
Garage Conversion Cost San Diego (2026 Guide): What to Budget and Why
July 1, 2026
- By
- meebuilders
- Garage Conversion Specialists
Thinking about turning your garage into living space but unsure what it should actually cost? At meebuilders, we’ve been guiding homeowners through garage conversions for years of experience, and we’ve learned that the biggest budget mistakes happen before construction even begins. This Garage Conversion Cost San Diego (2026 Guide) is designed to help you evaluate options, compare scope levels, and avoid the financial traps we see far too often. For a deeper look at layout and design considerations, explore our garage conversion design ideas resource. Too many homeowners assume a garage conversion is just drywall and flooring. We’ve seen projects stall when structural upgrades, electrical panel capacity, or permit corrections doubled the original budget. One early client underestimated foundation leveling and moisture mitigation, and the fix cost more than the finishes they planned. The goal here is to help you plan with clarity so your investment adds real, code-compliant value.
Understanding Scope Levels, Tradeoffs, and Warning Signs
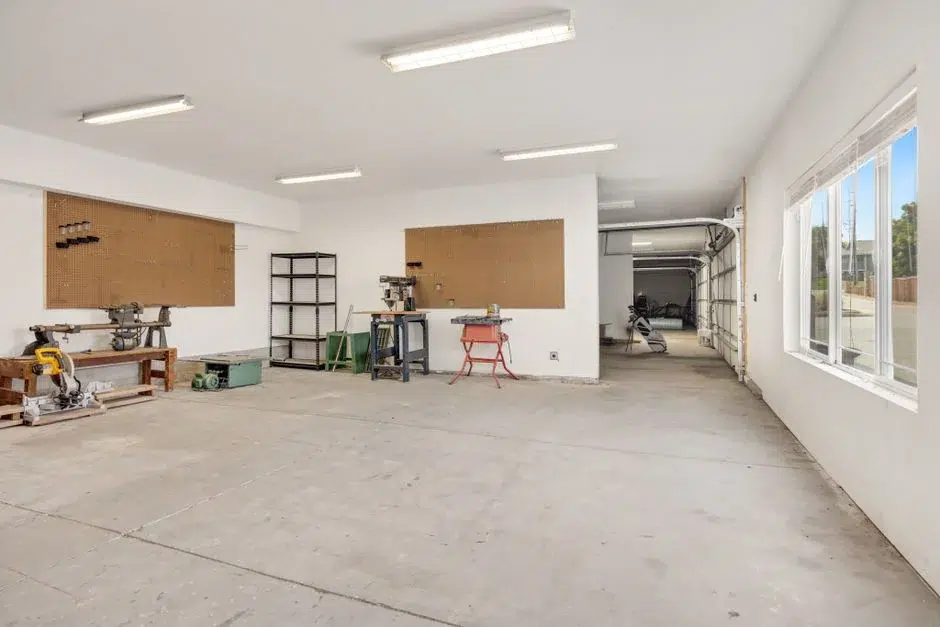
The most important best practice is defining the intended use of the space before pricing it. A basic finished flex room has very different requirements than a legal accessory dwelling unit with plumbing and a kitchenette. Clear scope protects your budget and ensures compliance. Here’s how common options compare:
- Basic Habitable Room Conversion: Includes insulation, drywall, flooring, lighting, and HVAC extension or mini-split. Lower cost, but no kitchen or full bath. Works well for offices or guest rooms.
- Conversion with Bathroom: Adds plumbing rough-in, vent stacks, waterproofing membranes (such as ANSI A118.10-compliant systems), and upgraded electrical. Higher upfront cost but increases functionality.
- Full ADU-Style Conversion: Requires independent electrical circuits, potentially a subpanel, full kitchen ventilation, and strict egress compliance. Most complex but may add rental potential.
Questions to Ask and Realistic Cost Ranges
Before signing a contract, ask detailed questions about scope, permits, and inspection milestones. A professional process typically includes:
- Site evaluation and feasibility review
- Preliminary design and cost estimate
- Permit drawings and submission
- Rough framing, MEP (mechanical, electrical, plumbing)
- Inspections, insulation, drywall, and finishes
- Site complexity and existing structural conditions
- Material selections and finish quality
- Total project scope, including plumbing and electrical upgrades
Plan Your Conversion With Clarity
A garage conversion can add usable square footage and long-term property value – but only when it’s designed and built to meet structural, electrical, and energy standards. We guide homeowners through feasibility, budgeting, and permitting before construction begins, so there are no costly surprises halfway through the project. If you’re evaluating your options, we recommend starting with a detailed site assessment and scope review. We’ll walk through structural considerations, utility capacity, and realistic pricing so you can make a confident decision. The right planning process protects your budget, ensures code compliance, and delivers a finished space that performs like the rest of your home. Let’s build it the right way from the start.
FAQs
Does a garage conversion add real property value?
A properly permitted and code-compliant garage conversion can add measurable value, especially when it increases functional living space. Appraisers typically consider whether the conversion meets habitable space standards under the International Residential Code, including ceiling height, insulation, electrical safety, and egress. If the space lacks permits or fails inspection criteria, it may not count toward official square footage, which limits resale value. In our experience, conversions that include proper HVAC, consistent flooring transitions, and energy-efficient insulation perform better during resale evaluations. Buyers look for seamless integration with the main house – not a space that feels like a former garage. The key factor is documentation. Keeping approved plans, inspection records, and warranty details protects your investment and prevents negotiation setbacks during a sale.
Do I need permits for a garage conversion?
In most cases, yes. Converting a garage into habitable space changes its occupancy classification, which triggers building, electrical, and often plumbing permits. Local building departments enforce codes based on the International Residential Code and National Electrical Code. These regulations cover structural framing, insulation R-values, emergency egress windows, smoke and carbon monoxide alarms, and circuit protection. Skipping permits may seem faster, but it exposes homeowners to serious risks. We’ve seen unpermitted conversions flagged during refinancing or sale, forcing owners to open walls for inspection or remove unapproved work. Permit approval also ensures inspections at rough framing, electrical, insulation, and final stages. That oversight protects safety and confirms the work meets minimum standards. The cost and time required for permits are small compared to the financial and legal consequences of non-compliant construction.
How much does a garage conversion typically cost in 2026?
Garage conversion costs in 2026 may range widely depending on scope. A basic finished room might start around $25,000 and can reach $45,000. Projects that include a bathroom may fall between $45,000 and $70,000. A full accessory dwelling-style conversion with kitchen and utility upgrades could range from $70,000 to $120,000 or more. Prices fluctuate based on several factors:
- Site complexity, including slab condition and structural upgrades
- Material costs, such as insulation type, flooring, cabinetry, and fixtures
- Total project scope, especially plumbing additions and electrical panel upgrades
Can I convert my garage myself to save money?
Homeowners can handle limited cosmetic work, such as painting or trim installation, if they have the skill set. However, structural framing changes, electrical wiring, plumbing, and HVAC installation typically require licensed professionals and permits. The National Electrical Code mandates AFCI and GFCI protection in many living areas, and improper wiring can create fire hazards. We’ve seen DIY framing that failed to account for load-bearing walls, resulting in sagging headers that required correction. Fixing those mistakes often costs more than hiring qualified trades from the beginning. If you plan to participate in the project, coordinate clearly with your contractor about which tasks are safe and permitted for homeowner completion. The goal is cost control without compromising inspection approval, safety, or long-term durability.
What warning signs should I look for before converting my garage?
Start by inspecting the slab and framing. Cracks wider than 1/8 inch, noticeable slope toward the garage door, or signs of moisture intrusion require evaluation before finishes are installed. Use a 6-foot level or laser level to check floor flatness. Moisture testing is critical before installing engineered wood or luxury vinyl plank flooring. Also review ceiling height. Habitable rooms generally require at least 7 feet of clear height under the IRC. Low beams or ductwork may limit compliance. Electrical capacity is another common issue; older panels may lack space for additional circuits. Addressing these issues early prevents delays and budget increases. A pre-conversion inspection that reviews structure, insulation, ventilation, and utility capacity gives you a clear picture of feasibility and protects against costly mid-project surprises.
What are the most common problems during garage conversions?
The most common issues involve moisture control, inadequate insulation, and undersized electrical systems. Garages were not originally built with conditioned air in mind, so walls often lack sufficient R-value insulation. Without proper air sealing and vapor management, condensation can develop behind drywall. Electrical panels frequently reach capacity once new lighting, outlets, and HVAC equipment are added. Upgrading to a higher-amp panel may be necessary. Another frequent challenge is integrating HVAC. Extending existing ductwork without load calculations can create temperature imbalances in the rest of the home. We recommend Manual J load calculations for proper sizing and dedicated circuits for mini-split systems. Planning for these upgrades upfront ensures comfort, safety, and inspection approval.
How do I choose the right contractor for a garage conversion?
Look for a licensed and insured contractor with documented experience in structural remodeling. Ask for proof of general liability insurance and workers’ compensation coverage. Request references from recent garage or room conversion projects and review permit history if available. A qualified professional should provide a detailed written scope of work outlining framing specifications, insulation R-values, electrical upgrades, and inspection stages. Clear payment schedules tied to milestones protect both parties. If a contractor offers a significantly lower bid without discussing permits or inspections, that often indicates missing scope items. Communication matters as much as credentials. Choose a team that explains structural changes, ventilation requirements, and code compliance in detail so you understand exactly what you’re investing in.
When should I schedule a professional evaluation?
Schedule an evaluation before finalizing design plans or purchasing materials. Early assessment identifies structural, electrical, and moisture concerns that could affect feasibility. Warning signs such as visible slab cracks, persistent dampness, or limited ceiling height should prompt a review before committing funds. This type of project is not typically urgent, but delaying evaluation can lead to inaccurate budgeting. If you’re planning to refinance, rent the space, or list the property within the next year, early planning is especially important to ensure permit compliance. Gather basic information about your garage dimensions, electrical panel size, and intended use before the consultation. That preparation allows for a more accurate feasibility discussion and sets realistic expectations for cost and timeline.