The Mount Casas Project: Harmonizing Wood and Natural Stone in San Diego
Unifying the Home's Aesthetic
Located in the beautiful Mount Streets neighborhood of San Diego, this project required a comprehensive, multi-room approach. The homeowners sought to bring a sense of warmth, durability, and seamless flow to both their primary kitchen and bathroom spaces. By establishing a core design language – anchored by beautiful light-toned wood cabinetry, dark bronze hardware, and bold natural stone – we created a unified Southern California home that feels incredibly grounded and inviting from room to room
Navigating Structural Pillars and Disconnected Spaces
A major hurdle in opening up older floor plans is dealing with load-bearing architecture. In the Mount Casas kitchen, a central structural column stood squarely in the middle of the desired open-concept layout. Often, homeowners feel forced to chop up their dream floor plan to hide these pillars, resulting in awkward walkways, a lack of cohesive prep space, and a disjointed aesthetic that fails to serve the needs of a modern family.
Bold Granite, Warm Wood, and Clever Integration
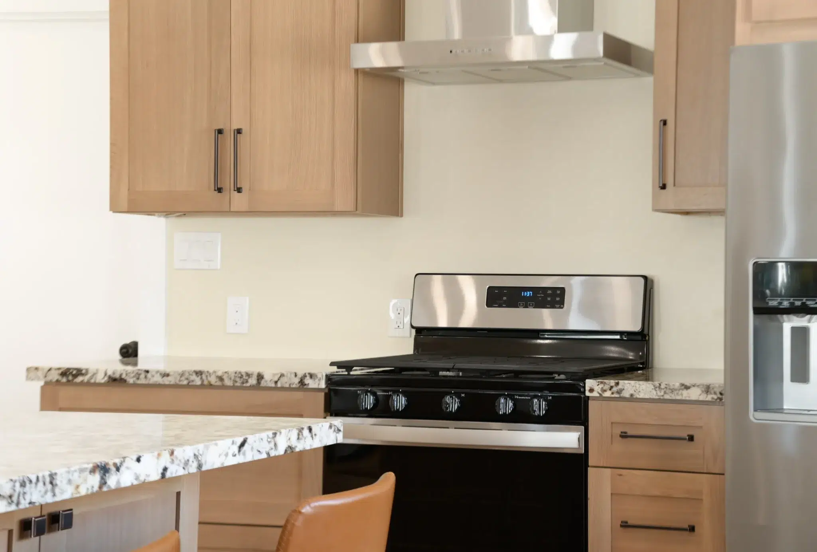
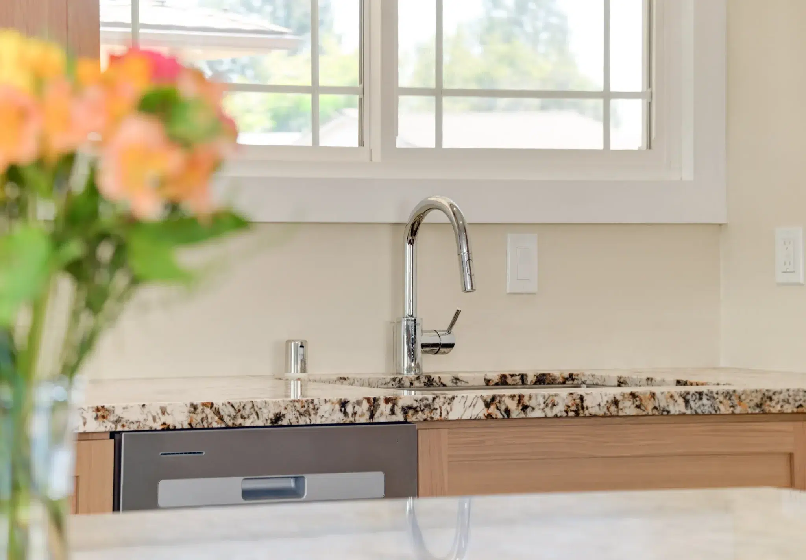
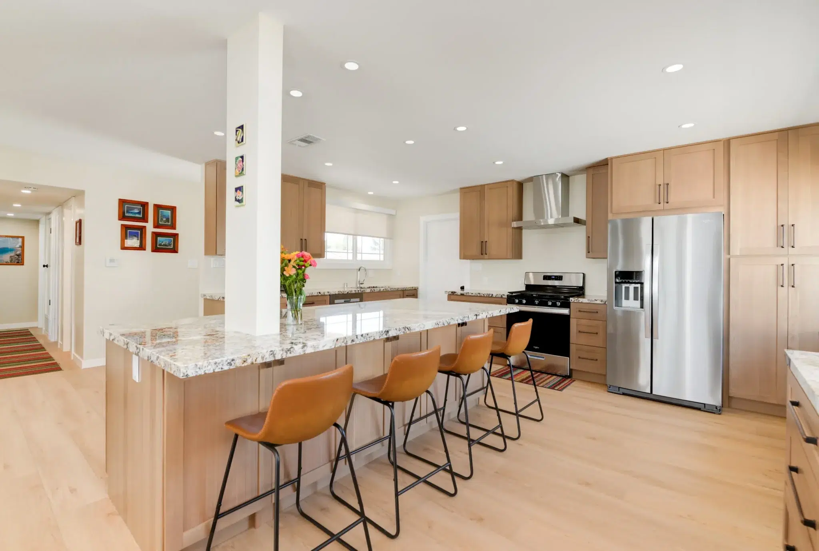
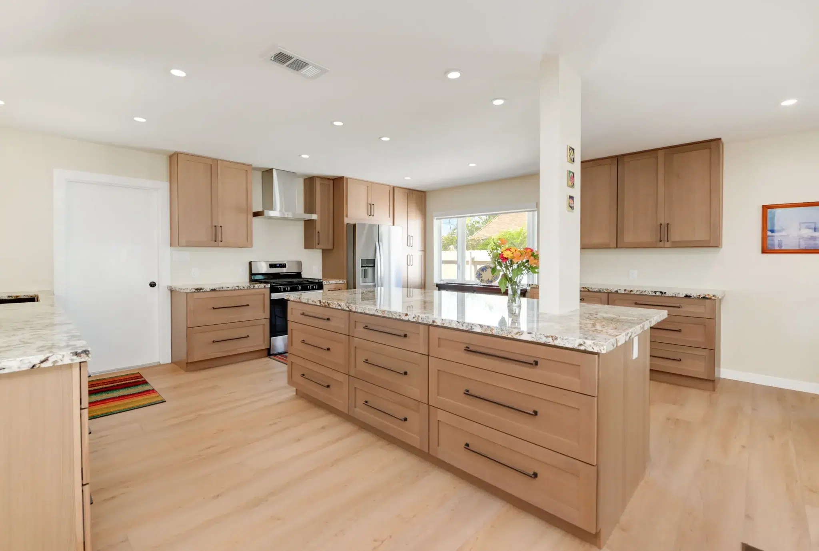
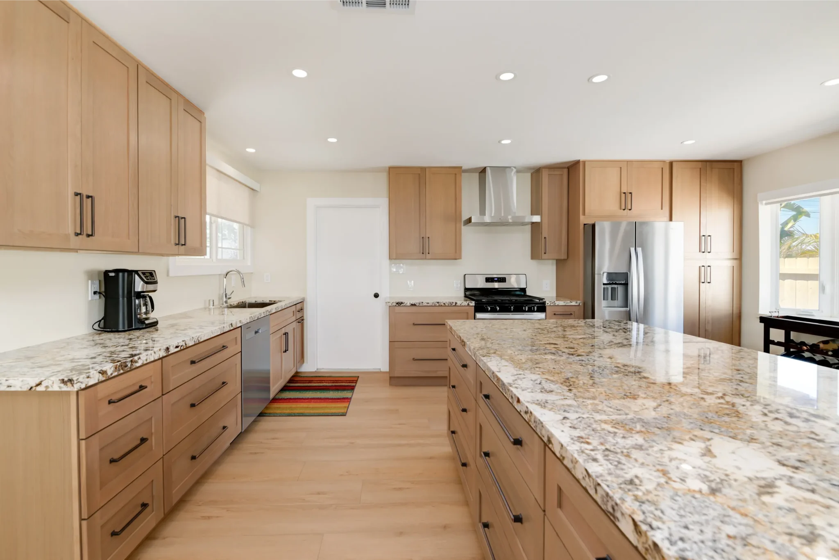
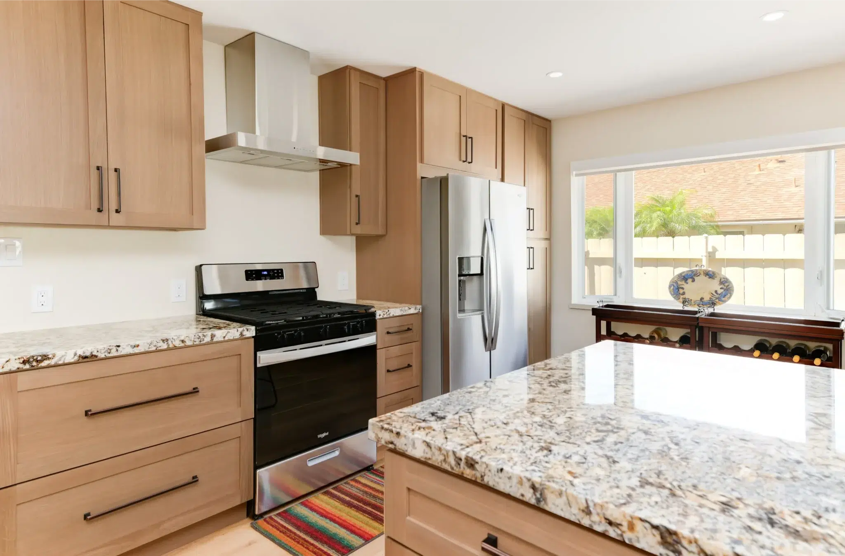
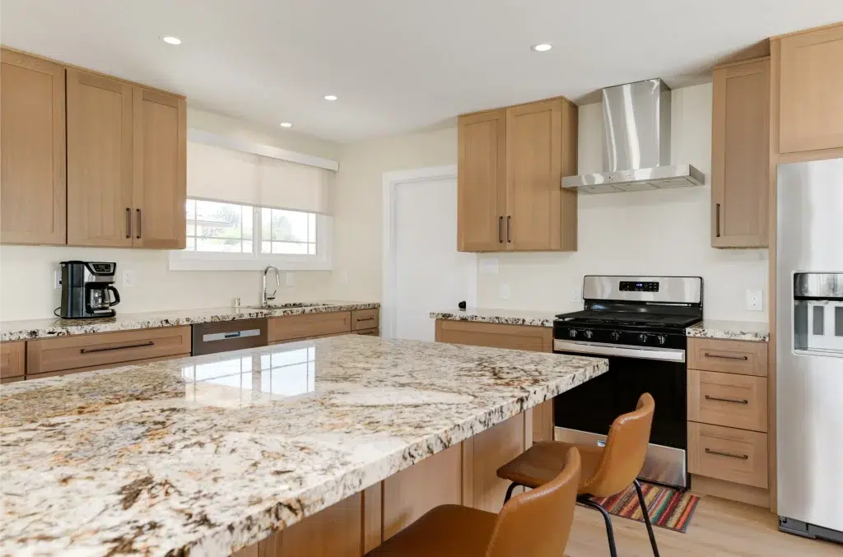
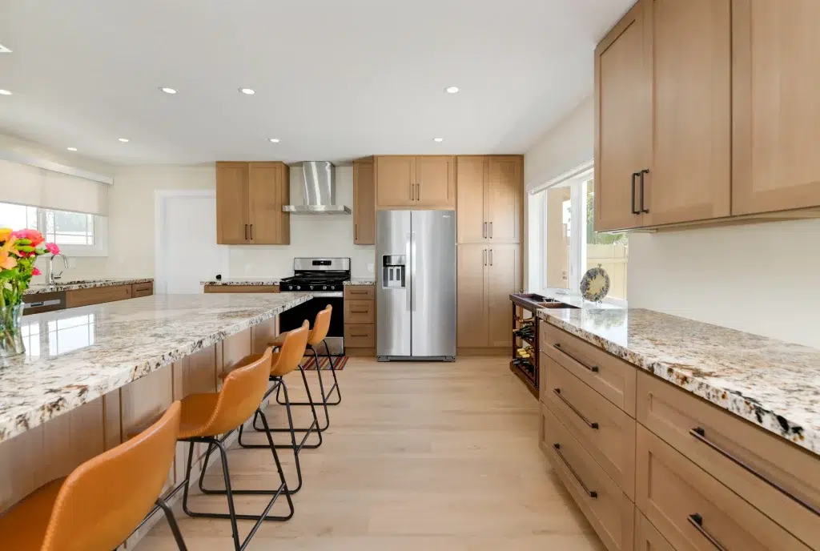
Rather than fighting the home’s architecture, our design-build team embraced it. We engineered a massive, custom kitchen island that seamlessly envelops the structural column, turning an obstacle into a natural anchor point for the room. To give the space incredible character and durability, we topped the island and the expansive perimeter counters with a breathtaking, heavily patterned natural granite, complete with a matching short backsplash.
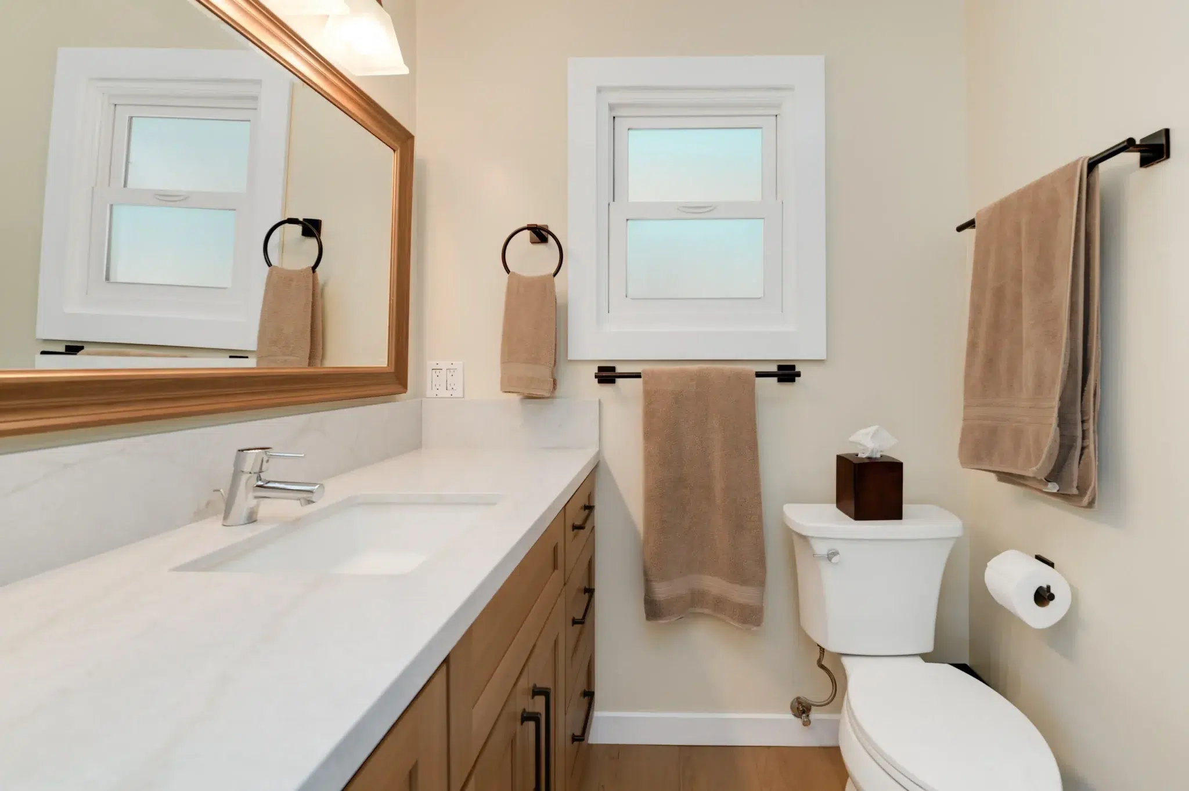
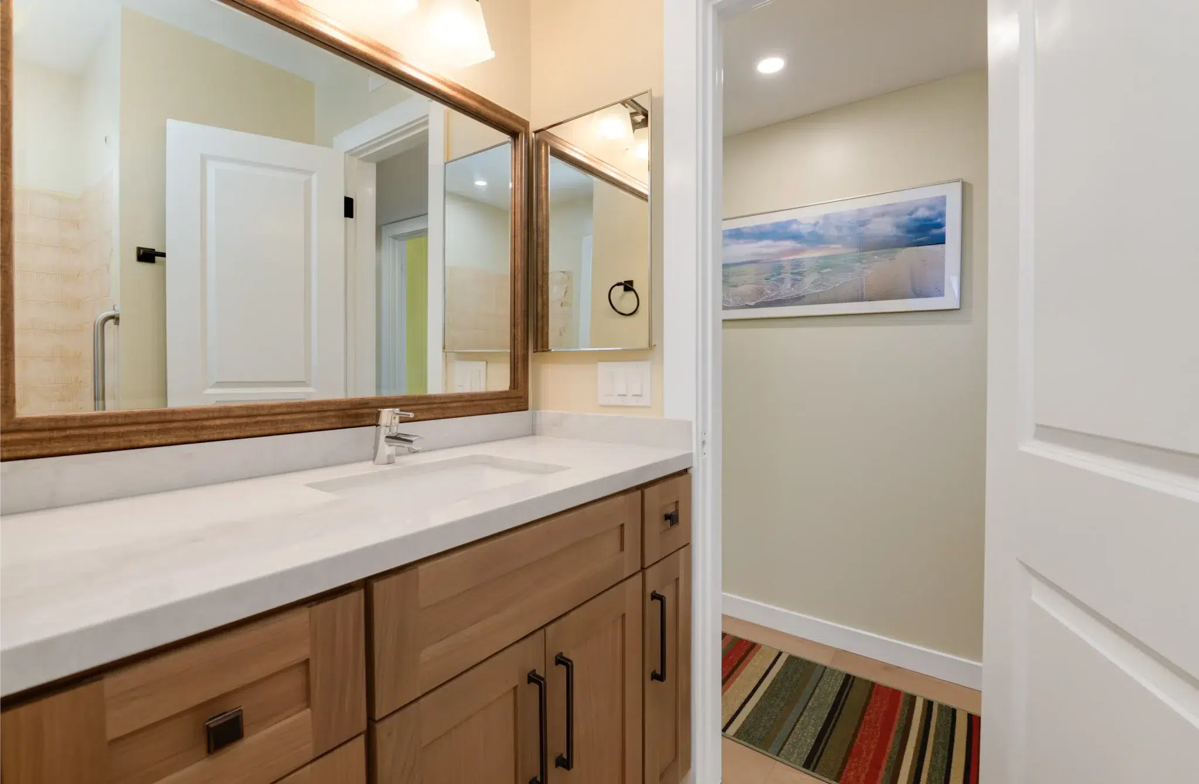
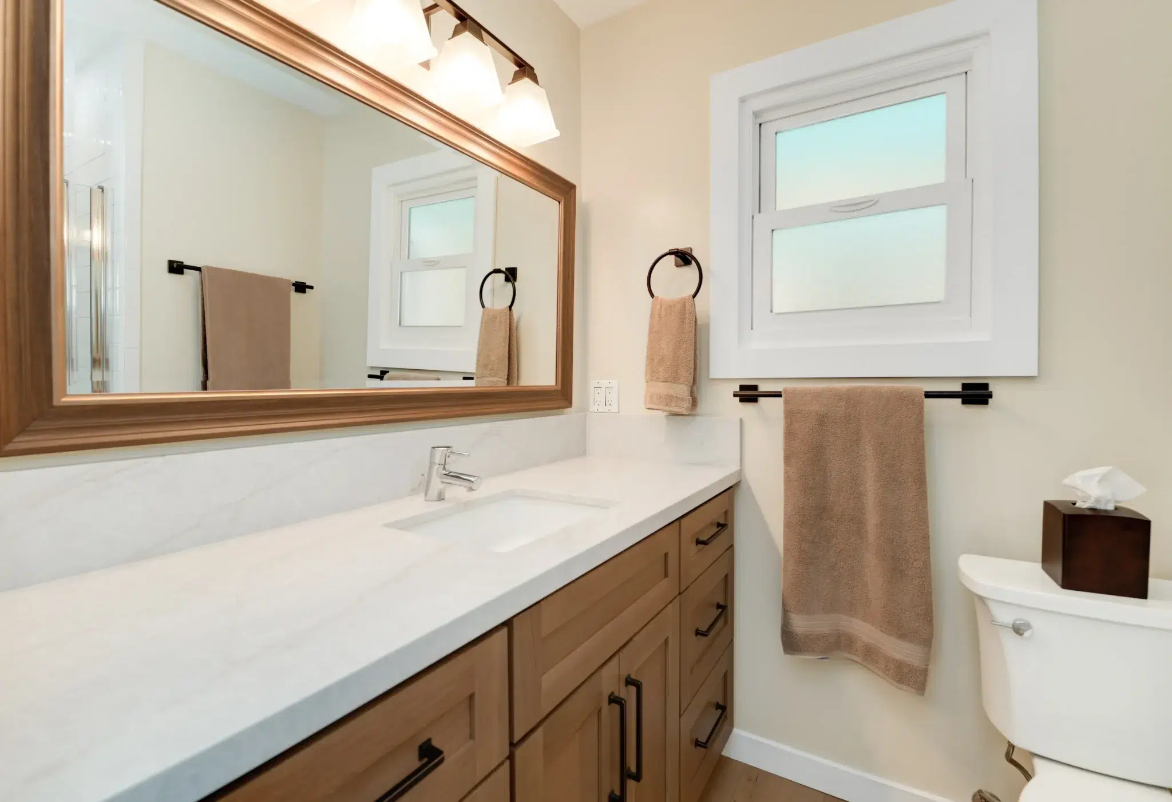
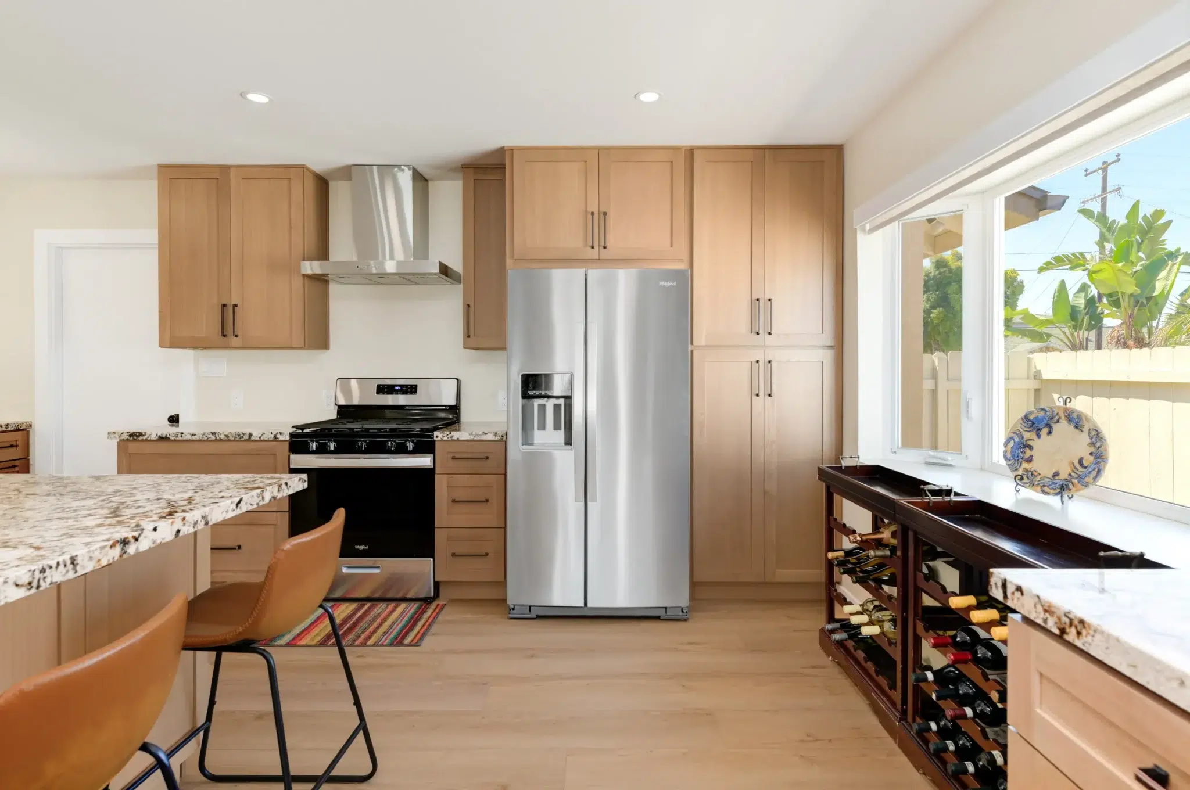
The warm, flat-panel wood cabinetry was carried through the entire kitchen to maximize storage with deep drawers, and we mirrored this exact finish in the home’s bathroom. The custom bathroom vanity features a matching wood-framed mirror and bronze hardware, but swaps the busy granite for a crisp, solid white surface to keep the washroom feeling light and serene. For clients looking for cohesive San Diego complete home remodeling, this project perfectly illustrates how carrying a core material palette throughout the house elevates the entire property.
A Seamless, Sunlit SoCal Sanctuary
The finalized Mount Casas remodel is a masterclass in functional harmony. The kitchen is now an entertainer’s dream, featuring ample island seating with stylish leather stools, professional stainless steel appliances, and unbroken sightlines. By carrying the thoughtful craftsmanship from the culinary center directly into the bathroom, the home now boasts a highly intentional, sunlit atmosphere that will stand the test of time.
Yaron Gauzner
Founder