The Sandpiper Project: Minimalist Architecture Meets Coastal Light

Defining Uncluttered Sophistication

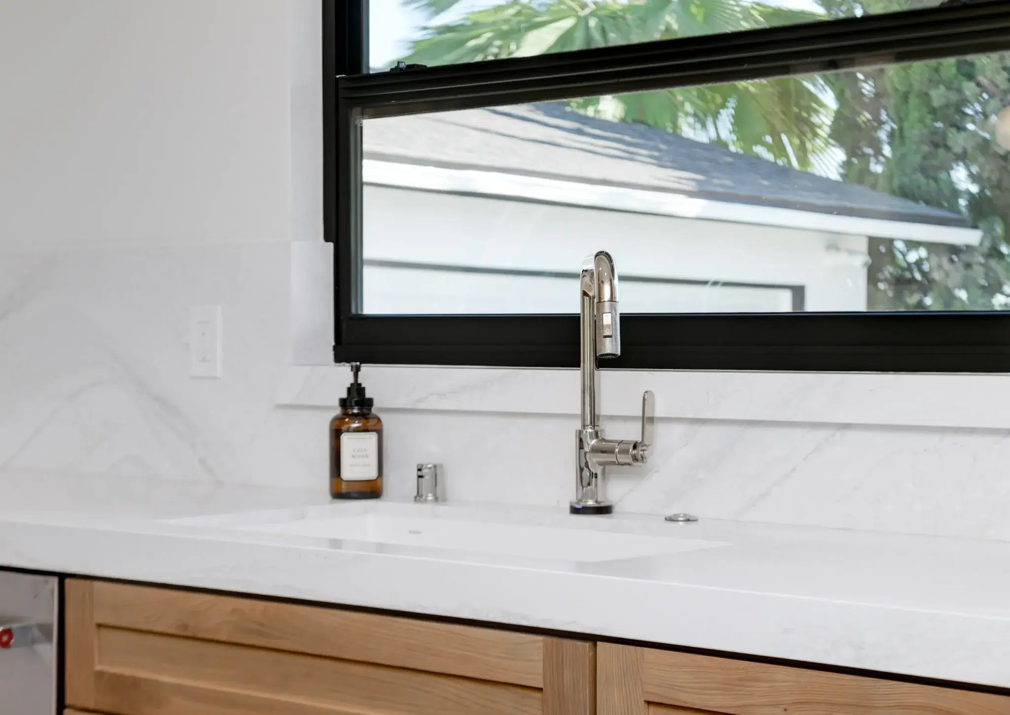
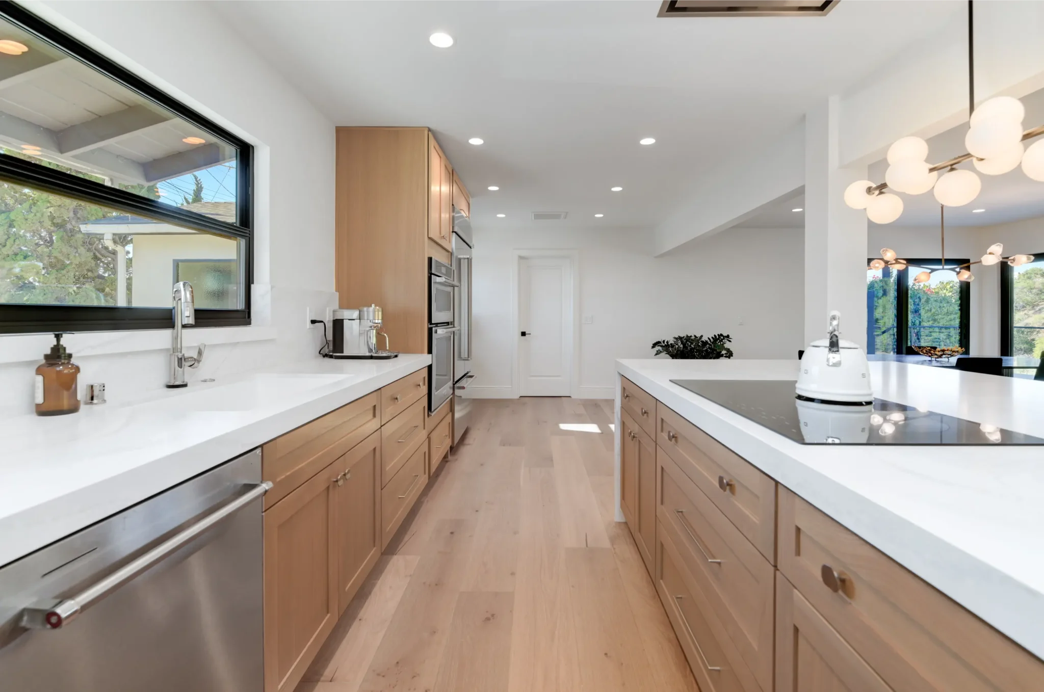
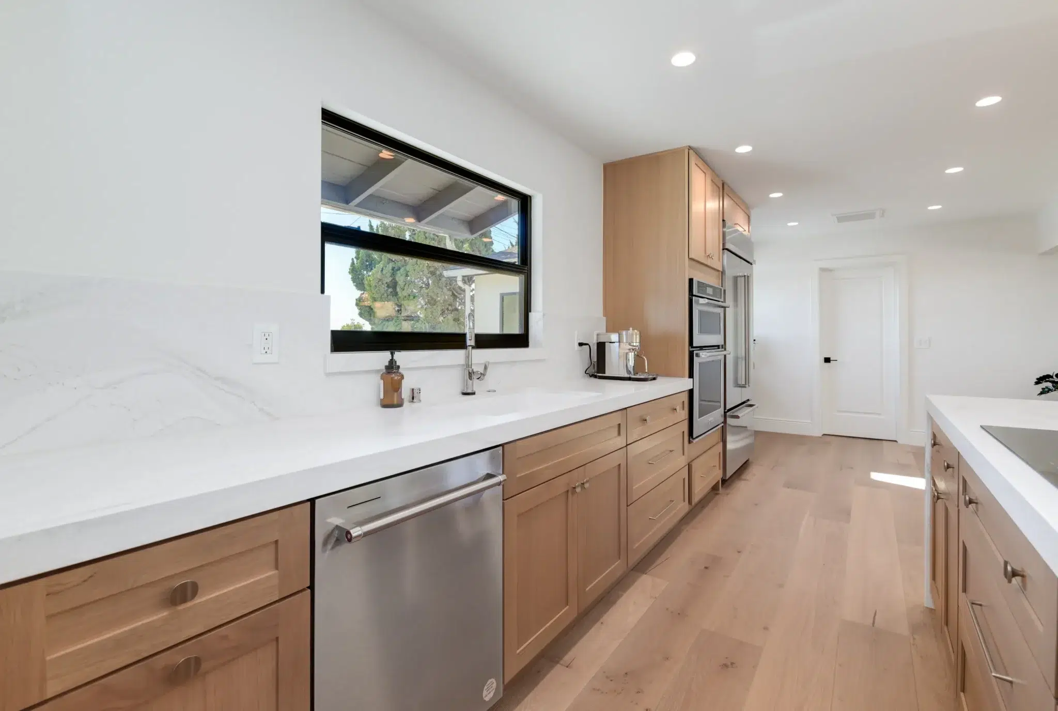
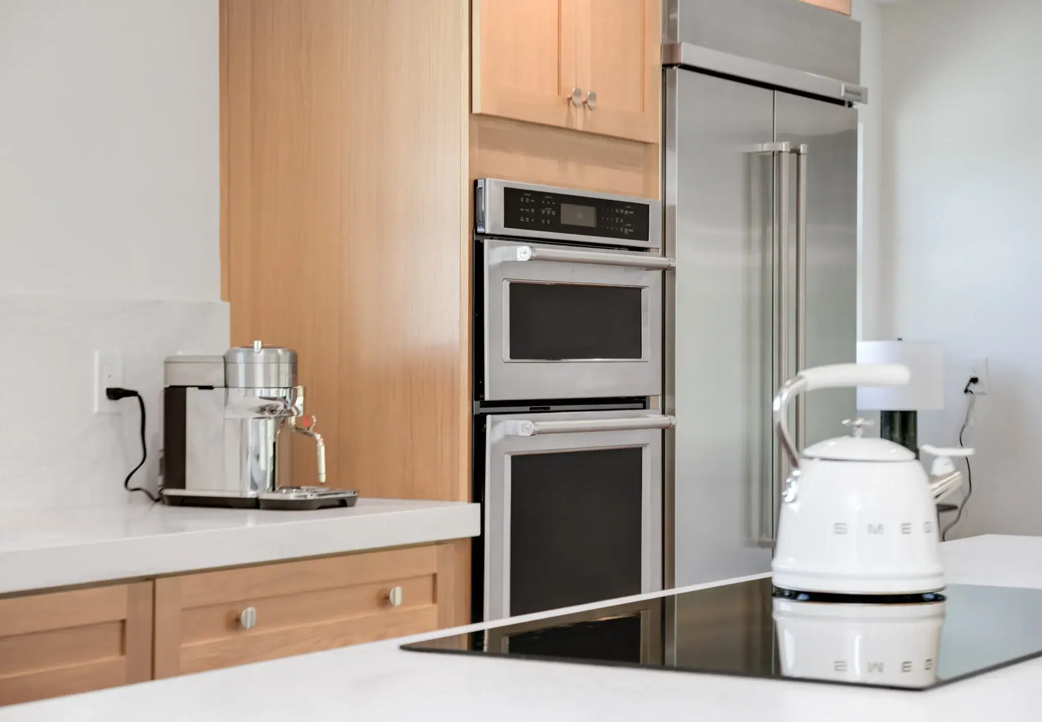
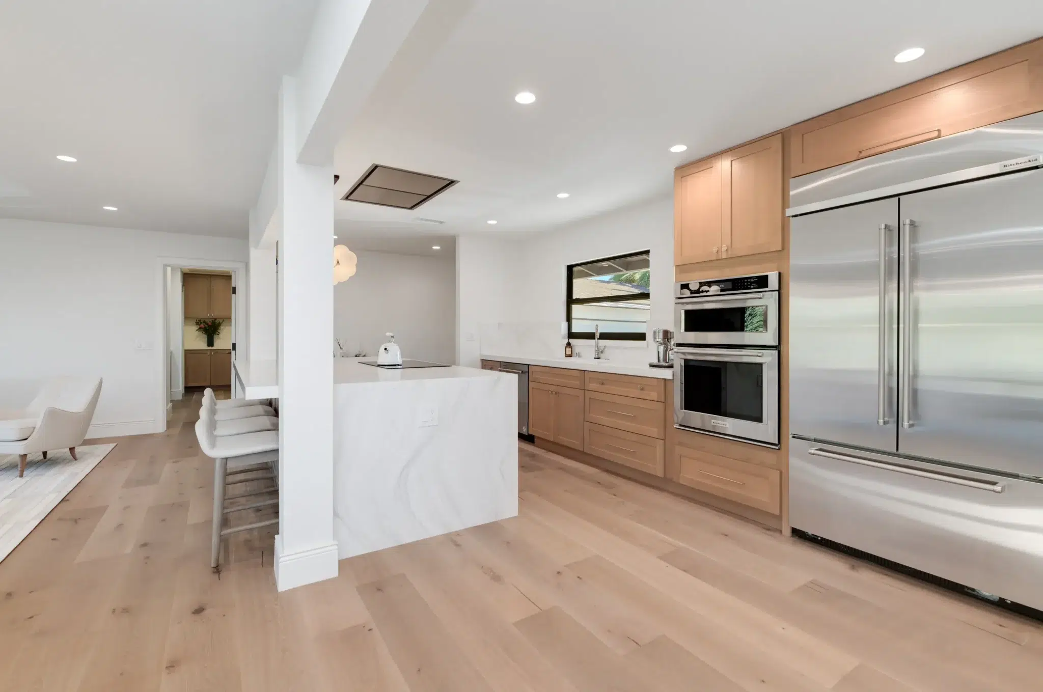
The Sandpiper project is a study in refined restraint. The homeowners envisioned a highly functional kitchen that felt more like a modern art gallery than a traditional workspace. To achieve this, we embraced a minimalist, Scandinavian-leaning aesthetic. By pairing pristine, bright white countertops with the natural, organic warmth of light wood flat-panel cabinetry, we established a serene foundation that allows the home’s striking architectural details and natural light to take center stage.

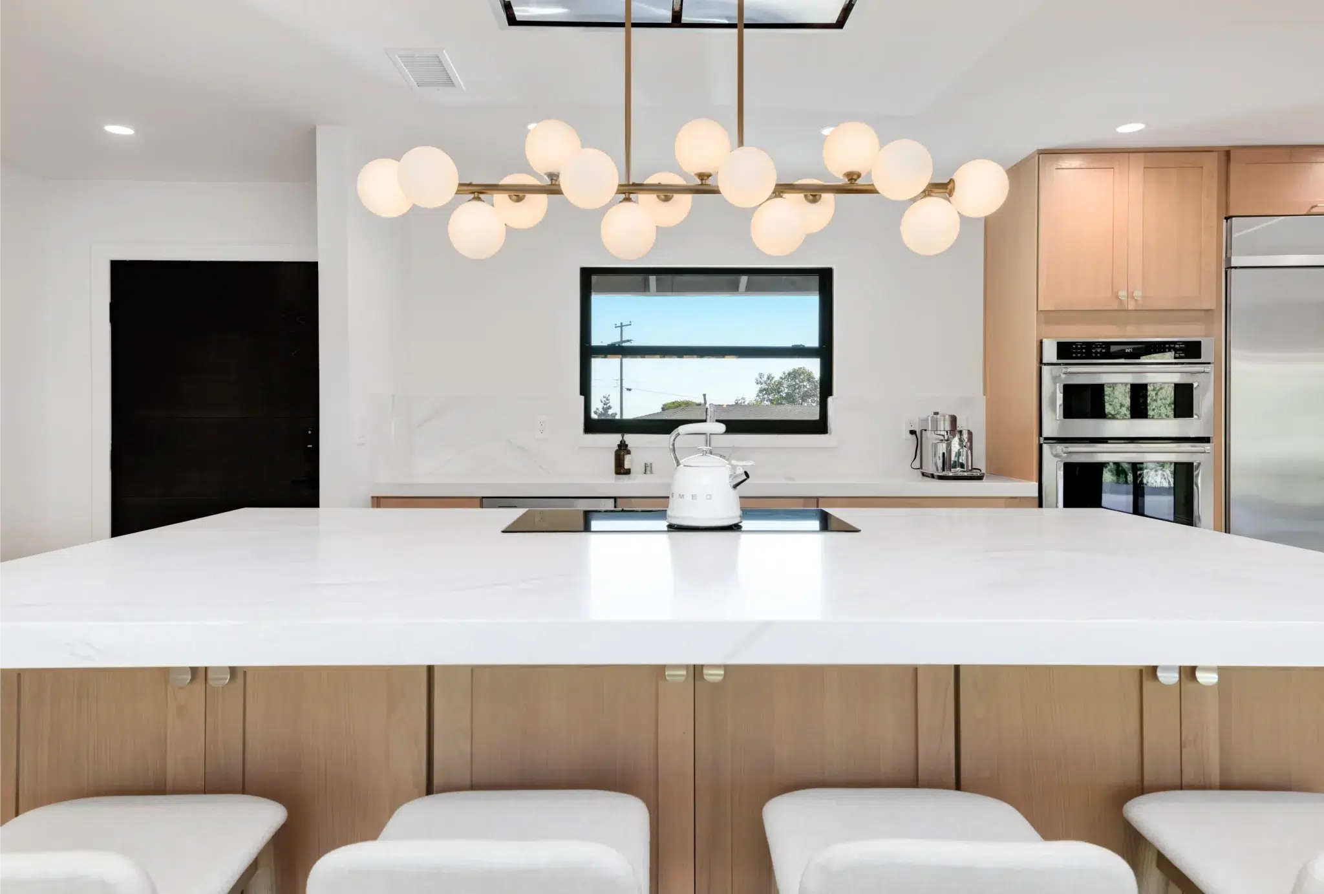
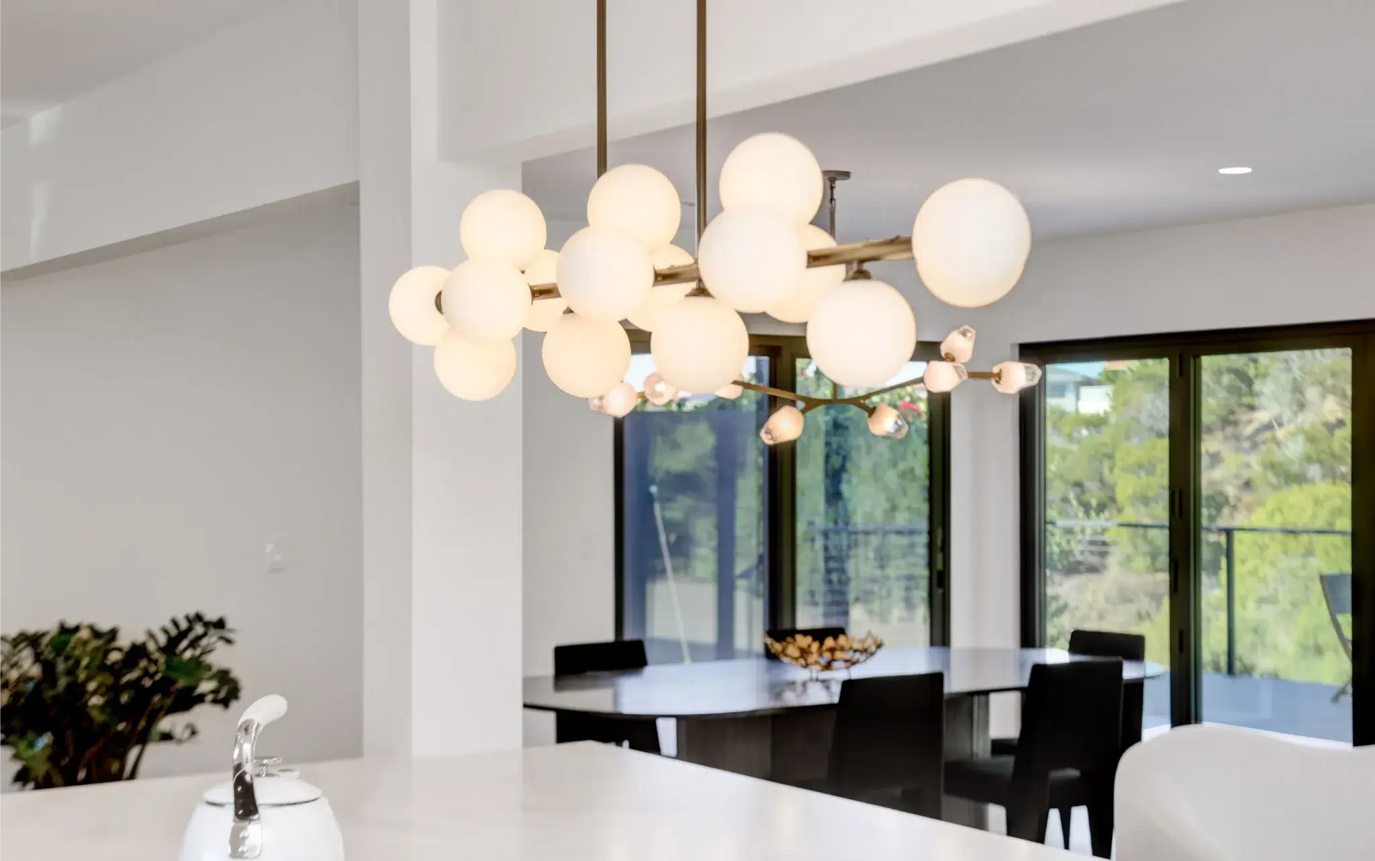
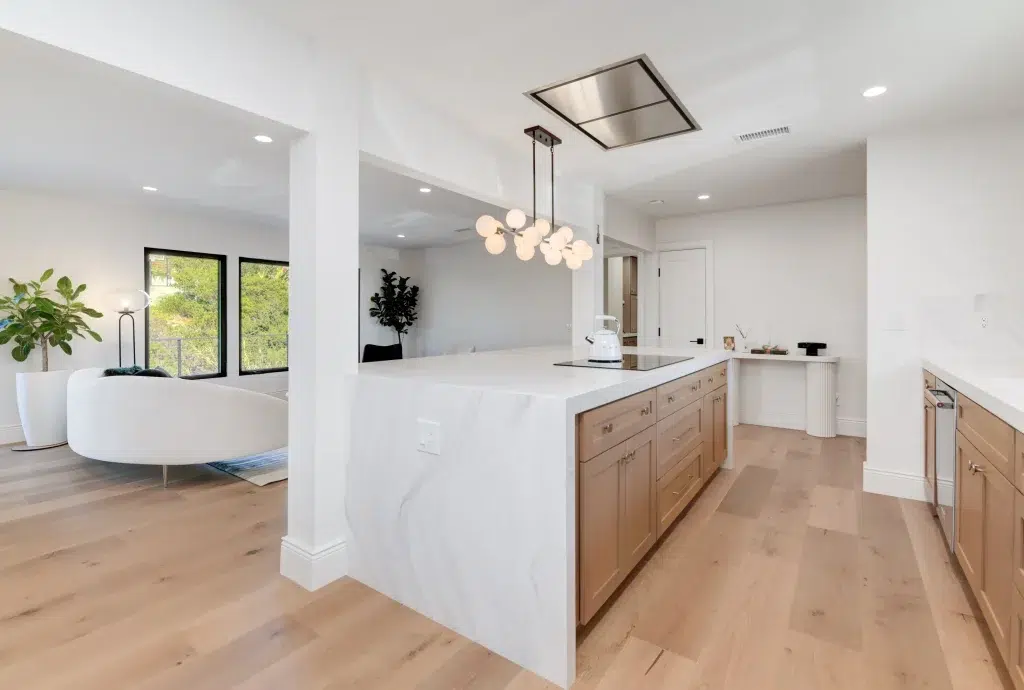
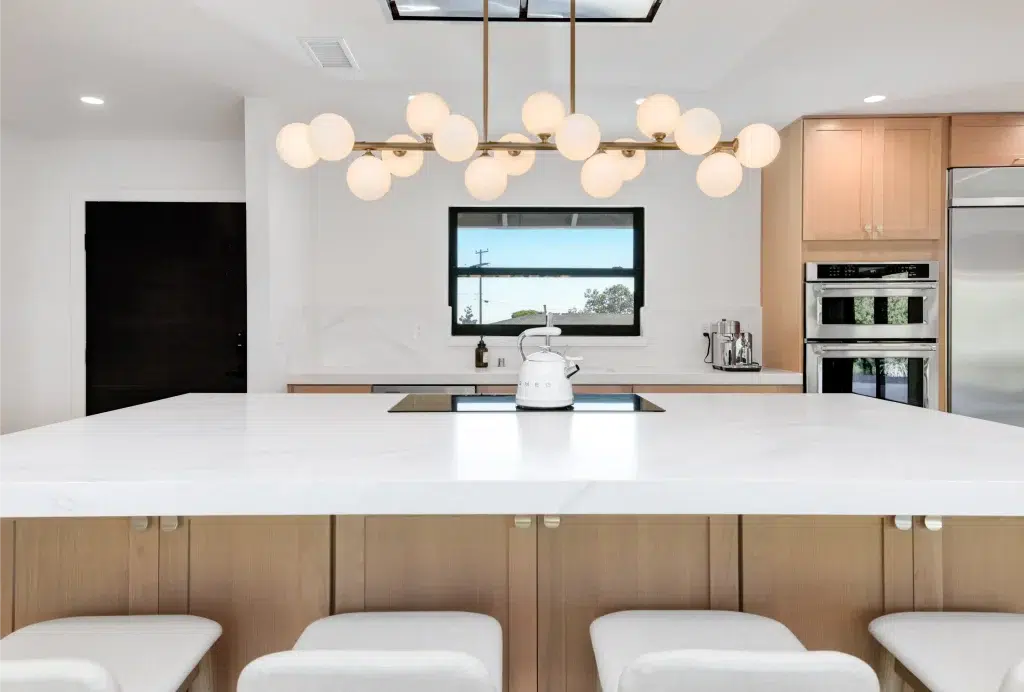
A modern kitchen featuring a large white quartz island with a white kettle, light wood cabinetry, and stainless steel appliances. A striking statement chandelier with multiple frosted globe lights hangs above the island. The space includes a black-framed window above the sink and a black doorway, creating contrast against the white walls and minimalist design.
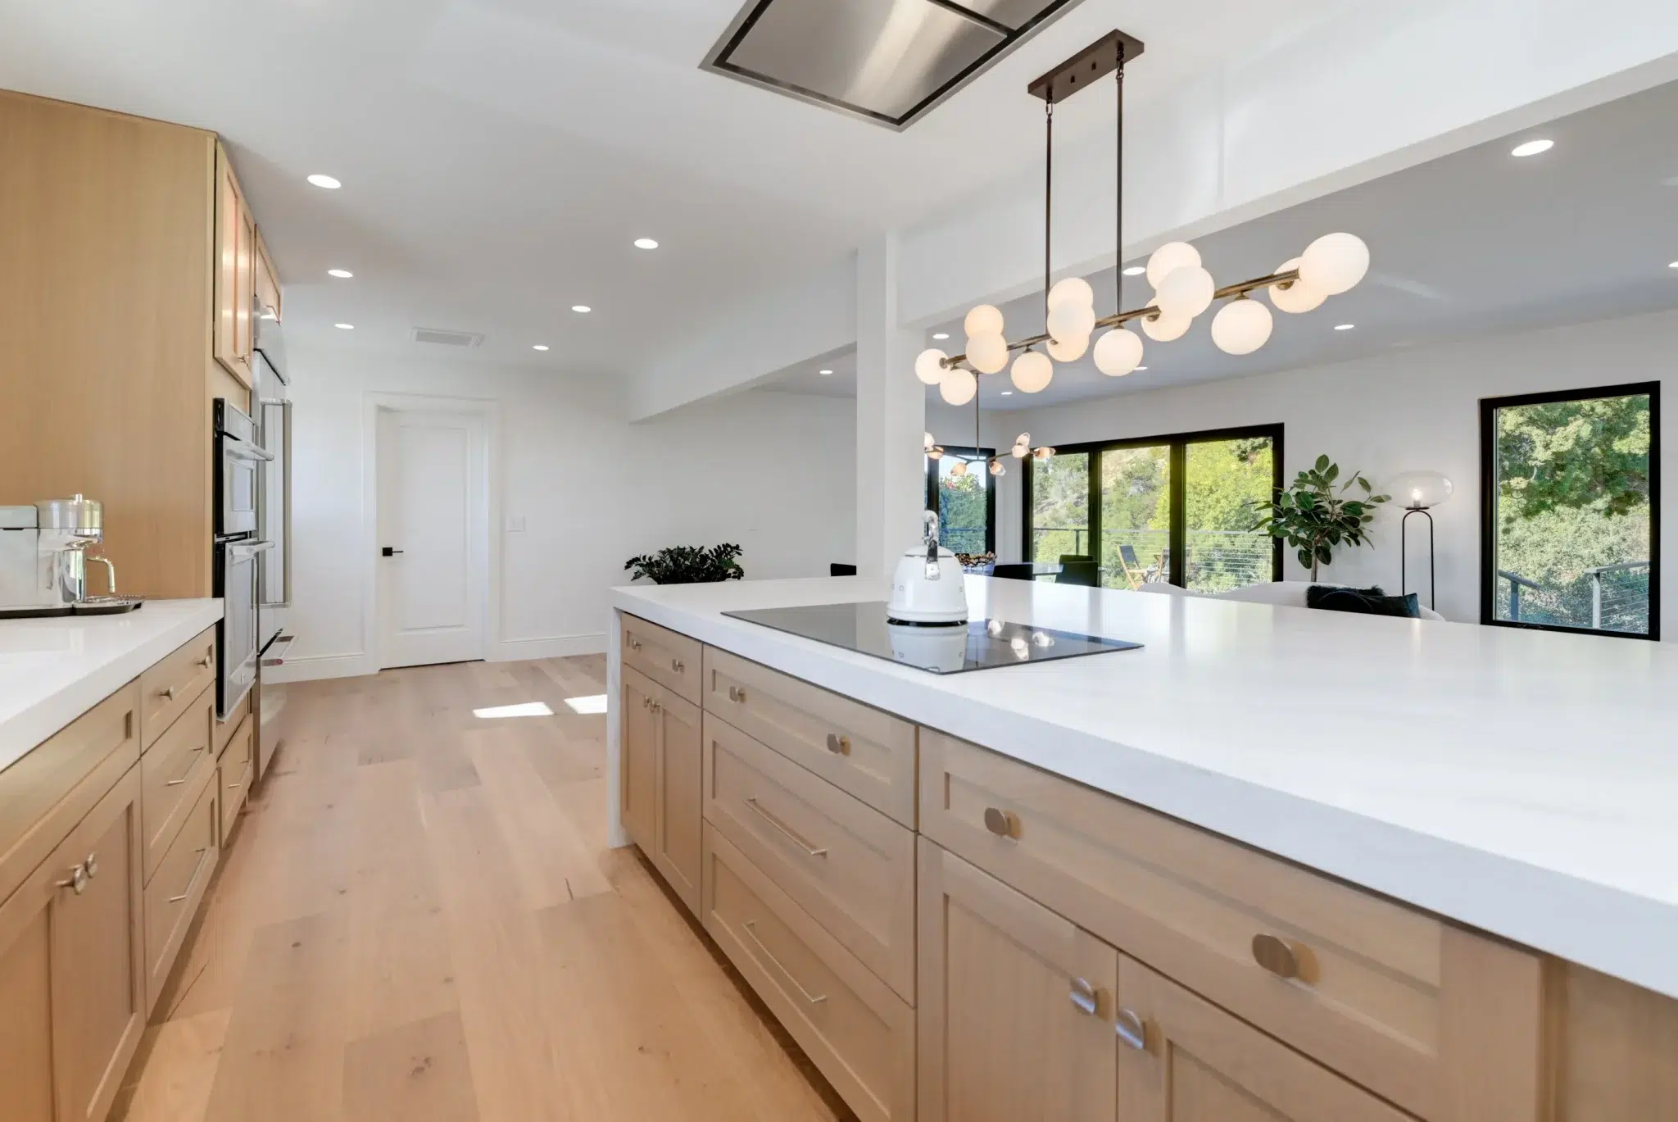
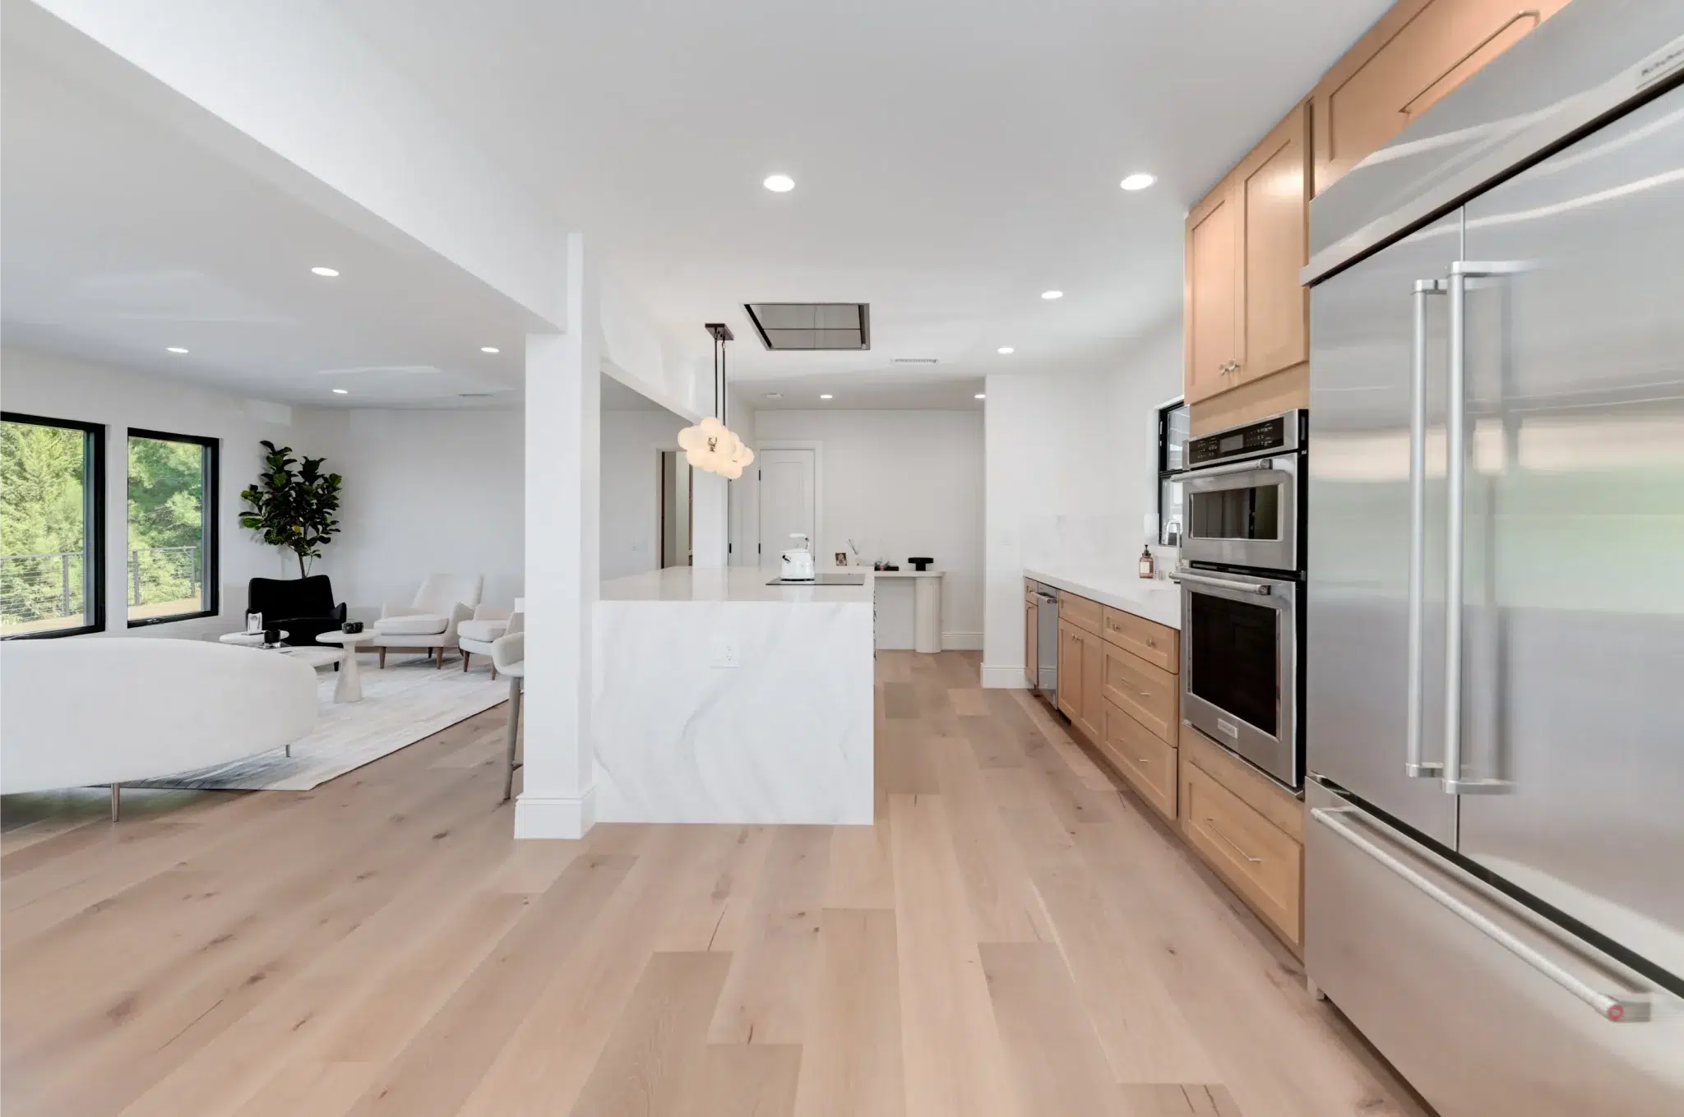
A modern open-concept kitchen featuring light wood cabinetry and stainless steel appliances, including a built-in refrigerator and double wall ovens. The space showcases a white waterfall-edge island, pale hardwood flooring, and recessed lighting throughout the white ceiling. The design creates a bright, airy atmosphere with clean lines and a seamless flow into adjacent living spaces.

The Obstacle: Heavy Sightlines
and Visual Weight

In open-concept homes featuring beautiful exterior views, the kitchen can often become a visual roadblock. Standard range hoods drop down from the ceiling, obstructing sightlines, while bulky upper cabinets cast shadows and make the space feel top-heavy. The challenge for the Sandpiper residence was to provide full chef-grade utility—including heavy-duty ventilation and extensive storage—without interrupting the panoramic views out of the large black-framed windows.

Engineering an Invisible Culinary Workspace

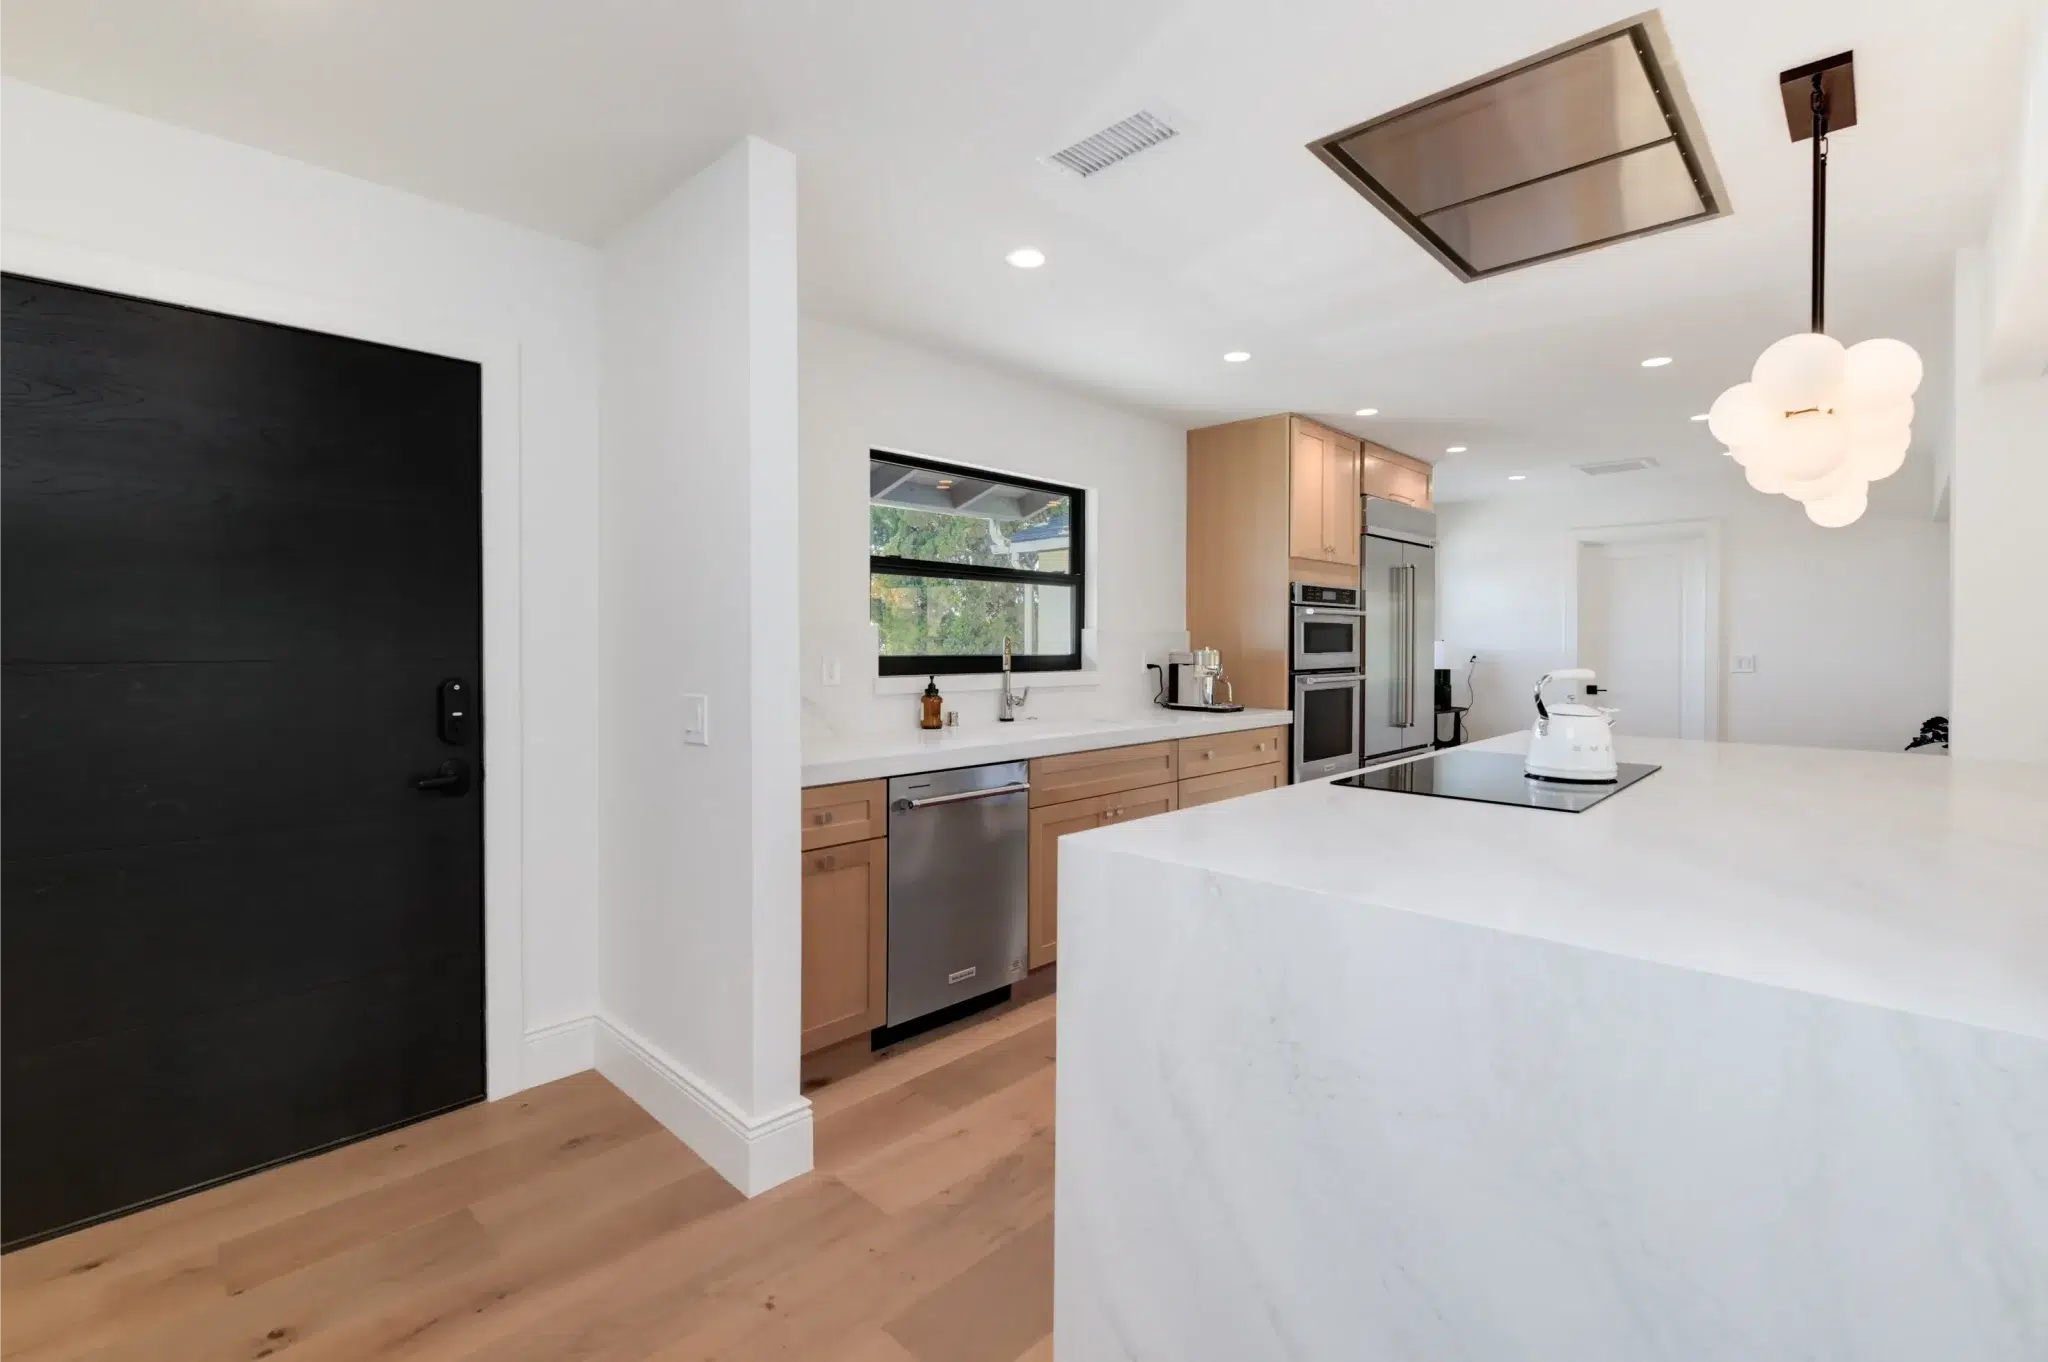
To maintain an unbroken line of sight, our design-build team executed a brilliant architectural pivot: we eliminated the traditional exhaust hood entirely. Instead, we installed a powerful, flush-mount stainless steel ceiling exhaust directly above the island cooktop. This high-end integration keeps the airspace completely clear.

We further reduced visual clutter by utilizing flat-panel wood cabinetry, focusing the home’s storage primarily below the waistline to keep the upper walls crisp and bare. The expansive island was finished with a luxurious white quartz waterfall edge, cascading seamlessly to the light wood flooring. To add a touch of artistic flair to the restrained design, we suspended a breathtaking brass and frosted-globe linear chandelier over the living space. For clients interested in a truly visionary minimalist custom kitchen renovation, this project demonstrates how cutting-edge appliance integration can redefine a room’s atmosphere.
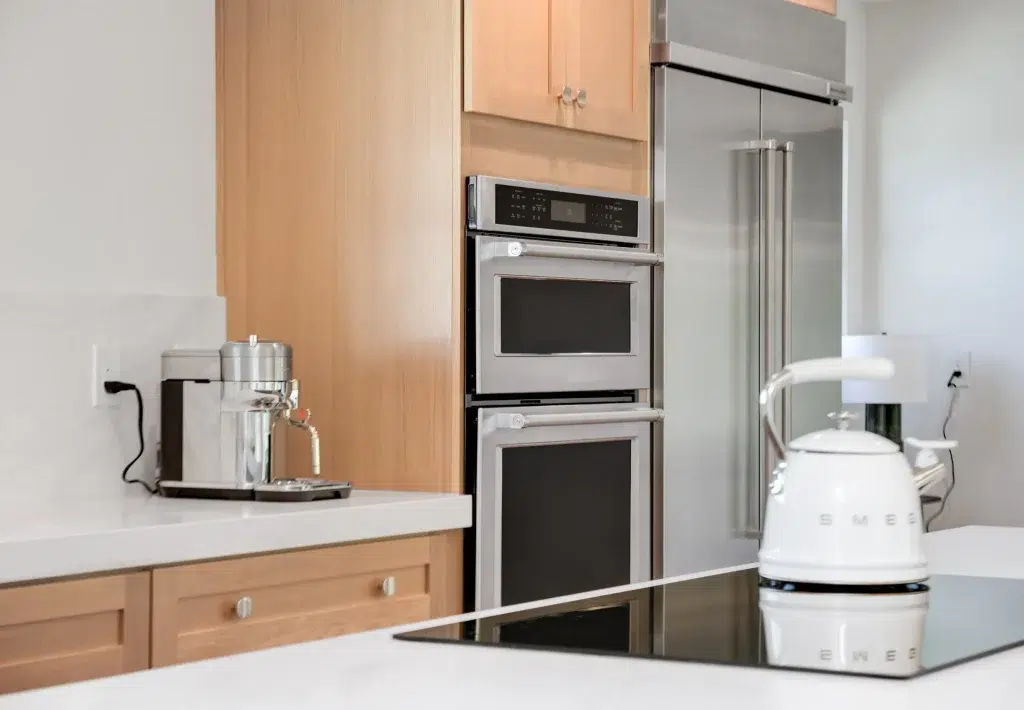
A modern kitchen featuring light wood cabinetry with stainless steel appliances, including a stacked double wall oven and microwave unit, a French door refrigerator, and a stovetop. White countertops display a retro-style white SMEG kettle and canister, along with a glass coffee maker on a tray. The kitchen has a clean, minimalist design with white walls and contemporary finishes.
A modern open-concept kitchen featuring a large white marble waterfall island with natural wood cabinetry, white quartz countertops, and a contemporary globe pendant light fixture. The space flows into a bright living area with light hardwood flooring, white walls, and black-framed windows overlooking greenery. The design combines warm wood tones with crisp white finishes and includes a ceiling-mounted range hood above the island.

A Masterpiece of Light and Flow

The finalized Sandpiper kitchen is expansive, breathable, and deeply calming. By utilizing high-contrast elements—like the solid black interior doors and window frames – against the bright white walls and soft woods, the space feels incredibly sharp and deliberate. It is an environment that functions effortlessly for serious cooking, yet completely disappears into the home’s elegant architecture when it’s time to entertain.

A smiling man with dark hair wearing a black polo shirt poses for a headshot in an indoor setting with wooden framing and windows visible in the background. The photo appears to be a professional or casual portrait taken in what looks like a construction site or building under renovation. The image has a warm, approachable quality with natural lighting from the windows.

Yaron Gauzner

Founder

A handwritten signature in black ink displaying the name "Yaron Grauzner" in a flowing cursive script. The signature features smooth, connected strokes with an elegant, personalized style typical of a professional autograph.
A gold-colored geometric logo consisting of vertical bars and angular shapes arranged in an abstract pattern. The design appears symmetrical and modern, with sharp diagonal elements that create a dynamic, architectural appearance. The logo uses a muted gold or bronze tone against a white background.

Ready to Start Your Own Custom Project?

Scroll to Top