The Camino Project: Timeless Wood Cabinetry Meets Smart Spatial Design
Elevating the U-Shaped Footprint
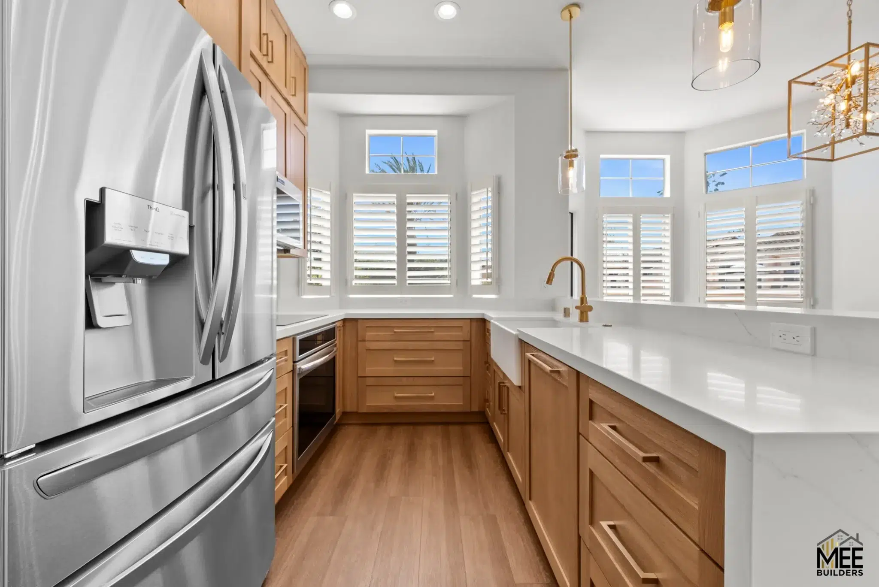
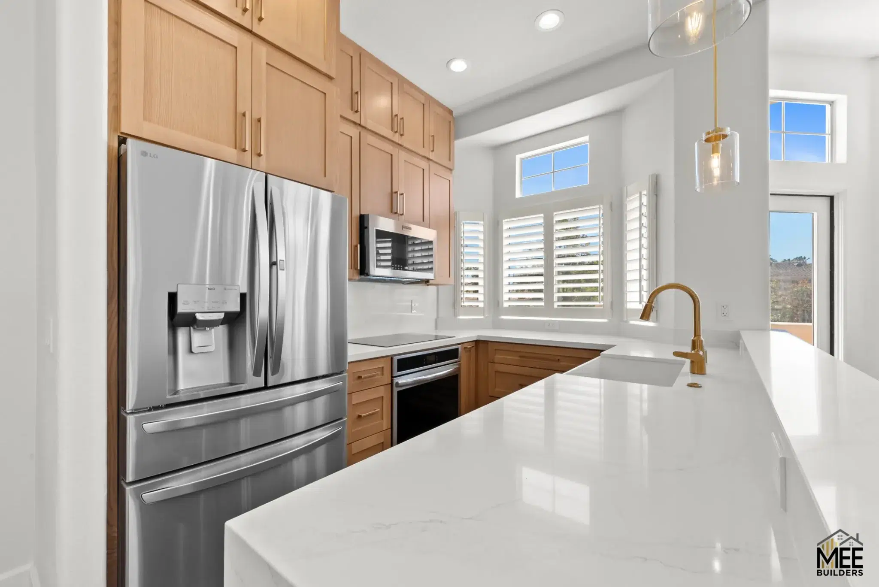
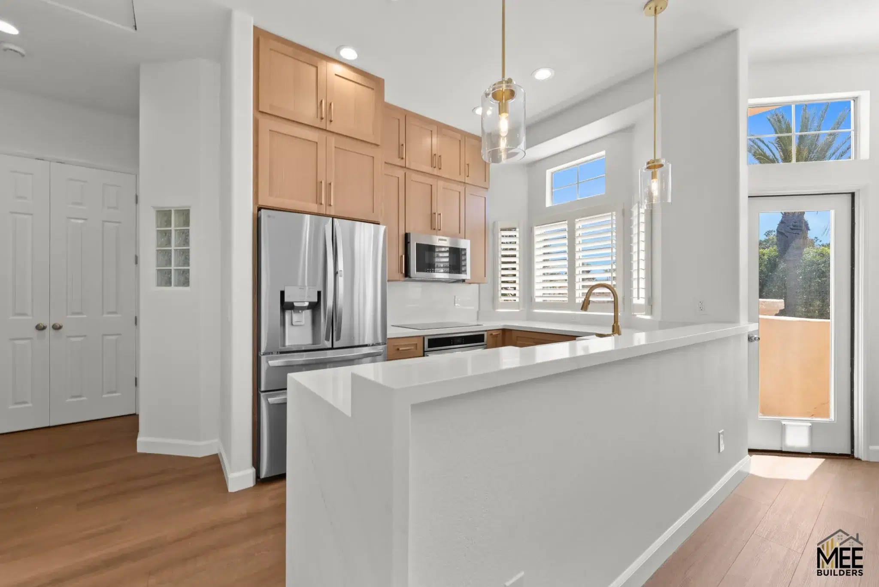
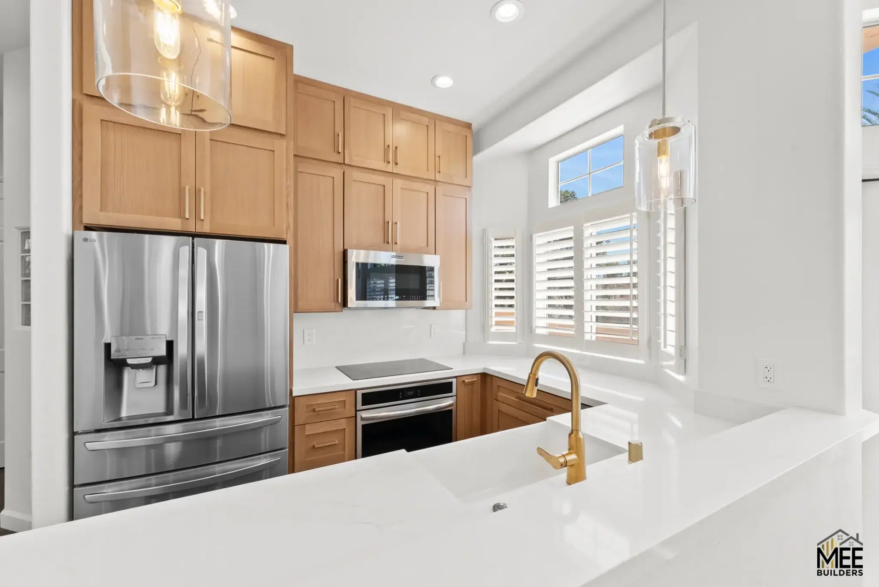
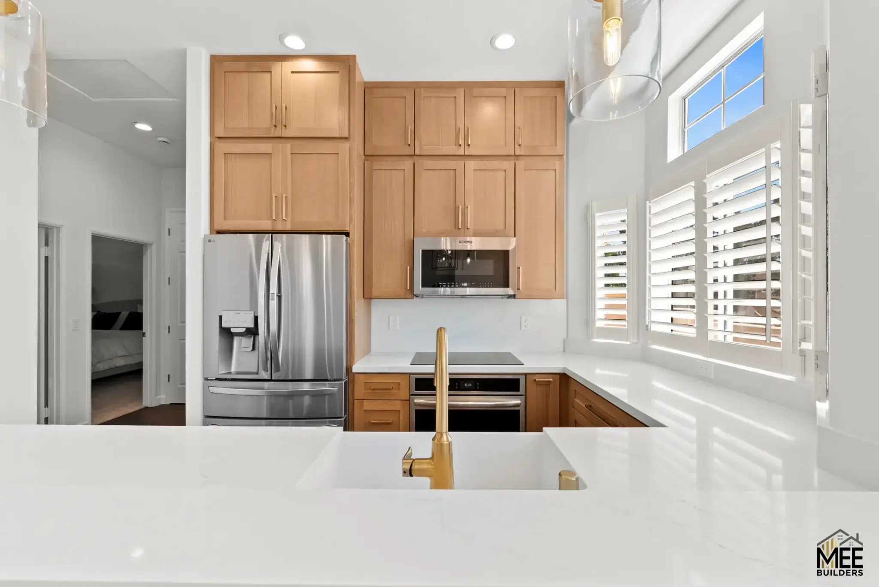
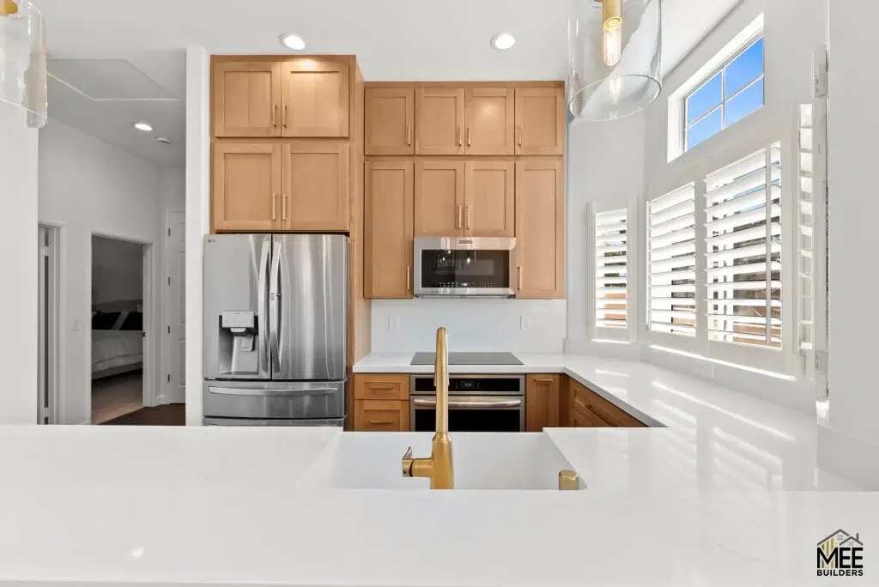
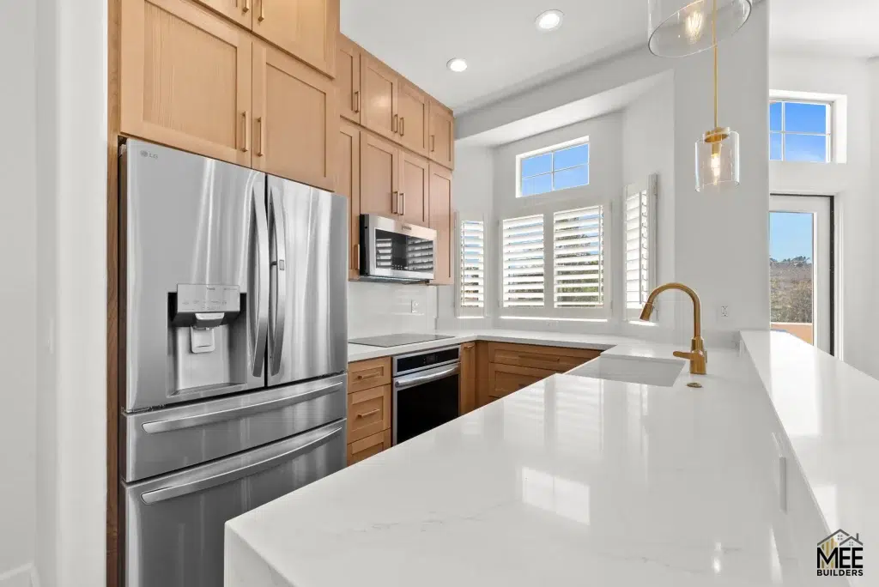
The Camino project showcases how intelligent design can maximize every square inch of a home’s footprint. This U-shaped kitchen layout was meticulously planned to offer highly efficient workflow zones without sacrificing an ounce of aesthetic charm. By combining the enduring warmth of medium-toned, shaker-style wood cabinetry with crisp white surfaces and sophisticated brass hardware, we delivered a transitional space that feels expansive, welcoming, and timeless.
The Storage Conundrum: Fighting Clutter in a Confined Layout
For many homeowners with U-shaped or galley-style kitchens, the primary pain point is a lack of accessible, organized storage. When counter space becomes the default storage area for appliances and spices, the kitchen quickly feels cramped and chaotic. The challenge for the Camino residence was to drastically increase the home’s storage capacity within the existing walls, while simultaneously making the room feel taller and more open to the adjacent living spaces.
Architectural Ingenuity and Premium Finishes
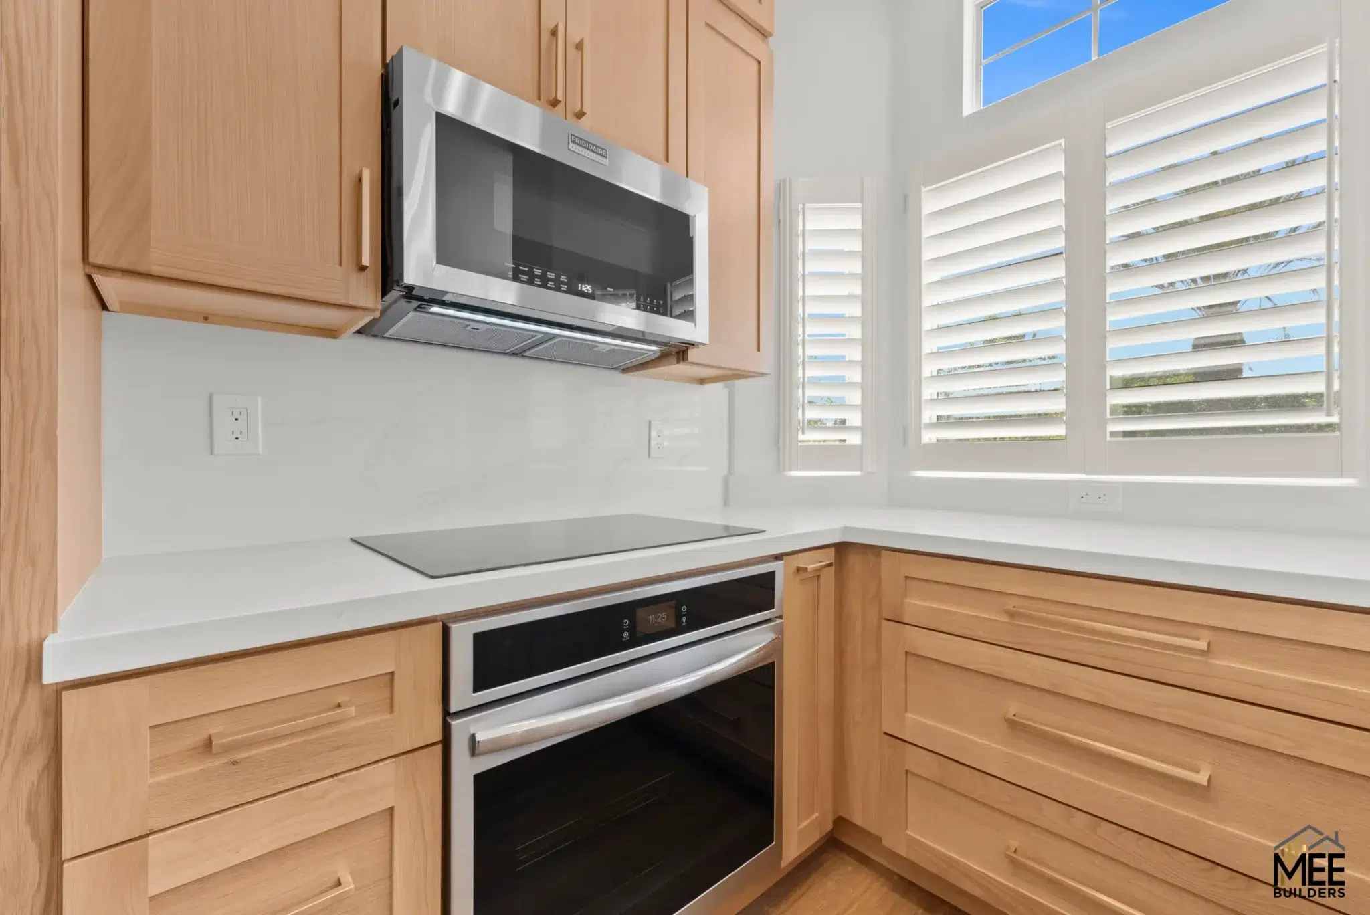
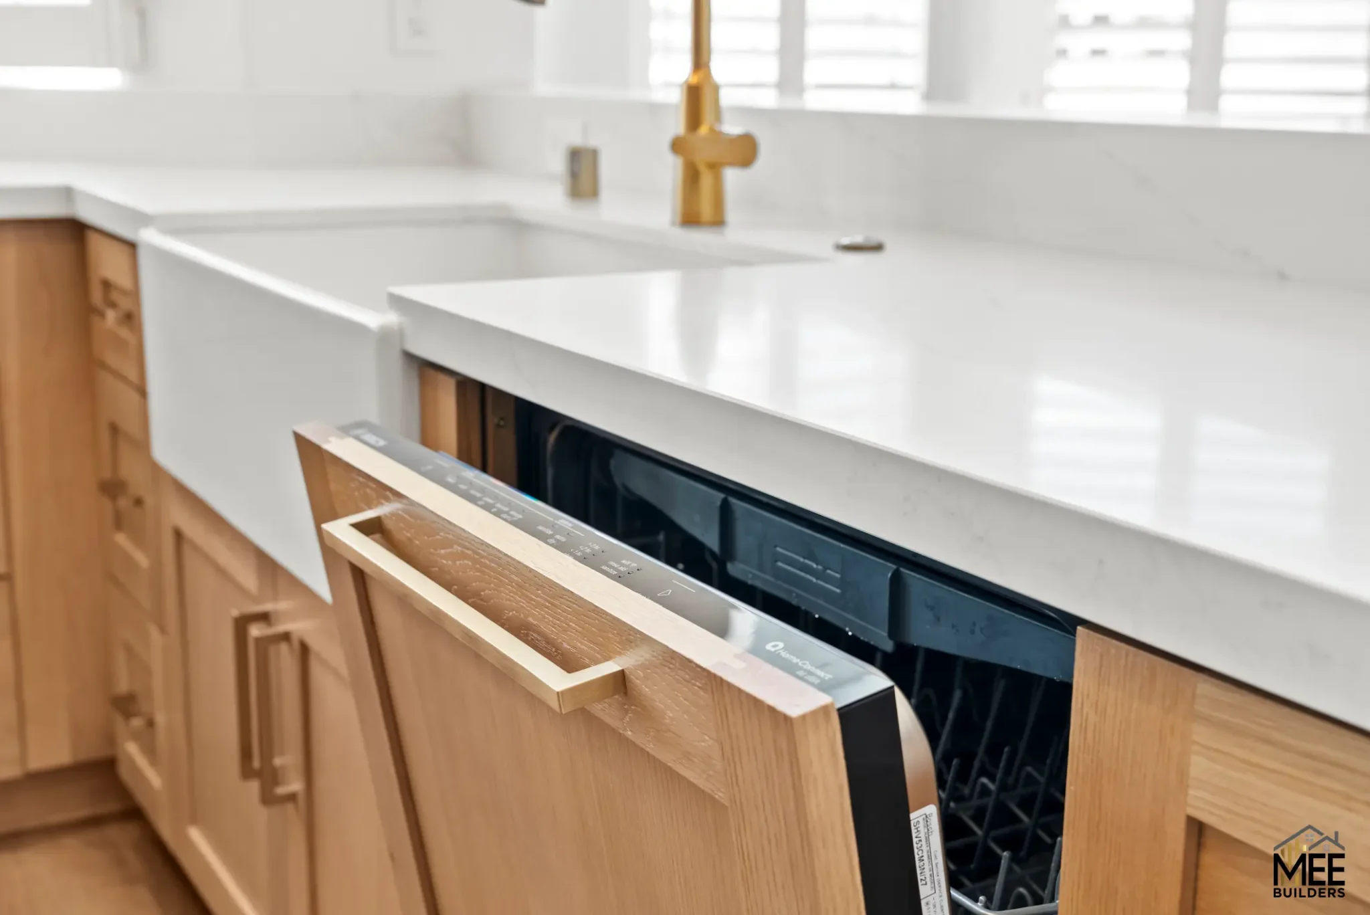
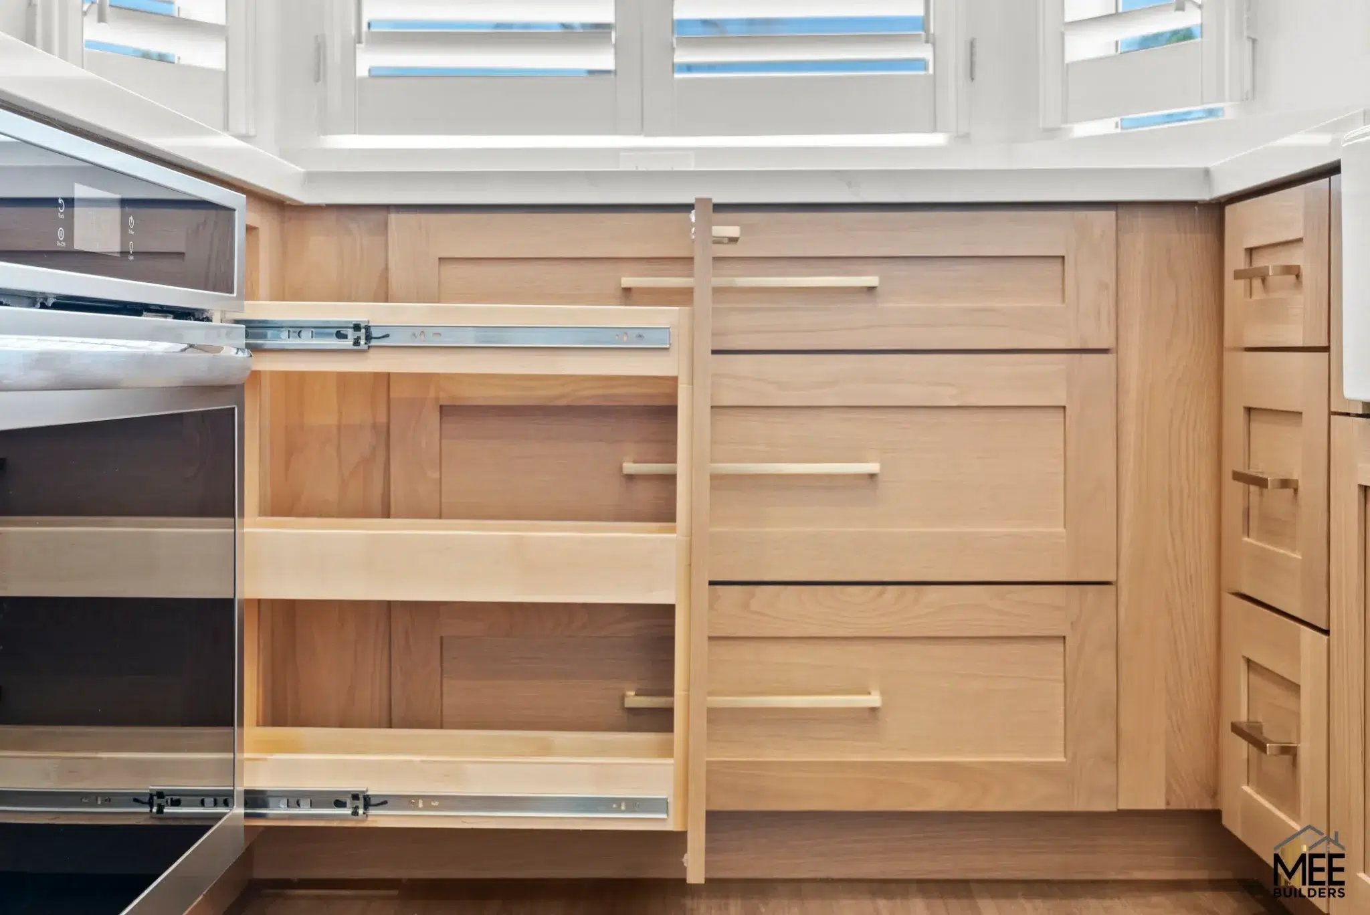
To solve the storage puzzle, our design-build experts took the cabinetry entirely to the ceiling. These vertically stacked upper cabinets provide a massive amount of storage for seasonal items, drawing the eye upward and making the ceilings feel significantly higher. Below the counters, we integrated deep, heavy-duty drawers and custom pull-out vertical racks, ensuring every spice, pot, and pan has a dedicated, easily accessible home.
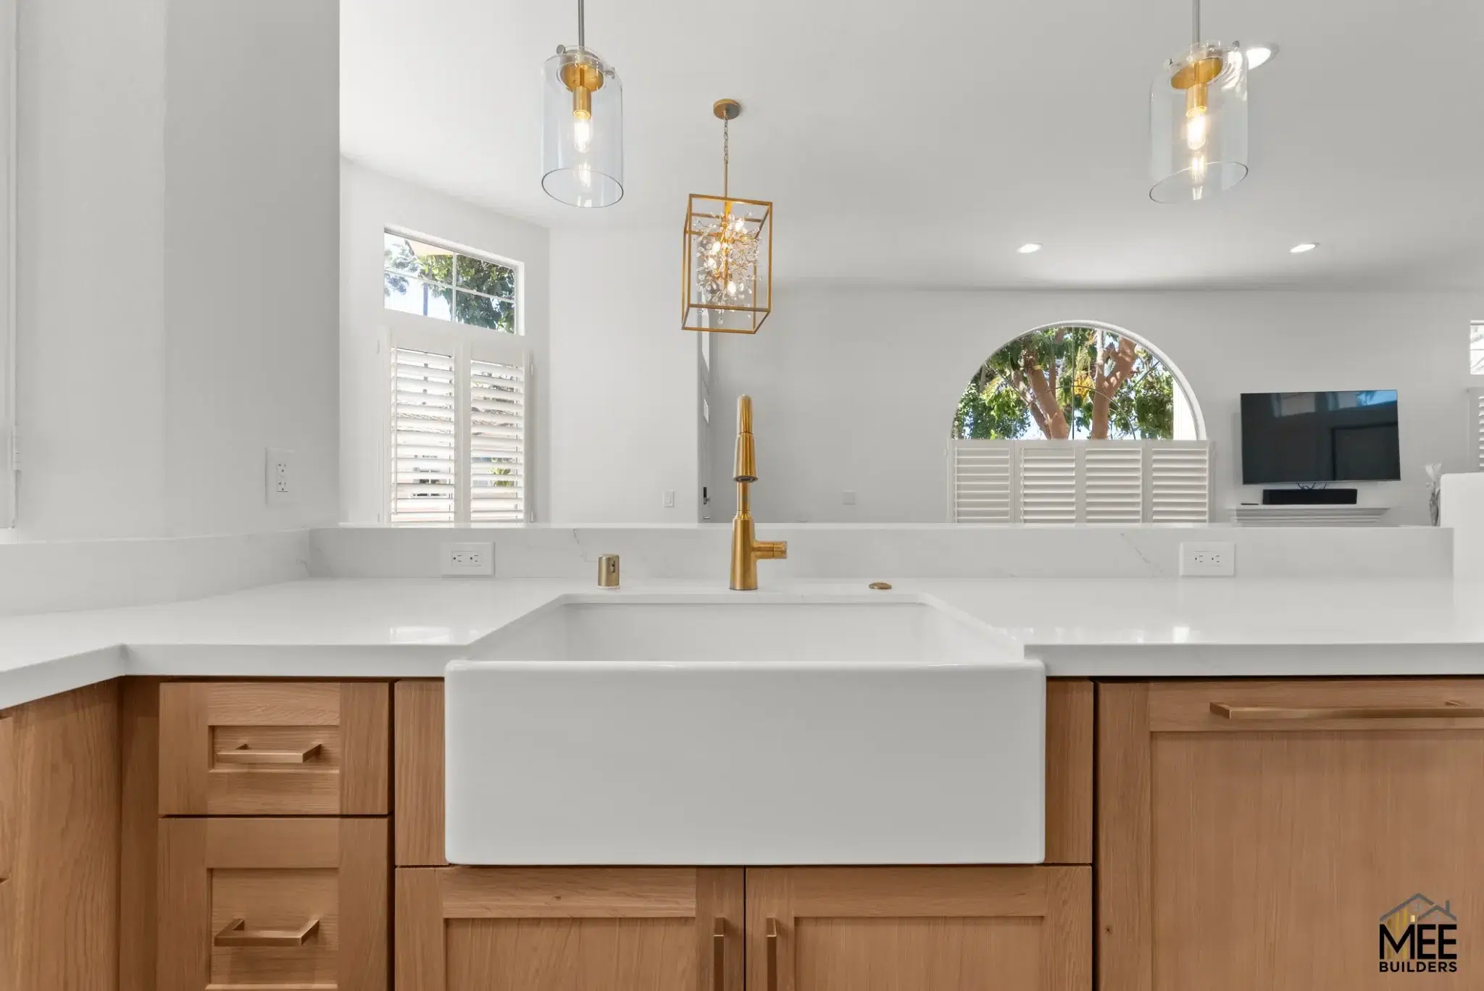
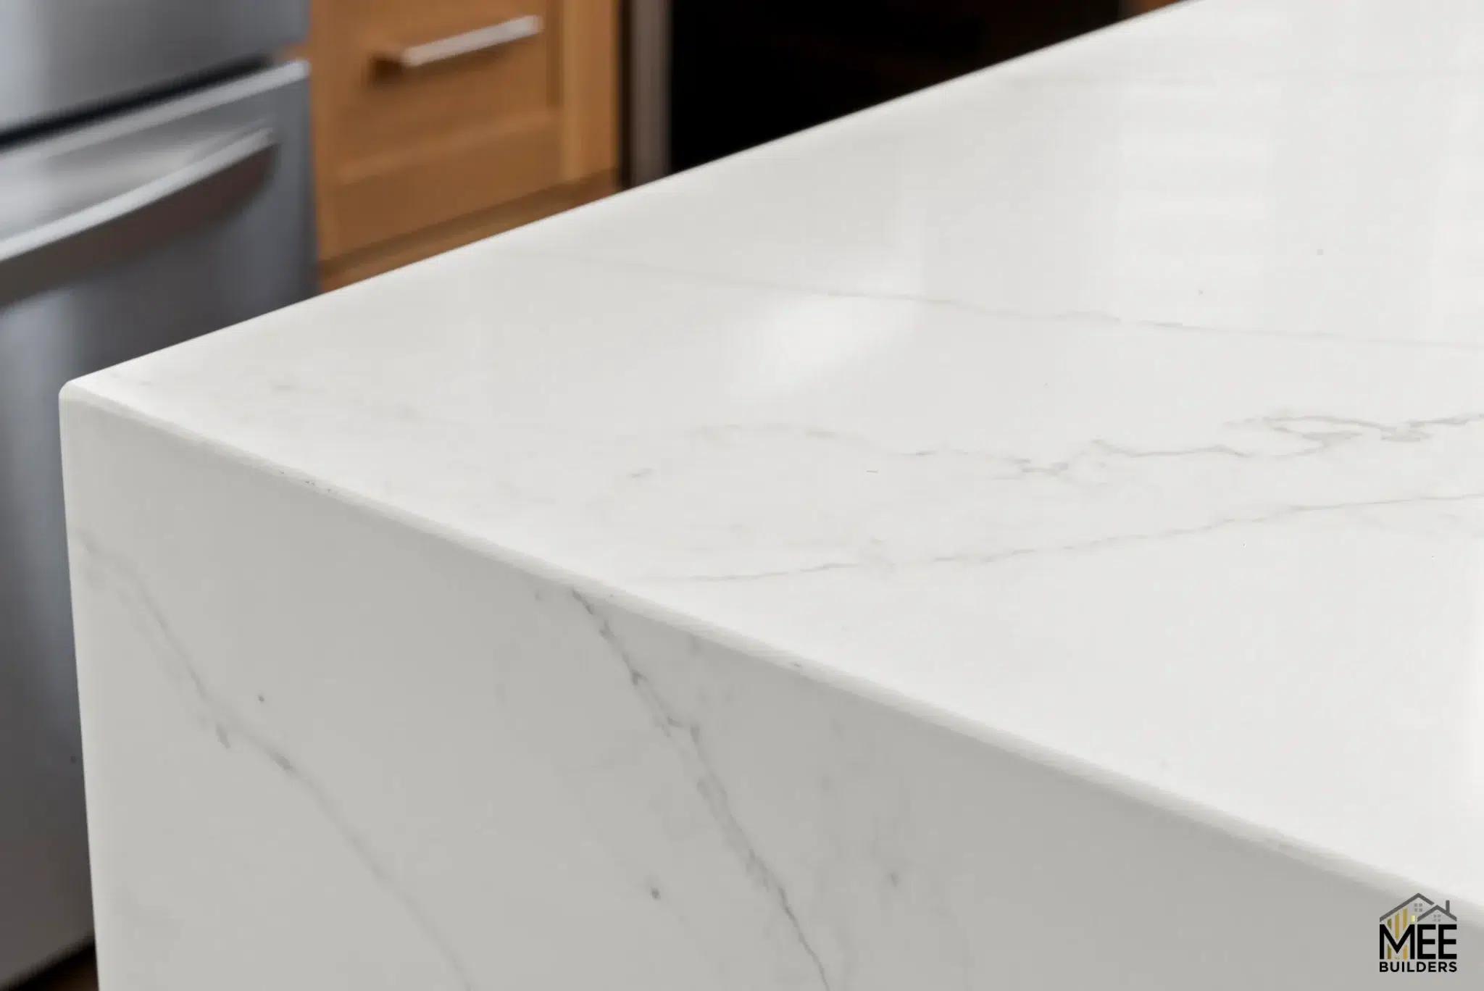
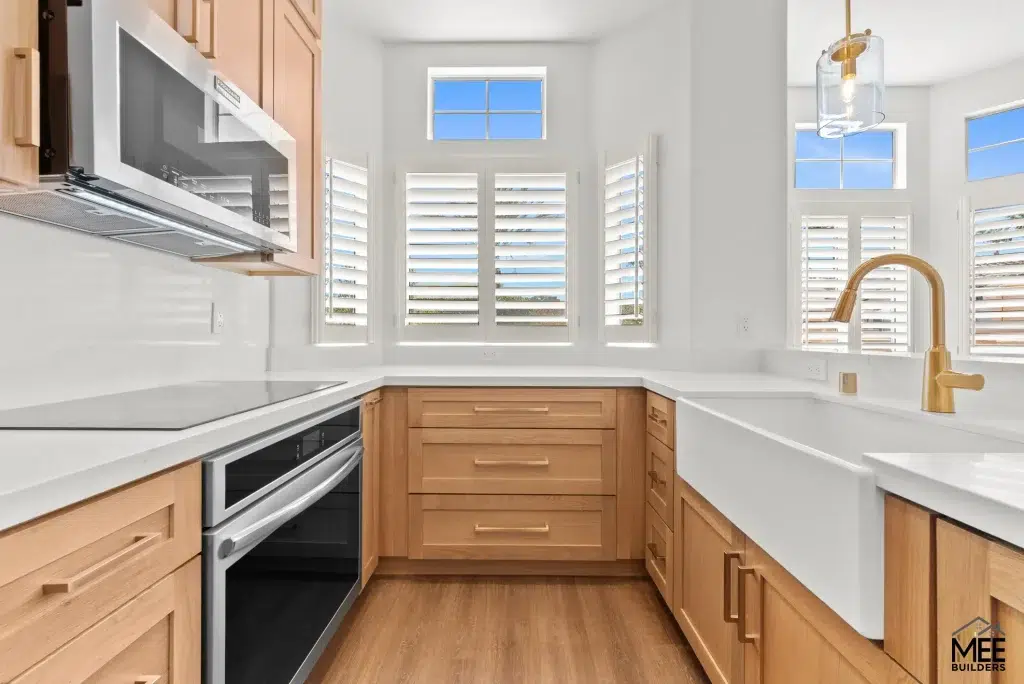
Aesthetically, the space is grounded by the stunning white quartz countertops and a seamless slab backsplash that bounces light from the plantation-shuttered bay windows. We finished the space with a classic apron-front farmhouse sink, a statement brass gooseneck faucet, and delicate glass pendant lighting over the peninsula. For clients seeking a true luxury custom kitchen renovation, this project highlights how bespoke cabinetry solutions can completely transform how a space functions.
A Highly Functional, Sun-Drenched Culinary Hub
The result is a flawlessly organized, light-filled environment that makes cooking a joy. By utilizing a peninsula rather than a full island, we maintained an open, social connection to the living room while providing ample seating and prep space. The Camino kitchen proves that with clever engineering and premium materials, you do not need to expand your home’s footprint to achieve a grand, highly functional culinary sanctuary.
Yaron Gauzner
Founder