The McGraw Project: Warm Minimalism Meets Open-Concept Entertaining

Embracing the Coastal Modern Ethos

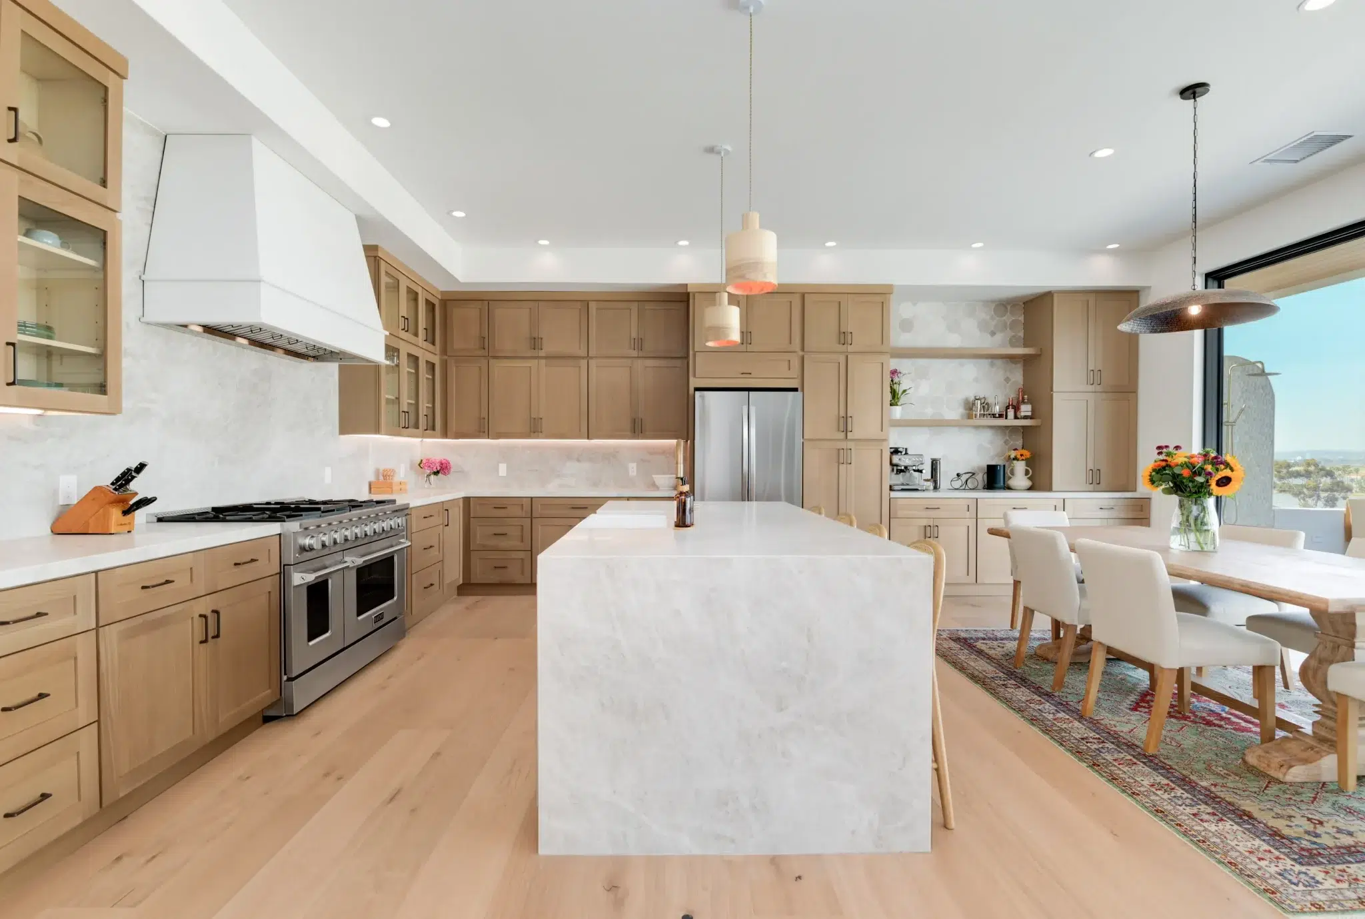
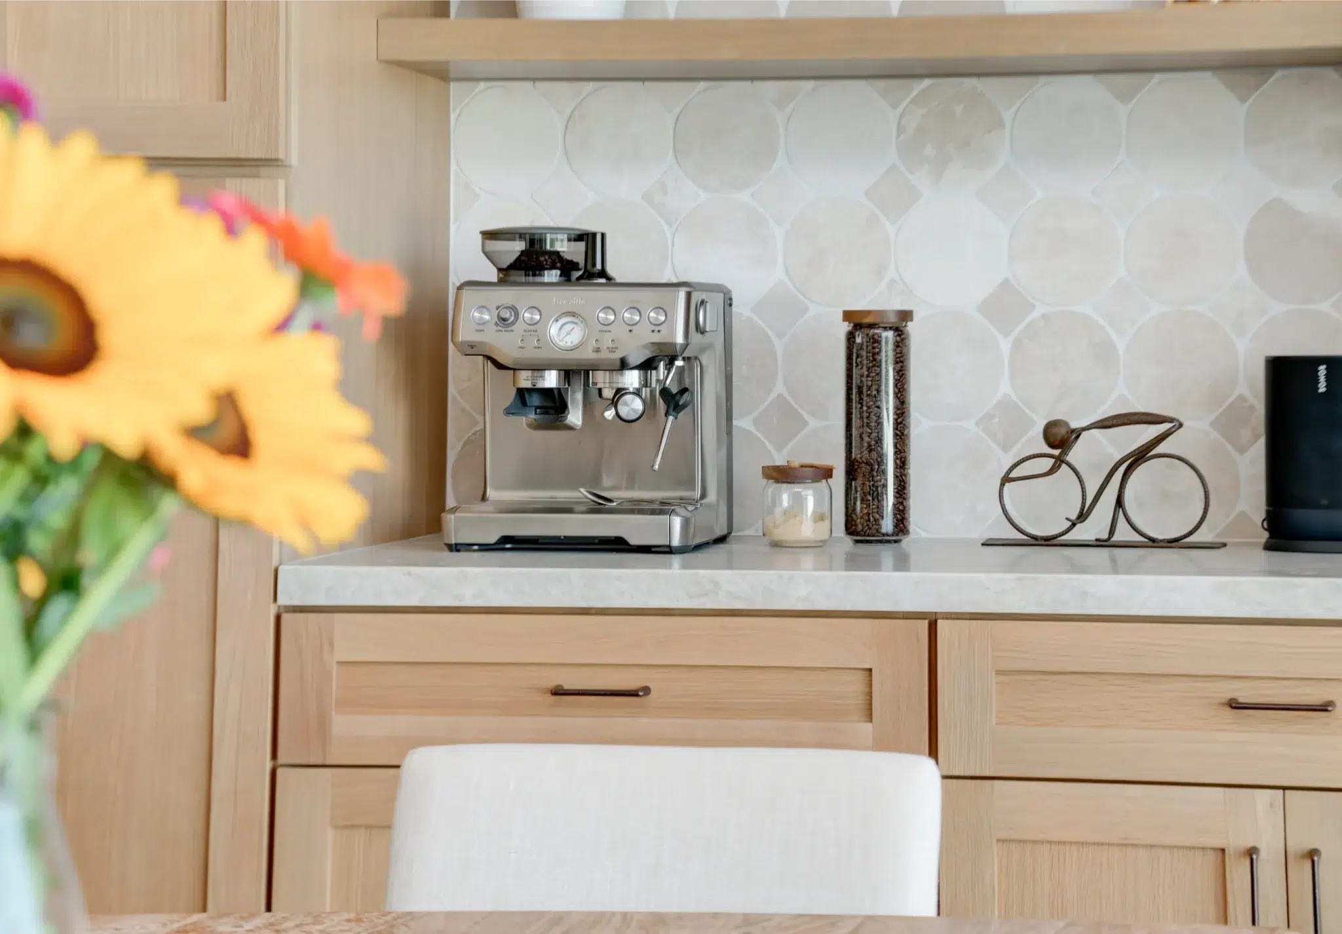
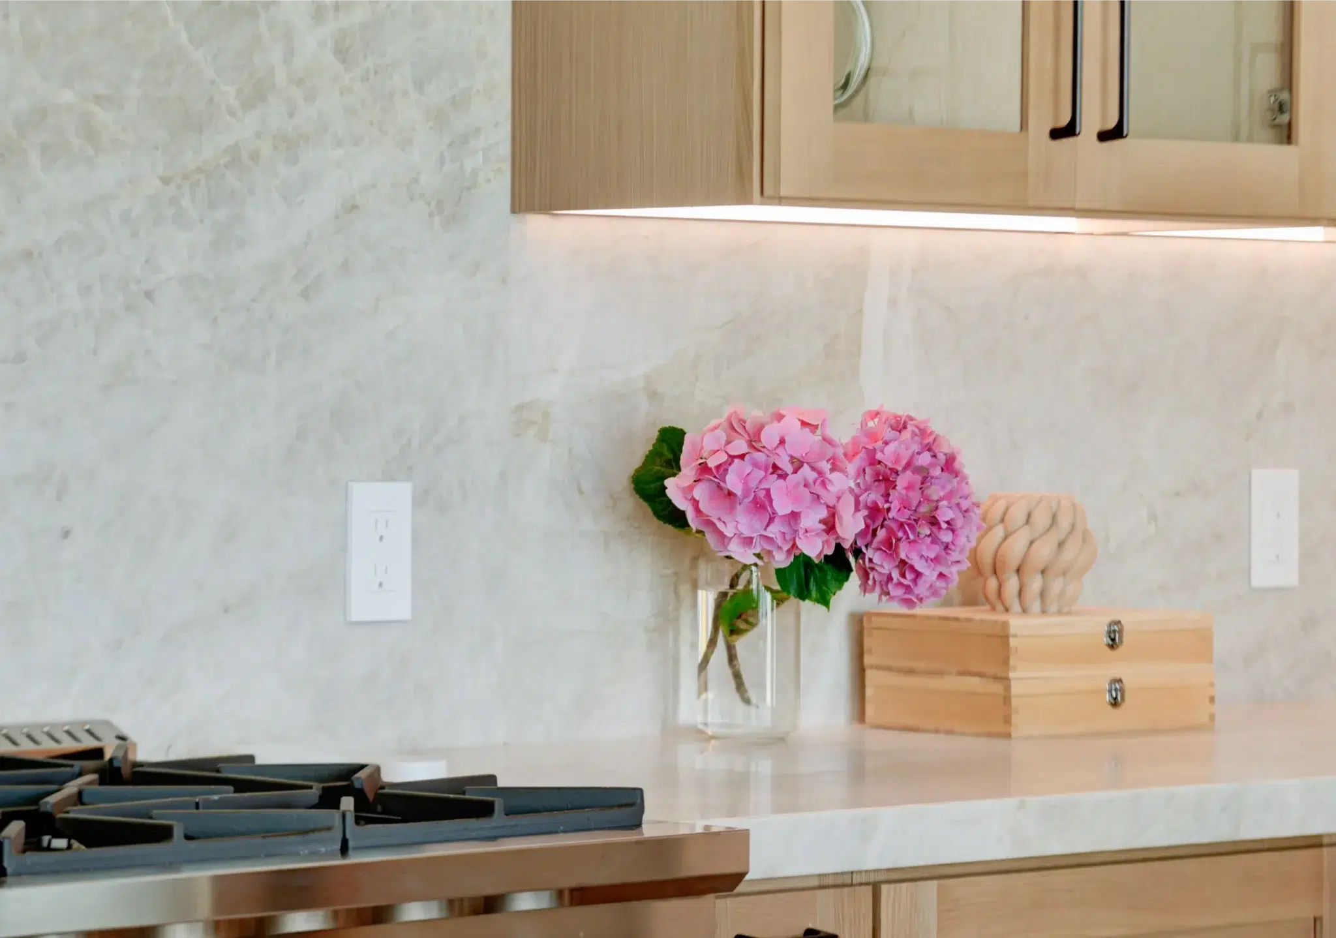
The McGraw project is a testament to the power of warm, organic minimalism. Moving away from stark, clinical palettes, this home demanded a softer, more inviting approach. By utilizing a beautifully muted foundation of light oak cabinetry, subtle grey stonework, and woven rattan accents, we cultivated a relaxed, coastal-modern atmosphere that feels incredibly elevated yet wonderfully unpretentious.

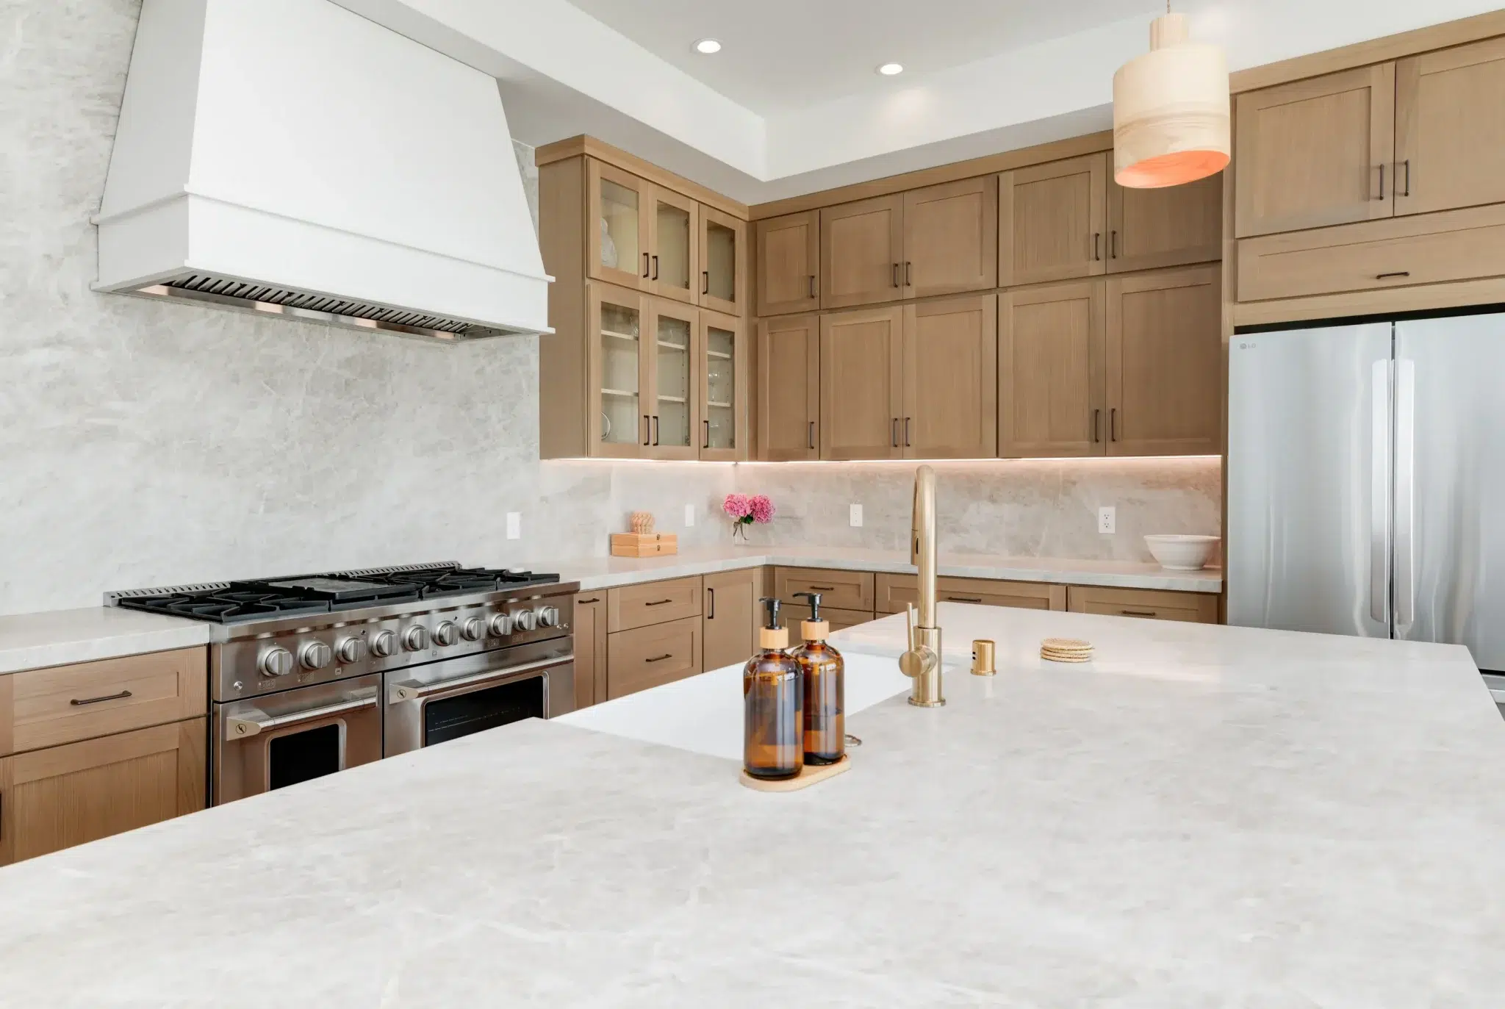
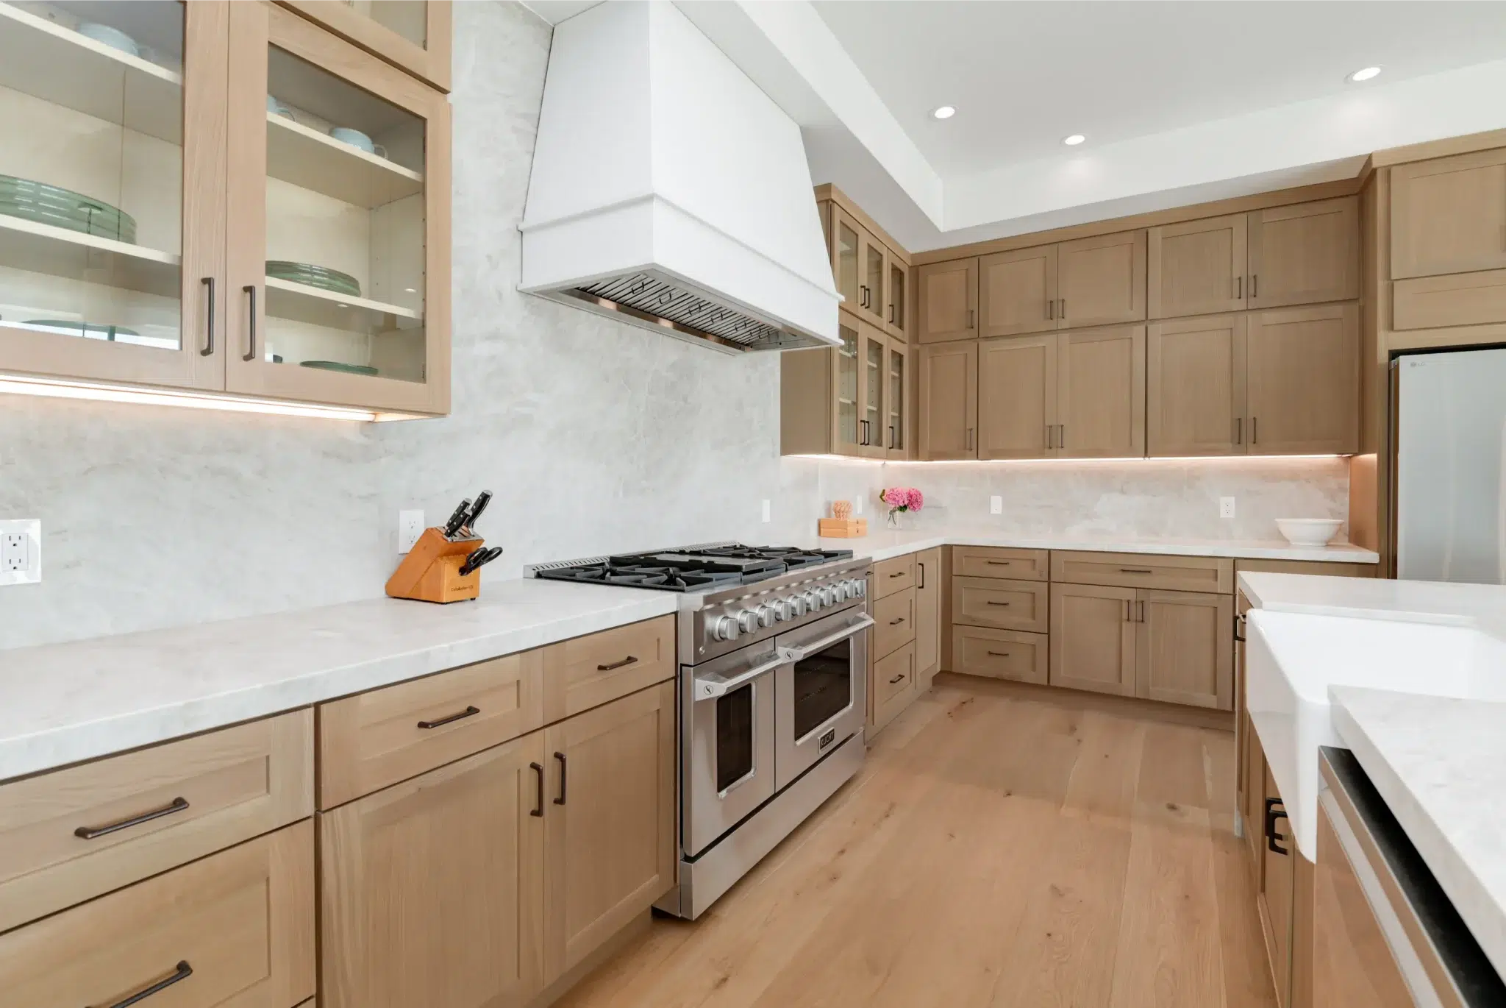
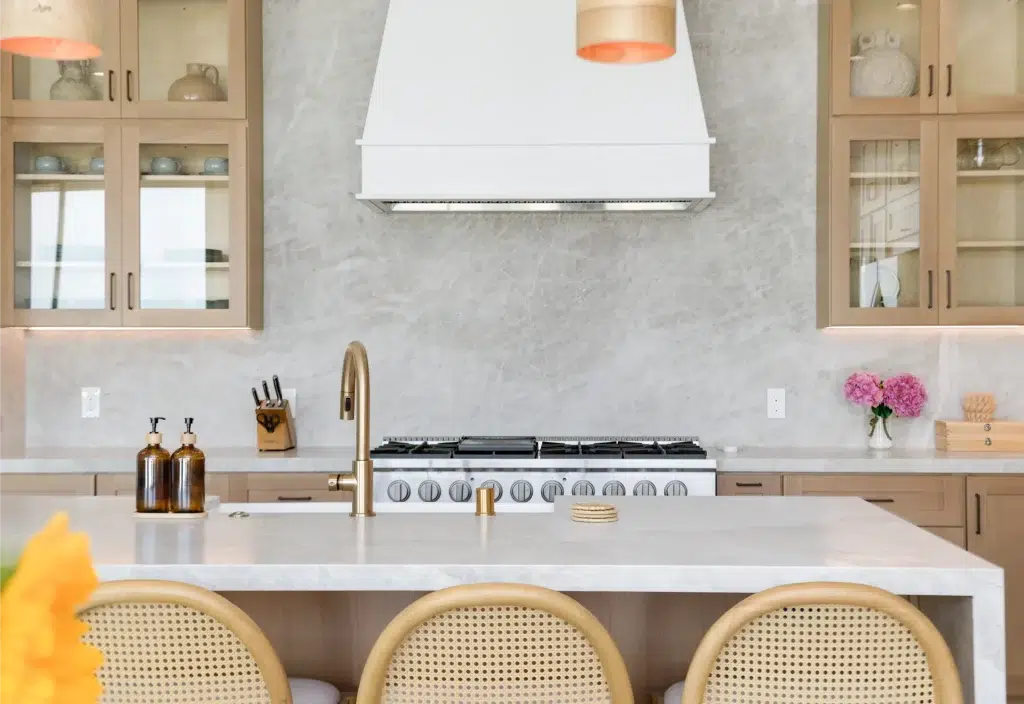
A modern kitchen featuring a white marble backsplash and light wood cabinets with glass-front upper cabinets. A professional-grade stainless steel range with a white hood vent serves as the focal point, flanked by a brass faucet at the kitchen island. Three cane-backed bar stools line the white countertop island in the foreground, with amber soap dispensers and pink peonies adding warm accents to the neutral color scheme.
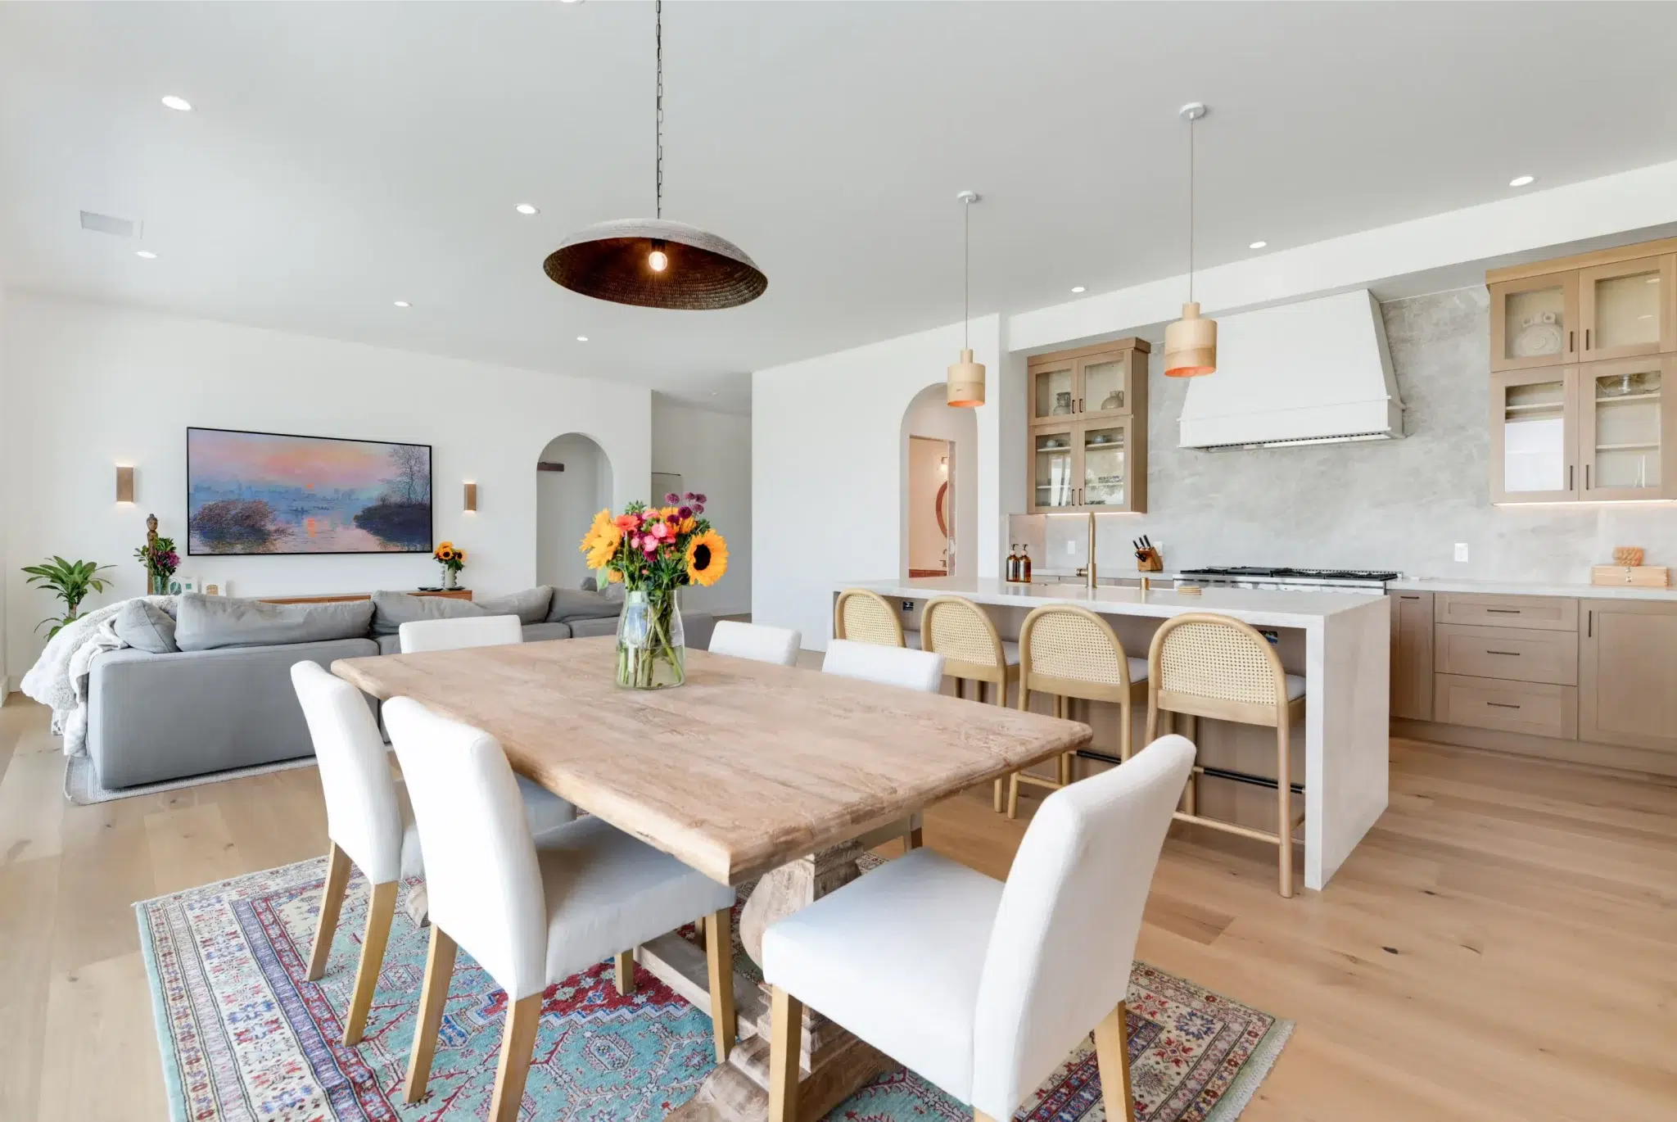
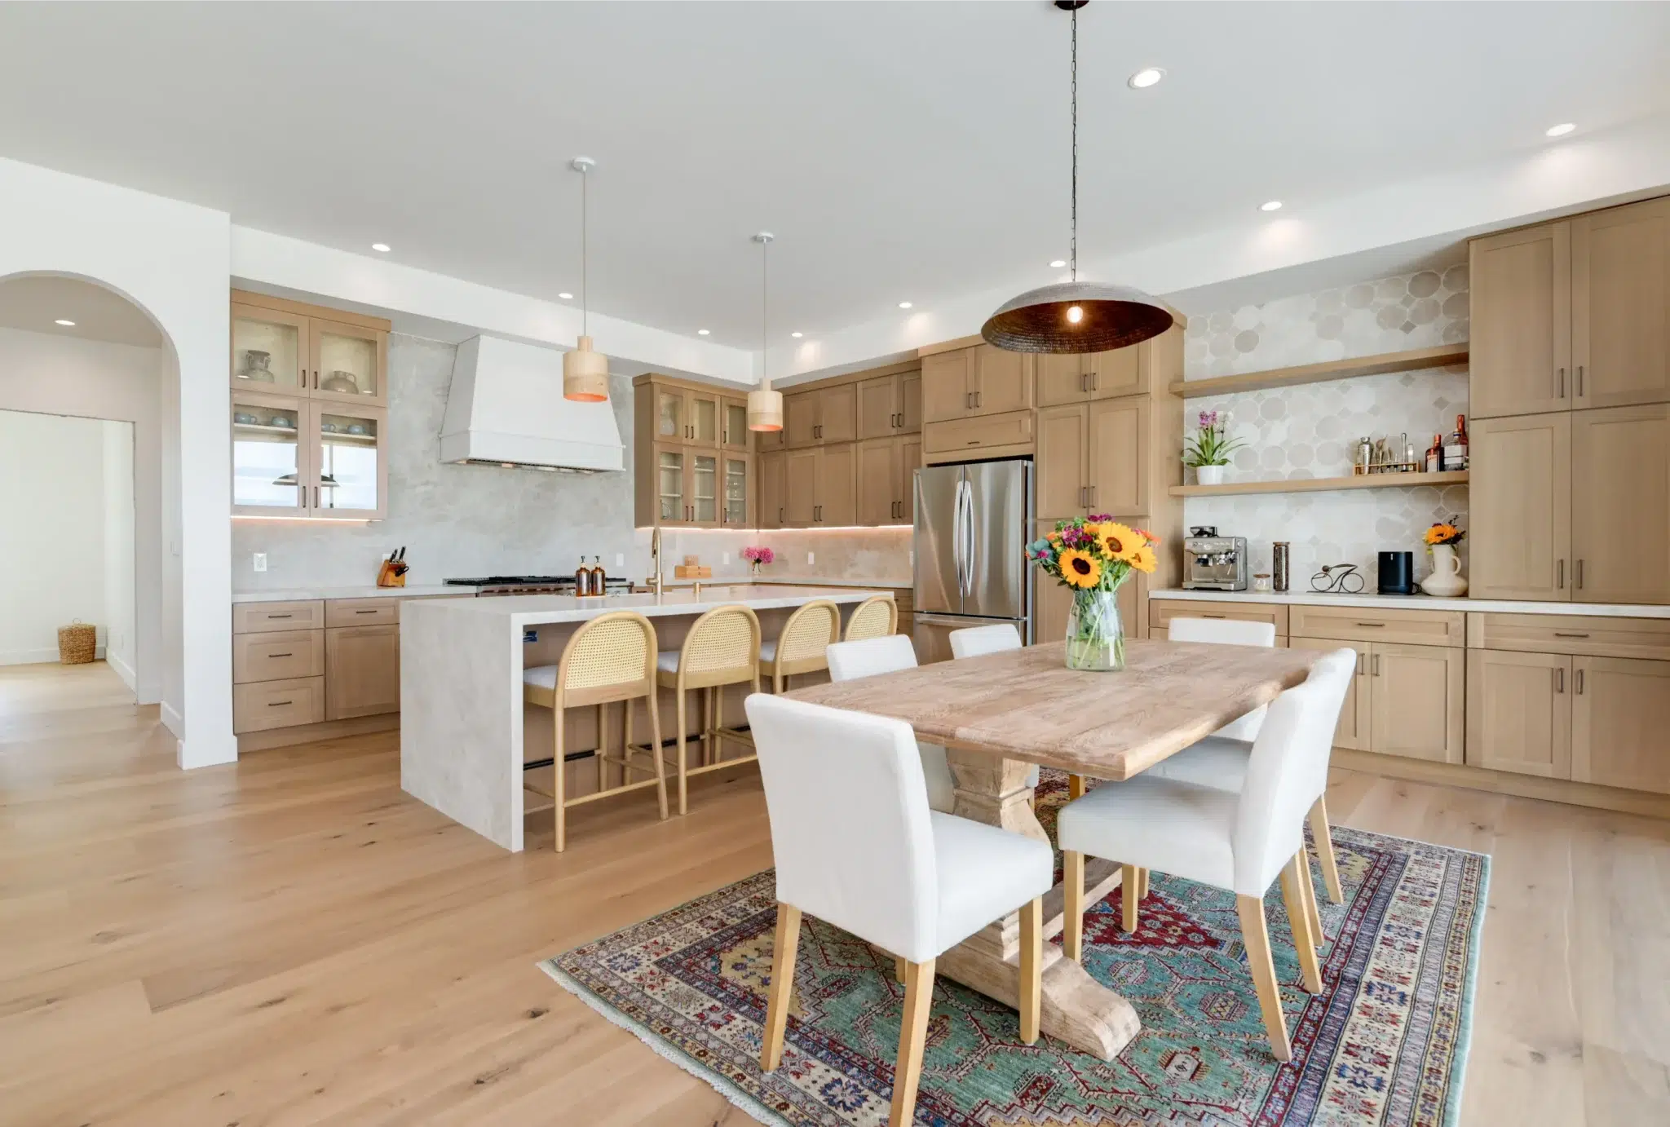
A bright, modern open-concept kitchen and dining area featuring light wood cabinetry, white marble backsplash, and a large wooden dining table with mixed seating including white upholstered chairs and woven cane-back bar stools. The space showcases pendant lighting, stainless steel appliances, and a colorful vintage-style rug beneath the dining table. Natural light floods the room through windows, highlighting the warm wood flooring and creating an inviting, contemporary yet organic aesthetic.

Dissolving Visual Boundaries for the Ultimate Host

A frequent challenge in older homes is the architectural segregation of the kitchen from the primary living and dining areas, which isolates the host during gatherings. The vision for the McGraw residence required completely dissolving these boundaries. The core challenge was to design a massive, unified great room where the kitchen did not feel like a purely utilitarian workspace, but rather a seamless extension of the home’s elegant dining and lounging areas.

Layered Textures and Architectural Continuity

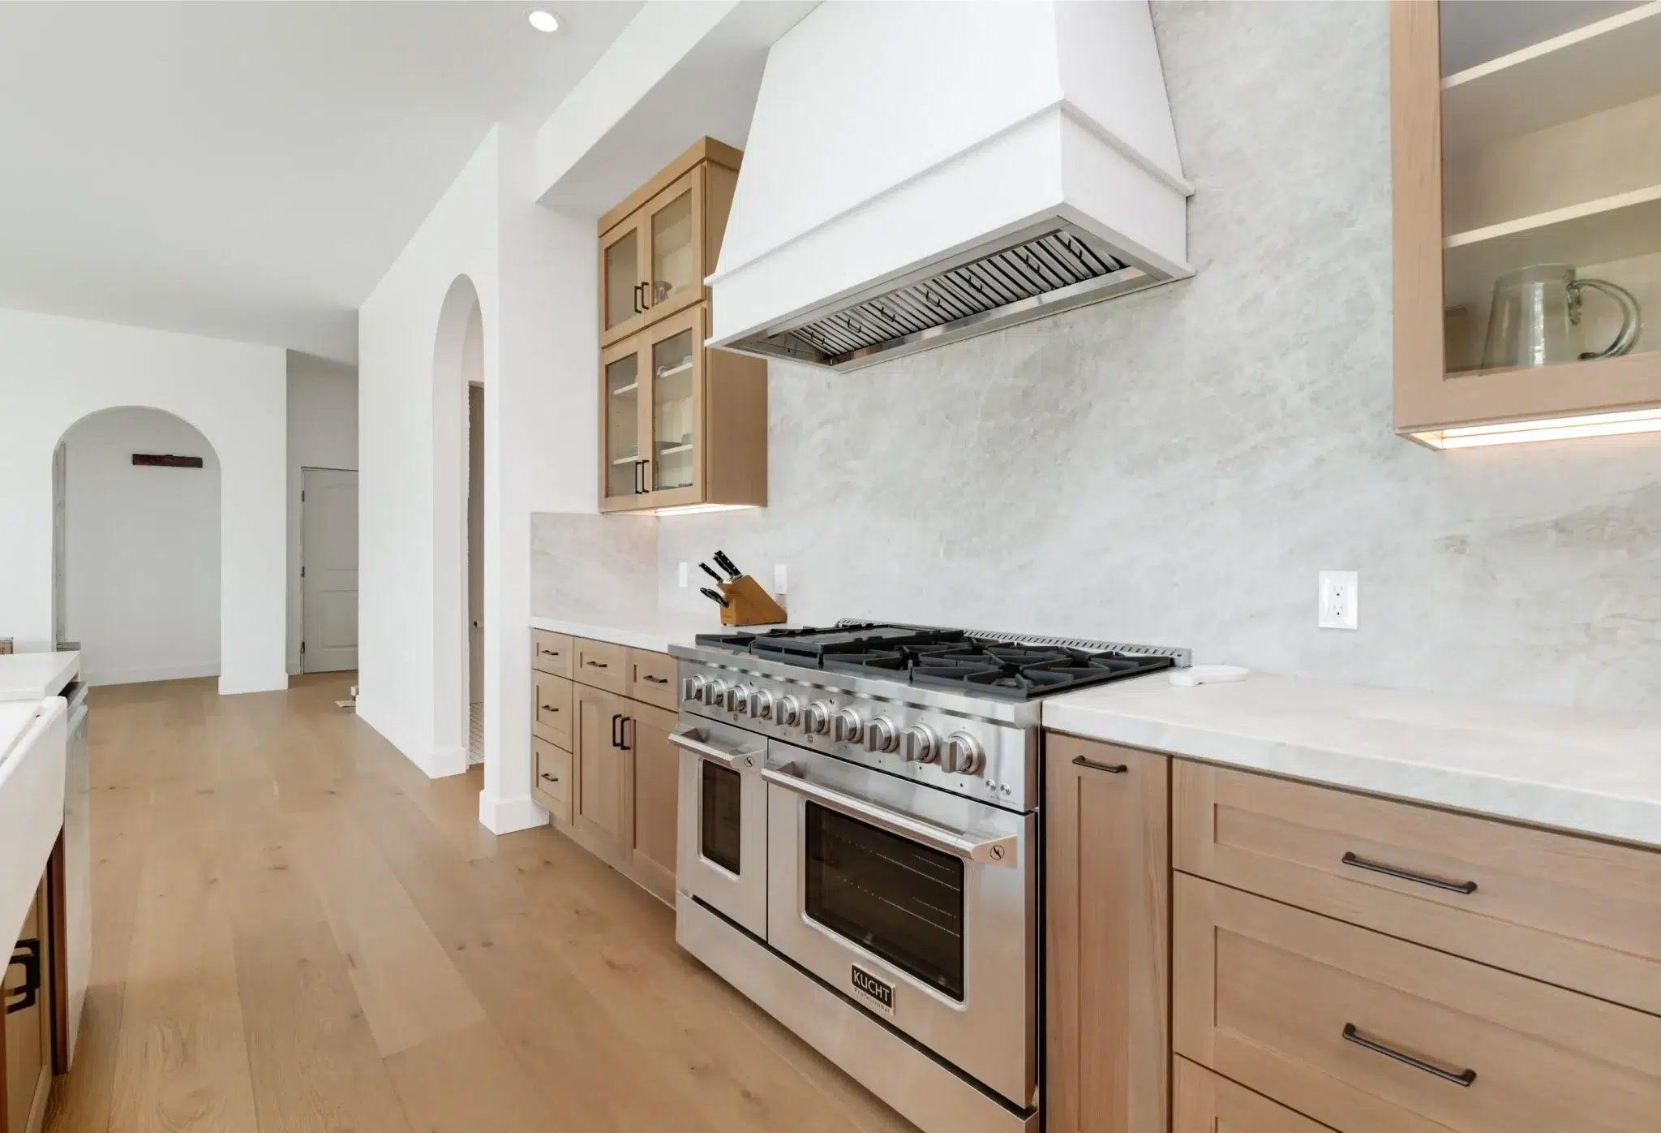
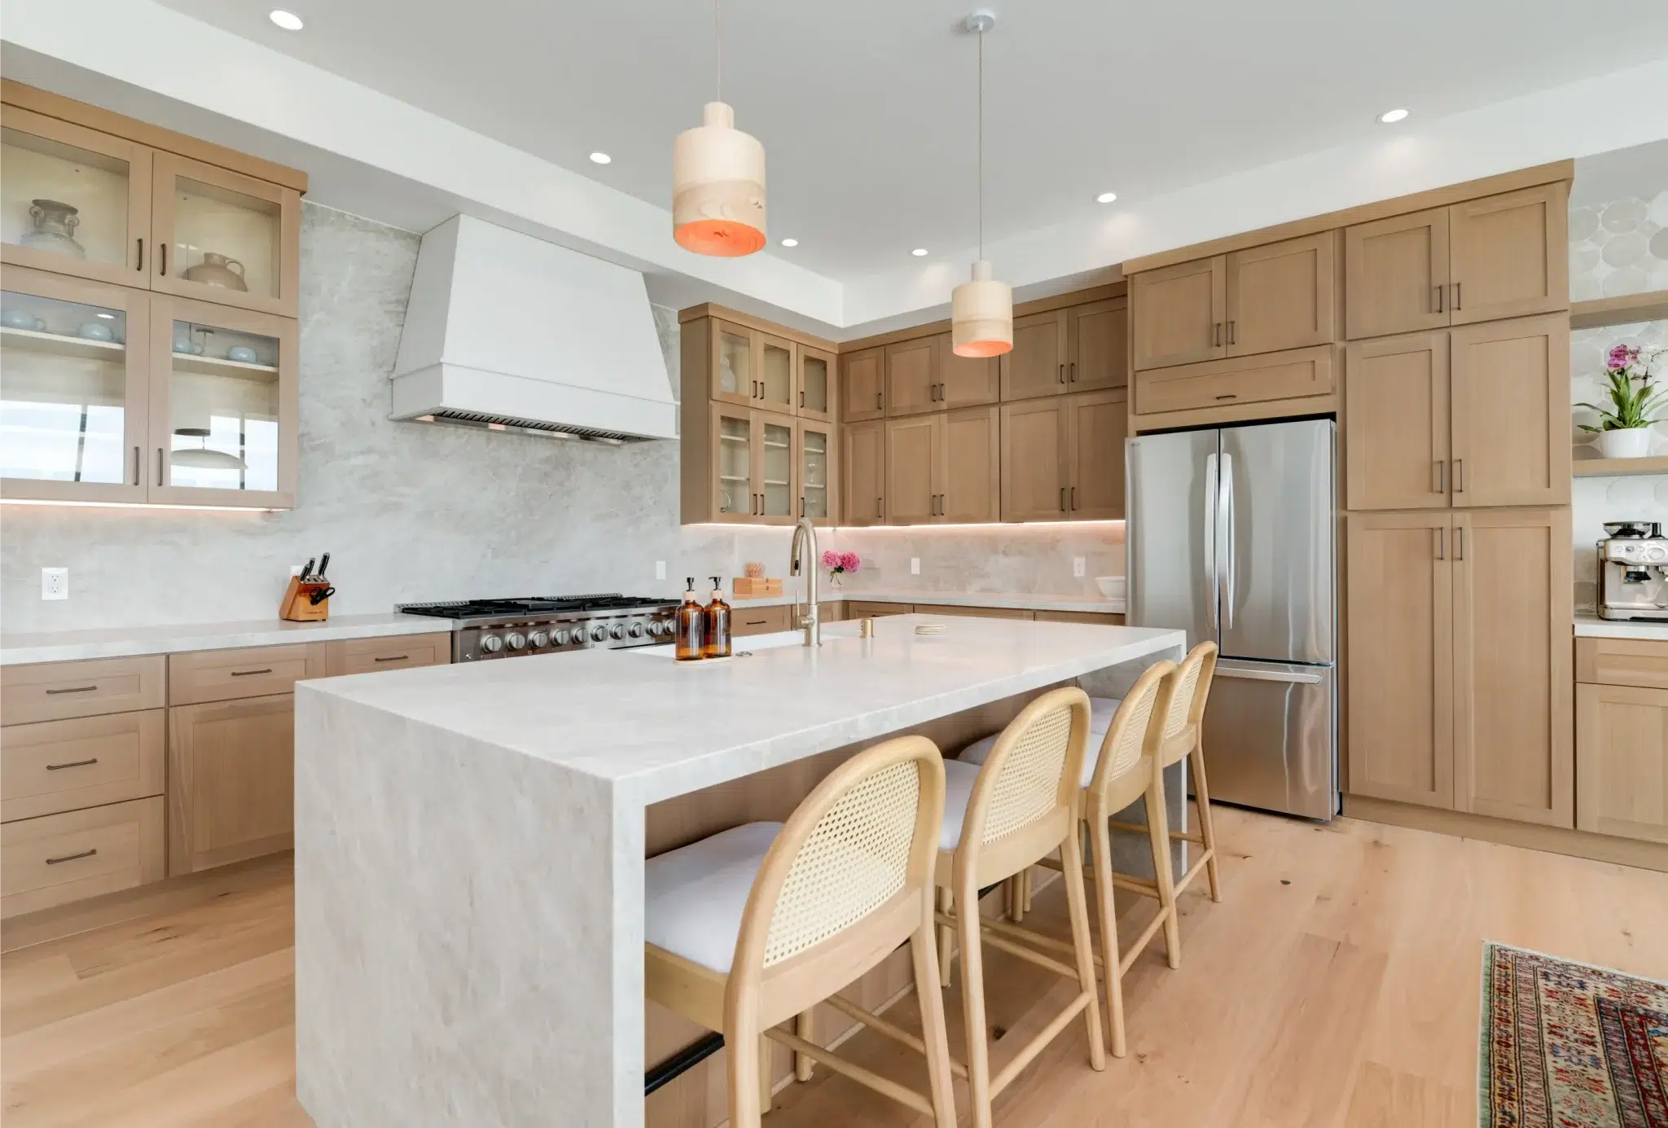
To achieve this fluid integration, our design-build team focused on hiding traditional kitchen clutter and emphasizing architectural beauty. We anchored the room with an expansive, light grey stone island that serves as both a prep station and a casual gathering hub, complemented by woven cane barstools. Instead of a standard stainless steel exhaust, we crafted a breathtaking custom white plaster range hood that blends harmoniously with the seamless stone slab backsplash.

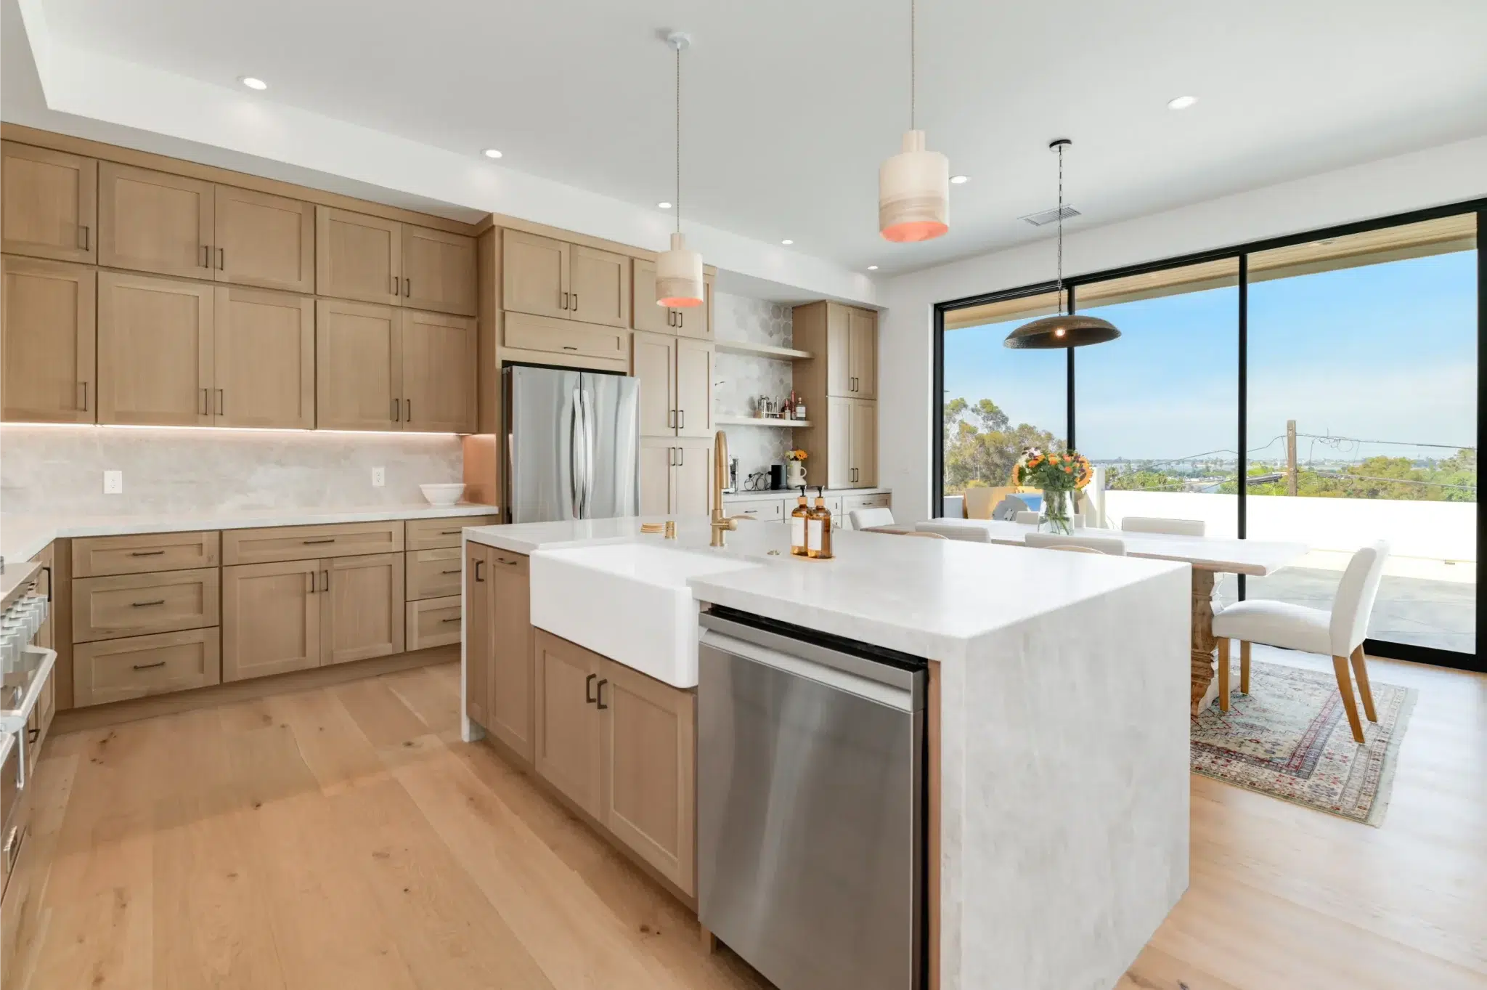
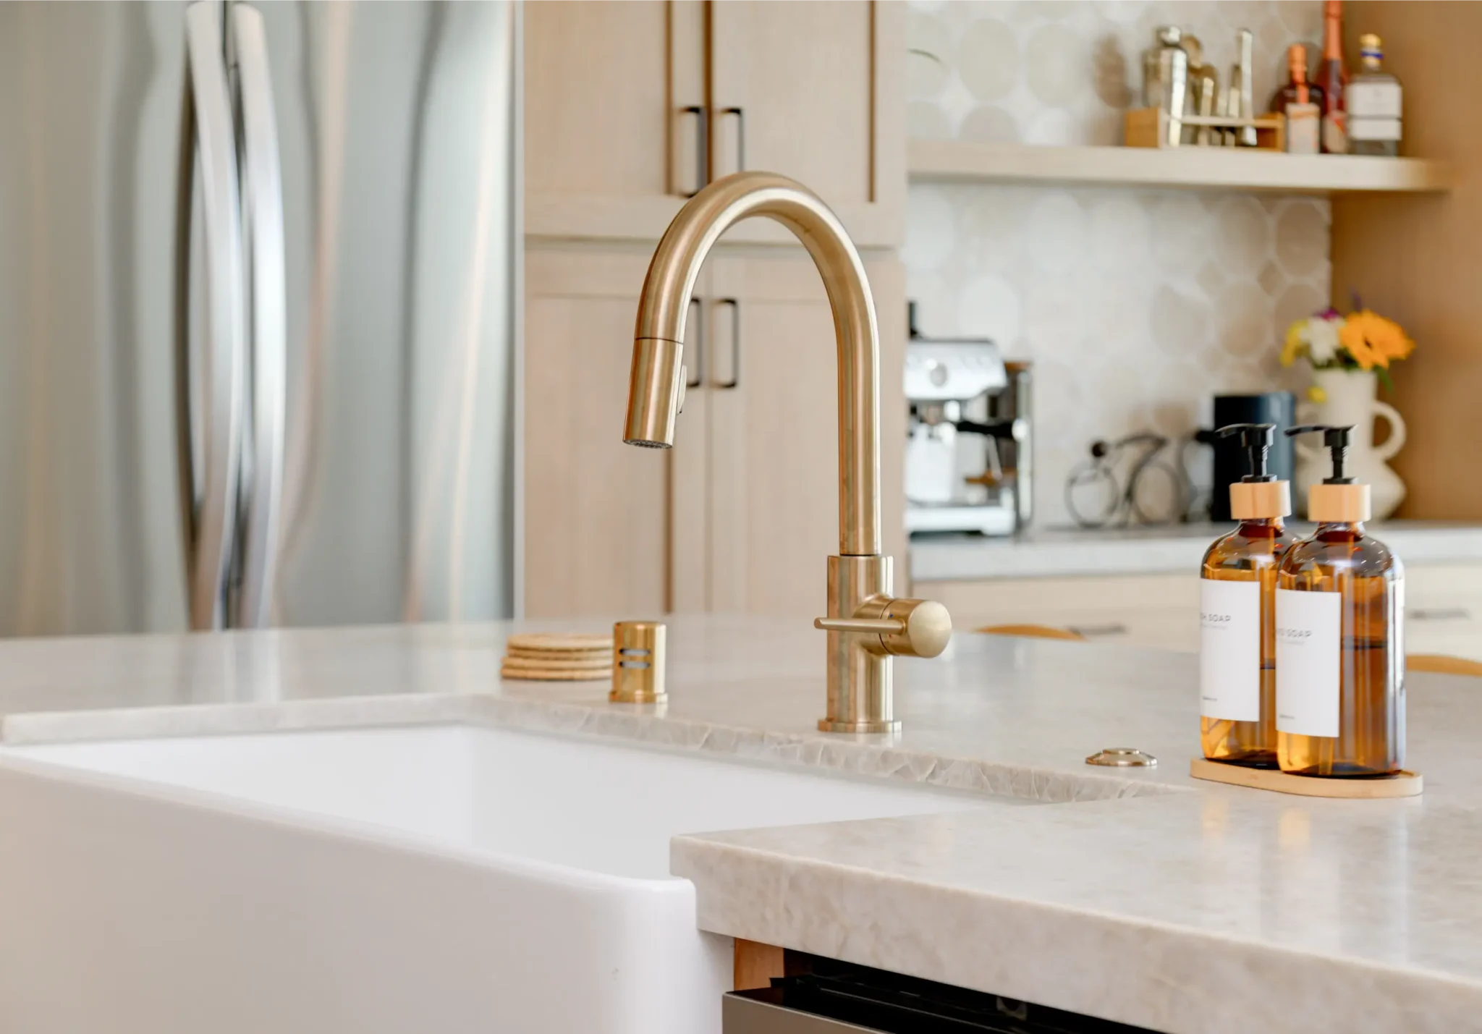
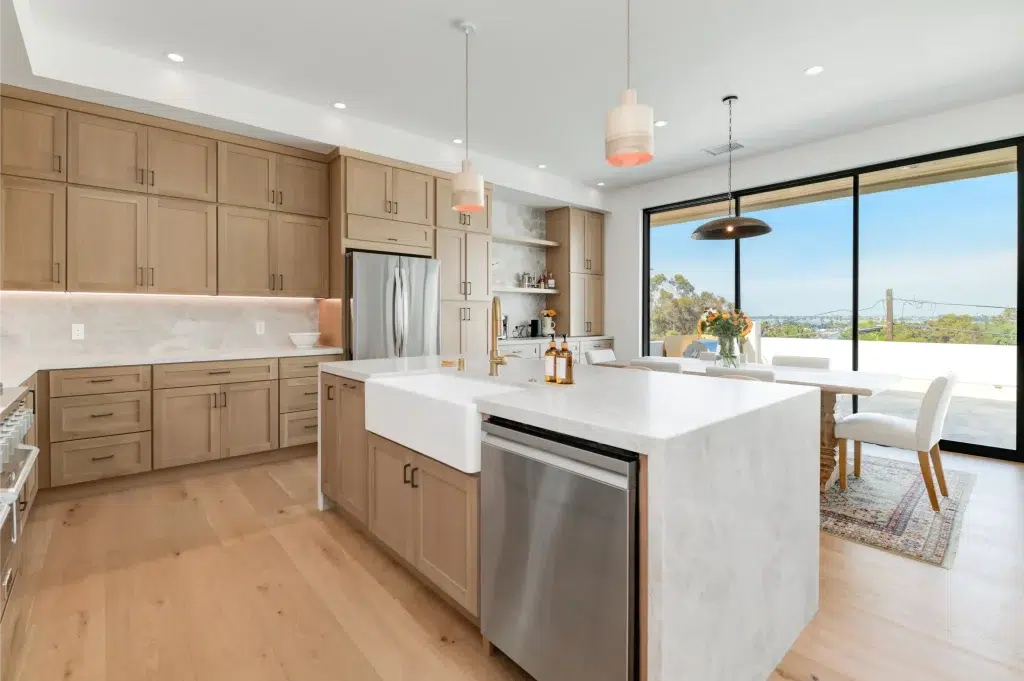
Warmth was reintroduced through flat-panel, light oak cabinetry taken all the way to the ceiling, providing massive storage capacity without visual weight. Finishing touches – like the classic white farmhouse sink, brass gooseneck faucet, and dedicated espresso station with geometric tile – add subtle layers of luxury. For homeowners pursuing a flawless luxury open concept kitchen design, the McGraw project illustrates how to flawlessly merge culinary function with high-end living space.
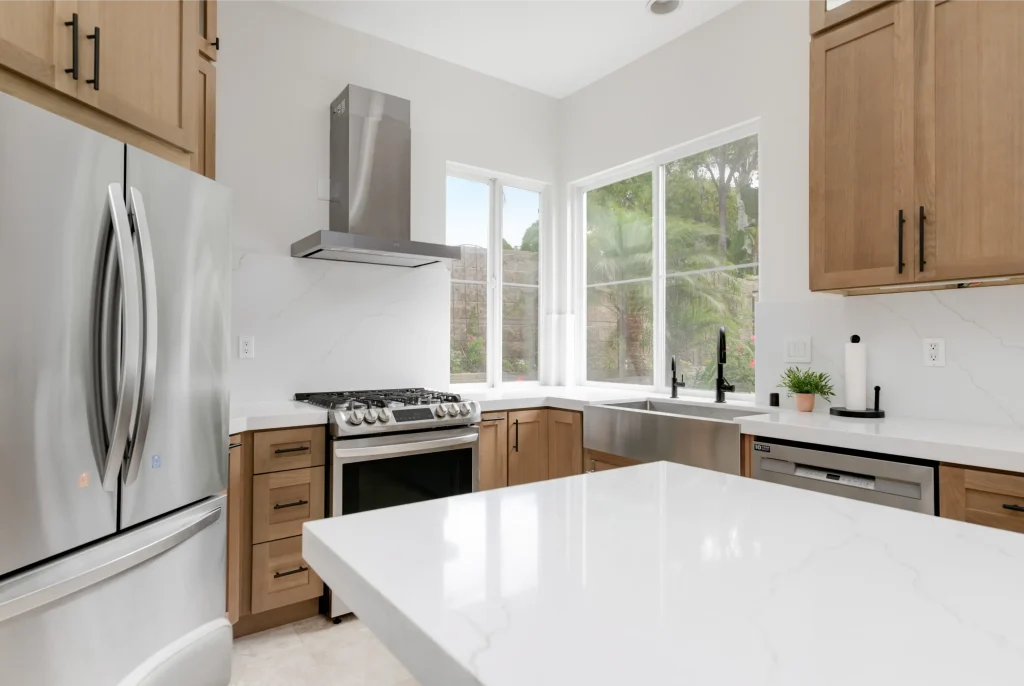
A modern kitchen featuring light wood cabinetry with black hardware, white quartz countertops, and stainless steel appliances including a French-door refrigerator and gas range with overhead vent hood. Large windows above the corner sink provide natural light and views of palm trees and greenery outside. The kitchen has a clean, contemporary design with a white island in the foreground and an open, airy layout with vaulted ceilings.
A modern kitchen featuring light wood cabinetry with shaker-style doors, a white marble waterfall island with an integrated farmhouse sink, and stainless steel appliances. The space opens to a dining area through large black-framed sliding glass doors that reveal scenic outdoor views. Pendant lights with coral-colored accents hang above the island, complementing the warm wood flooring that runs throughout.

A Serene, Unified Gathering Space

The finalized McGraw space is a breath of fresh air. The flawless transition from the kitchen island to the adjacent natural wood dining table creates an environment built for connection. Flooded with natural light and defined by its tactile, organic materials, the kitchen is now a serene, unified gathering space that looks like it belongs in an architectural digest, yet functions perfectly for daily family life.

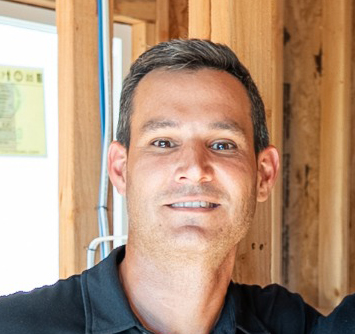
A smiling man with dark hair wearing a black polo shirt poses for a headshot in an indoor setting with wooden framing and windows visible in the background. The photo appears to be a professional or casual portrait taken in what looks like a construction site or building under renovation. The image has a warm, approachable quality with natural lighting from the windows.

Yaron Gauzner

Founder

A handwritten signature in black ink displaying the name "Yaron Grauzner" in a flowing cursive script. The signature features smooth, connected strokes with an elegant, personalized style typical of a professional autograph.
A gold-colored geometric logo consisting of vertical bars and angular shapes arranged in an abstract pattern. The design appears symmetrical and modern, with sharp diagonal elements that create a dynamic, architectural appearance. The logo uses a muted gold or bronze tone against a white background.

Ready to Redefine Your Entertaining Space?

Scroll to Top