The Mount Alvarez Project: A Two-Tone San Diego Kitchen Oasis
Curating a Bright, Organic Open-Concept Space
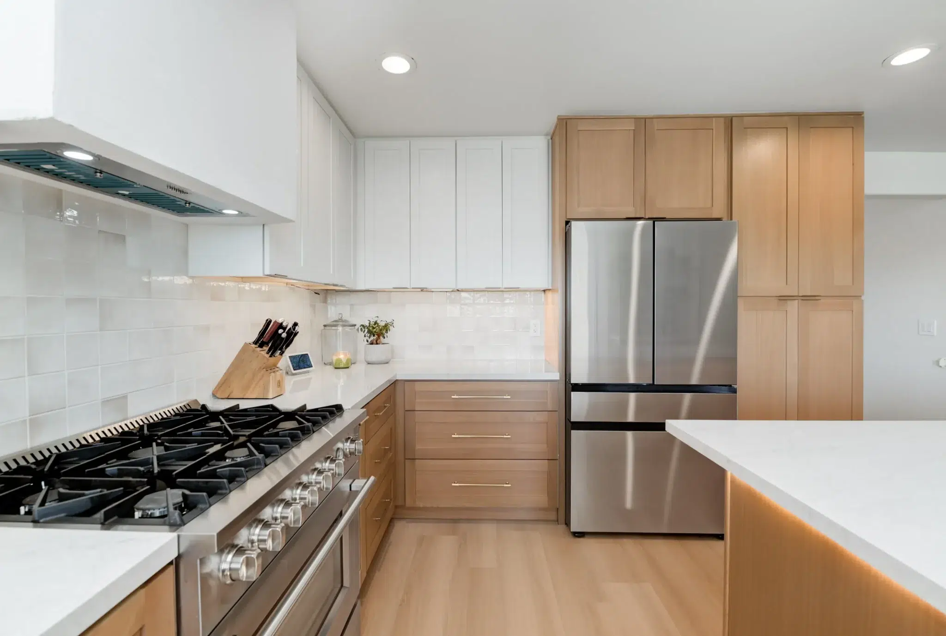
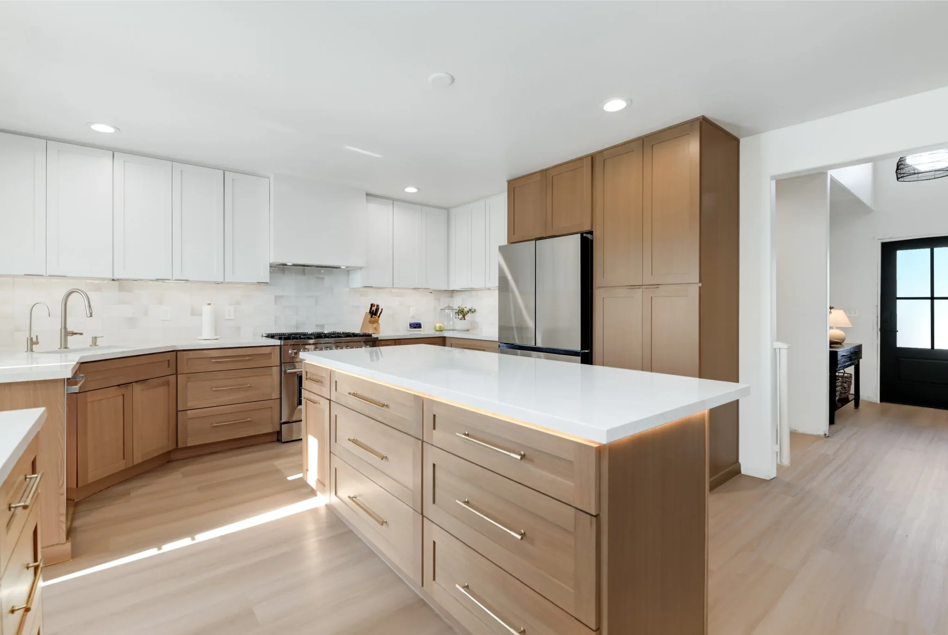
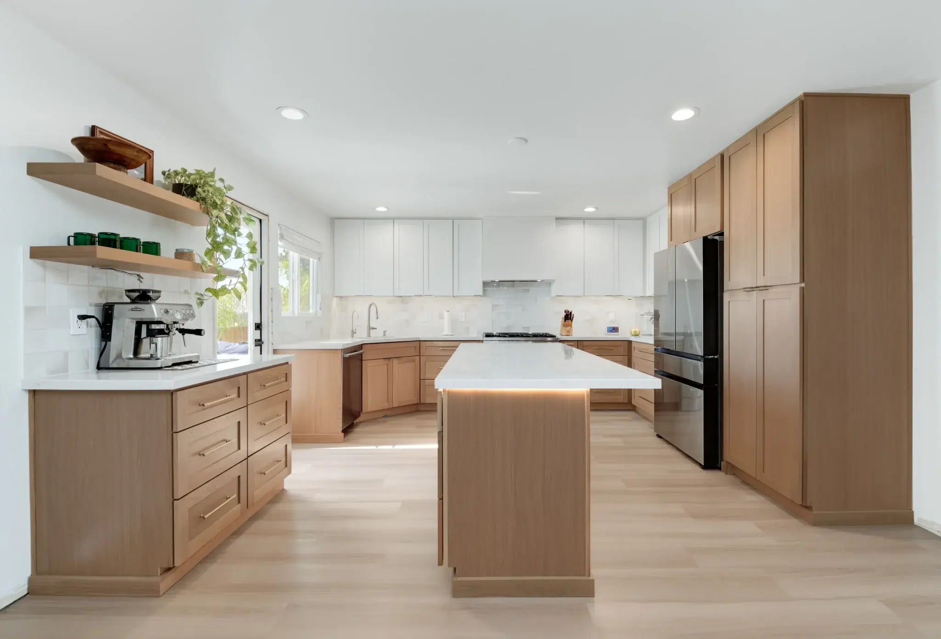
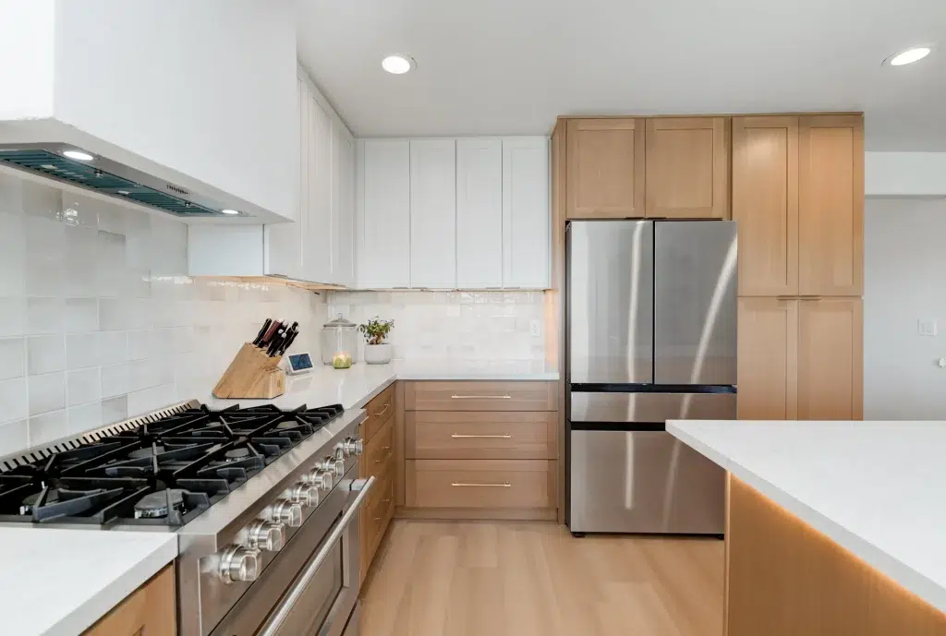
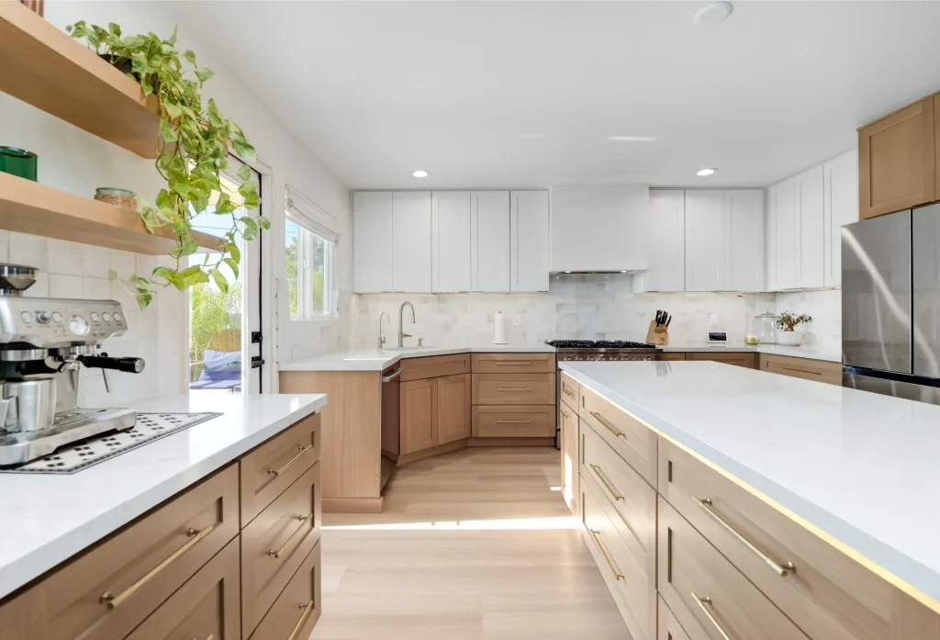
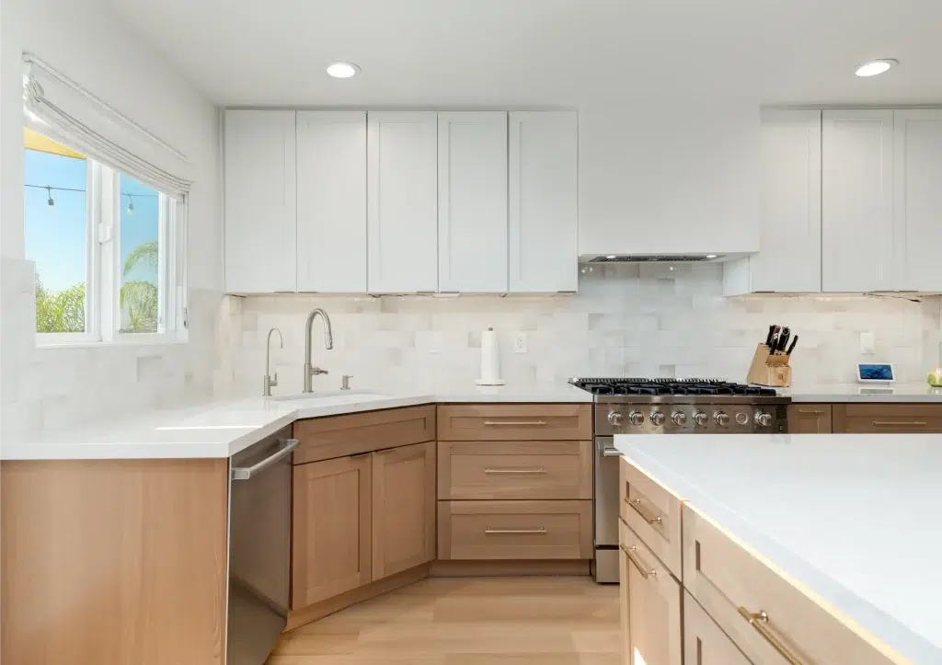
Situated on the beautiful Mount Alvarez street in San Diego, this expansive renovation was designed to maximize light, flow, and modern functionality. The homeowners wanted a space that felt incredibly fresh and airy but firmly grounded in natural warmth. By implementing a sophisticated two-tone cabinetry design- pairing pristine white upper cabinets with rich, natural wood lowers and full-height pantry walls – we created a balanced aesthetic that feels both spacious and cozy.
Erasing the Divide Between Prep and Entertainment
Many older Southern California homes suffer from compartmentalized floor plans that isolate the kitchen from the main living and dining areas. For a family that loves to host, this creates a disjointed experience. The primary challenge for the Mount Alvarez project was to tear down these visual boundaries and engineer a cohesive, open-concept footprint where cooking, dining, and socializing could happen simultaneously without feeling cluttered or chaotic.
Strategic Lighting and Textural Harmony
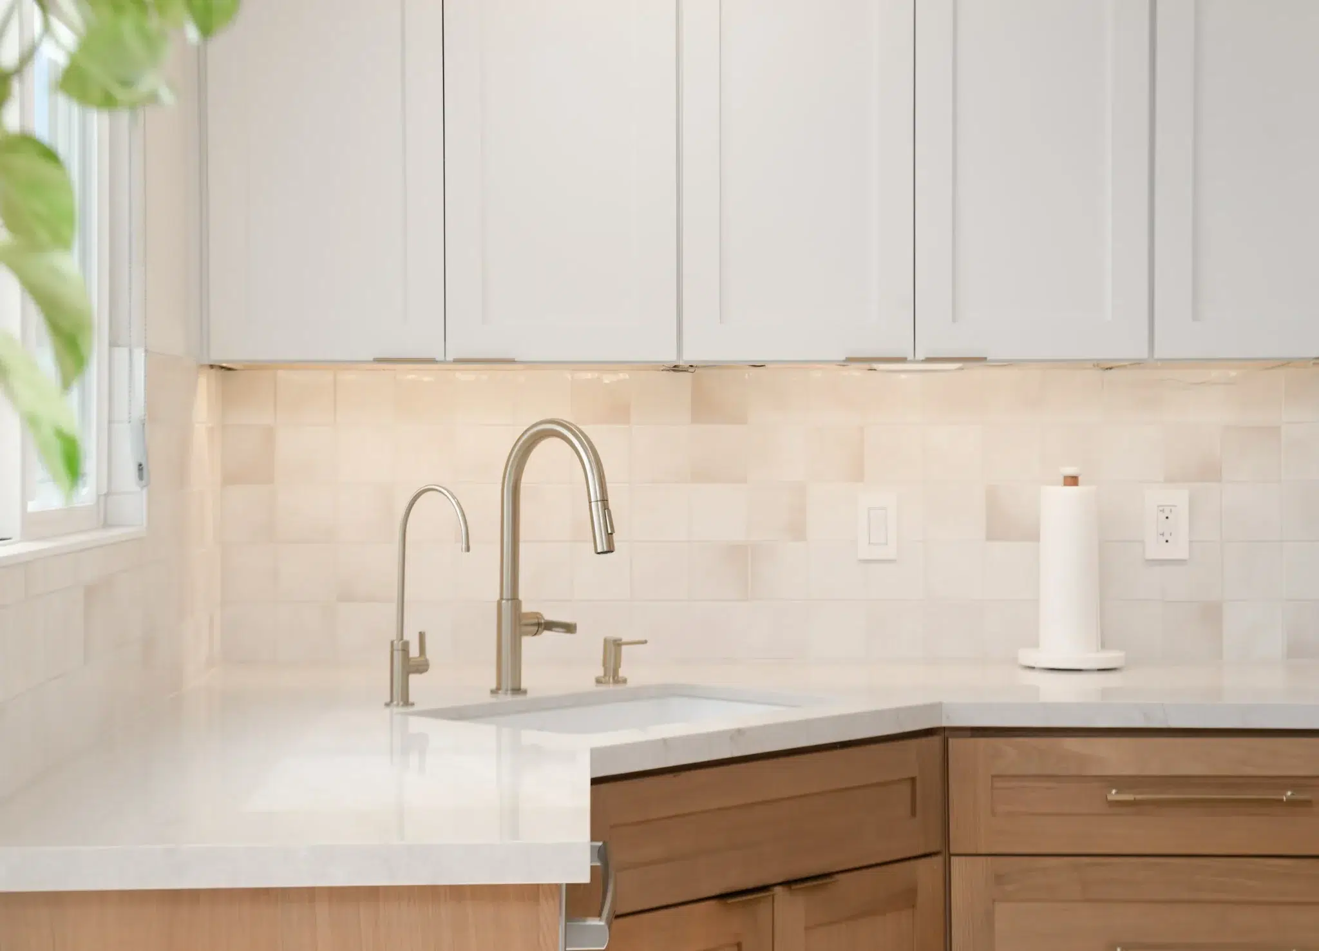
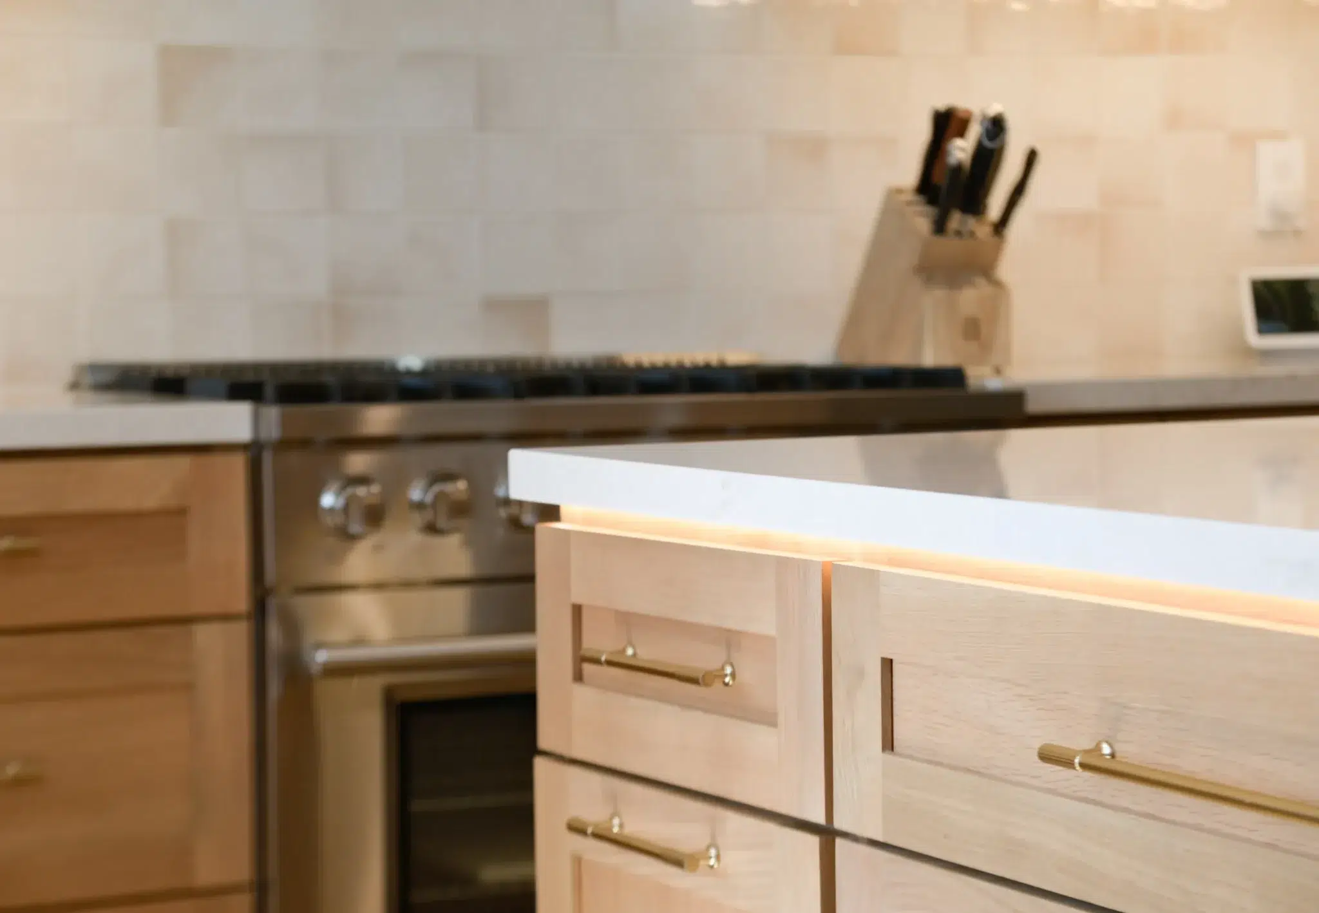
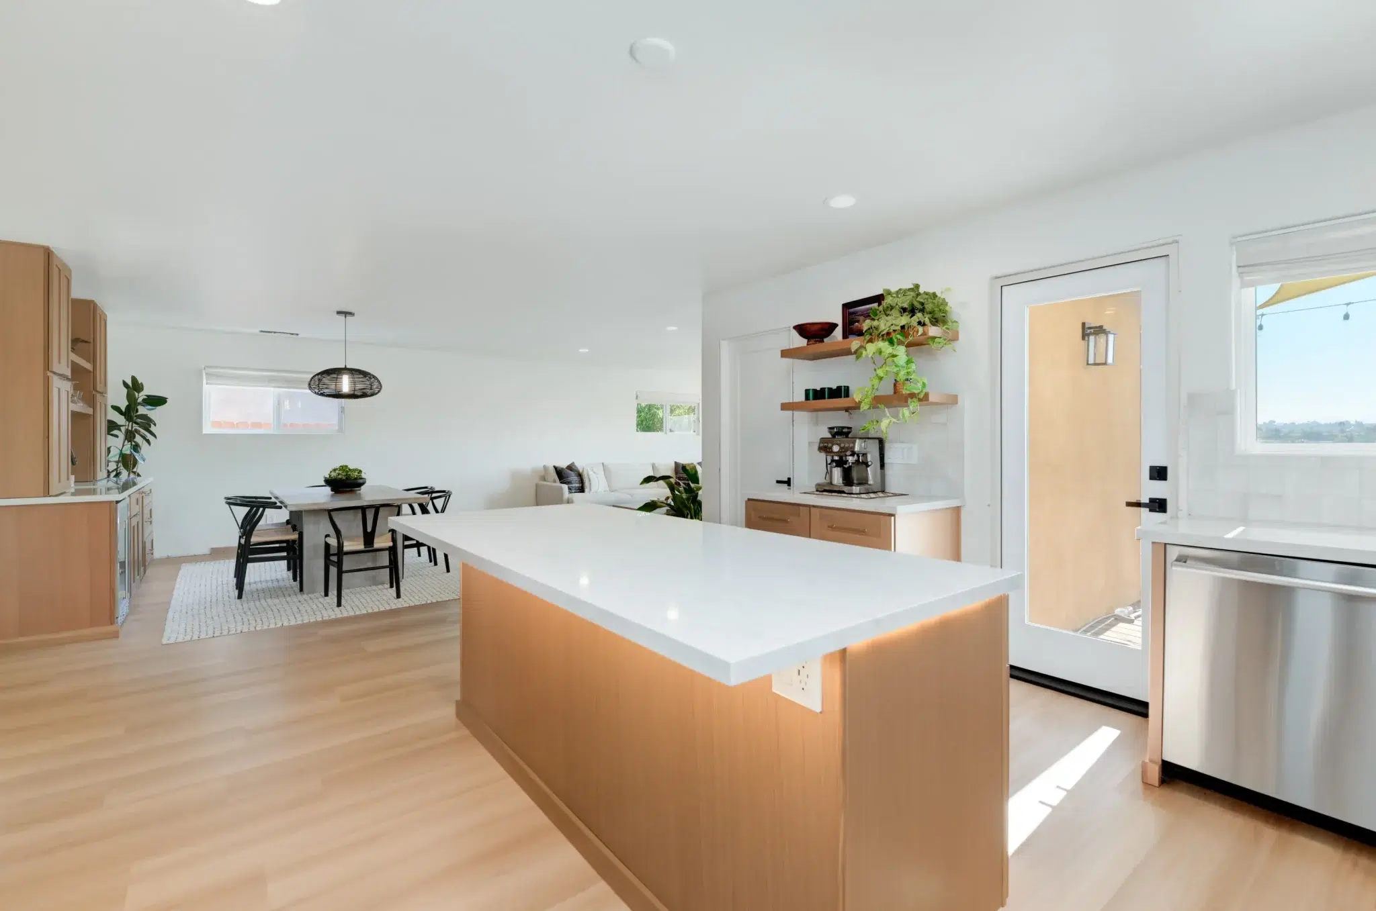
To anchor the newly opened space, our design-build team constructed a massive central island topped with durable white quartz. We elevated the ambiance by integrating subtle LED under-lighting beneath the island’s overhang and the upper perimeter cabinets, giving the room a sophisticated, floating glow during the evening. The walls were treated with a beautifully textured, zellige-style square tile backsplash that adds incredible depth and catches the natural San Diego sunlight pouring through the windows.
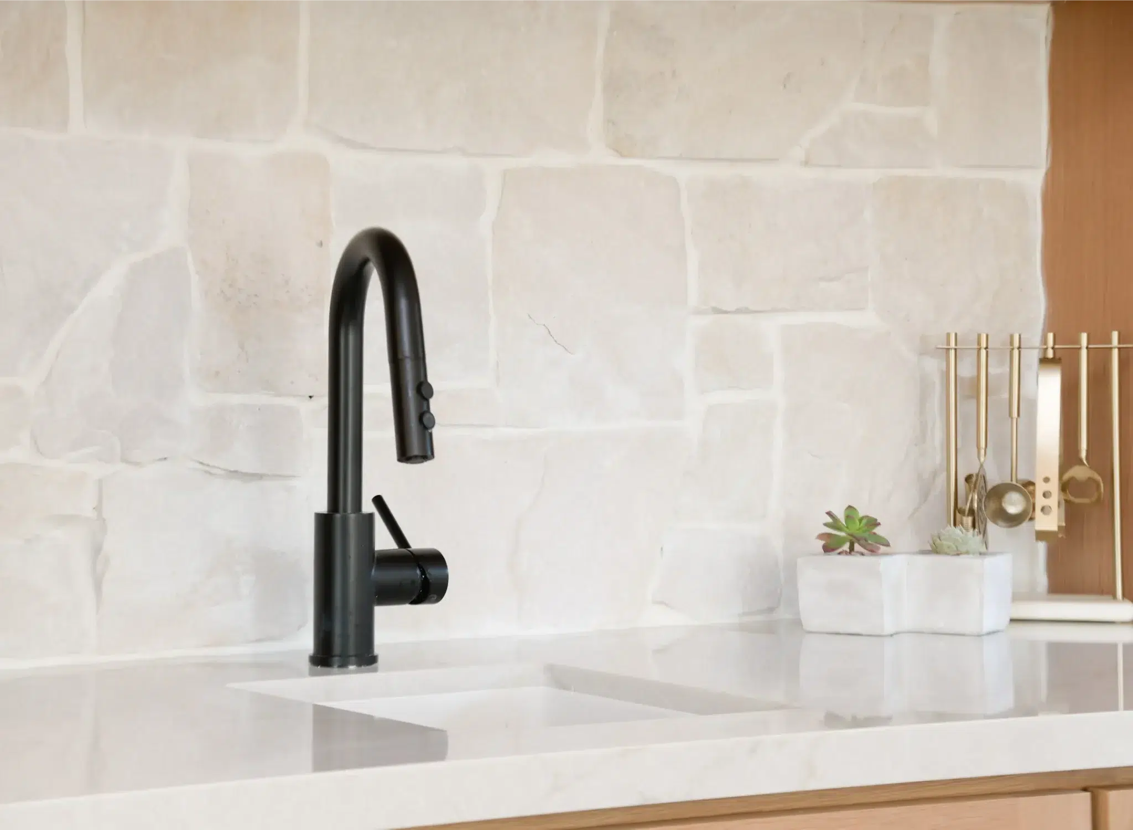
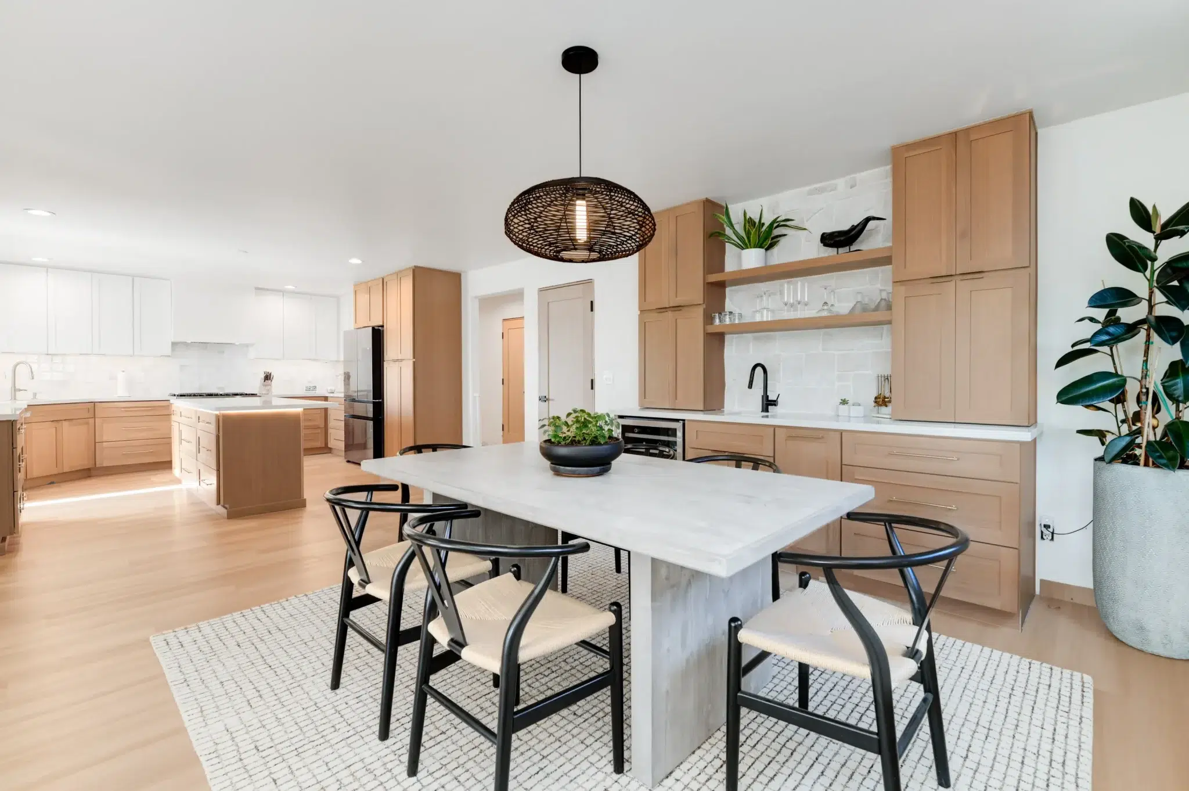
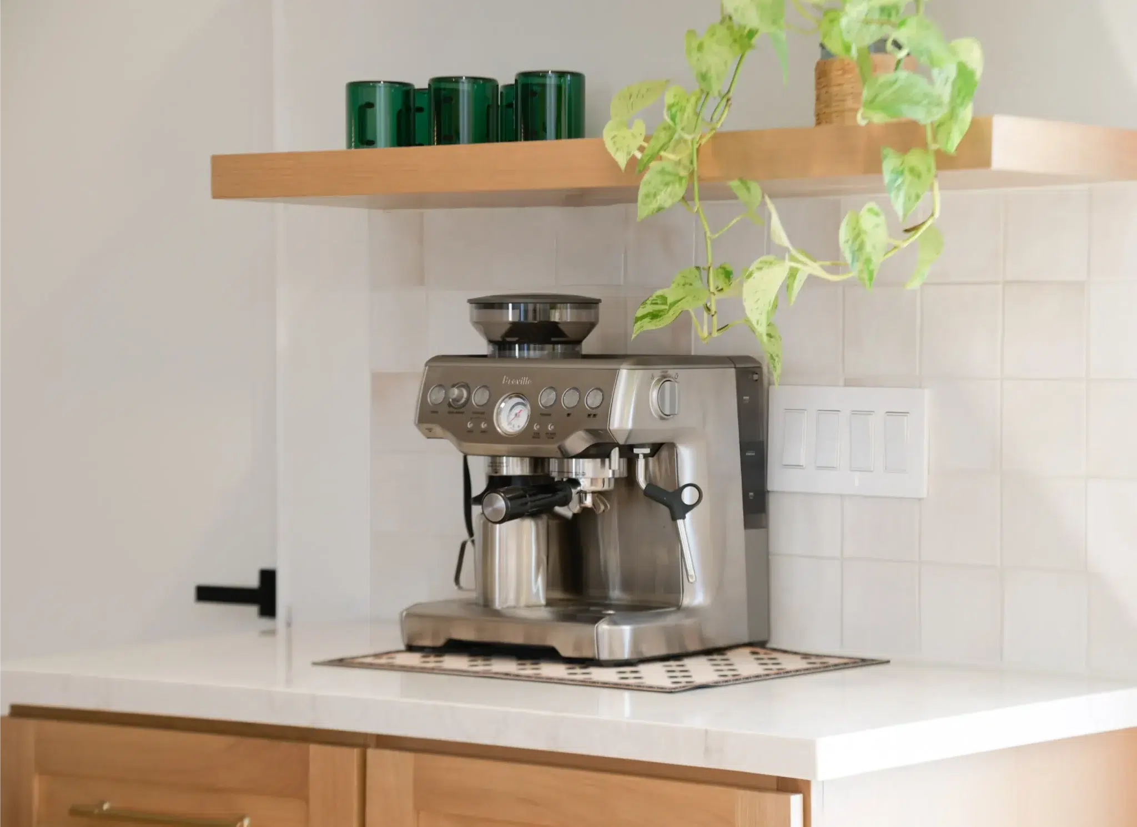
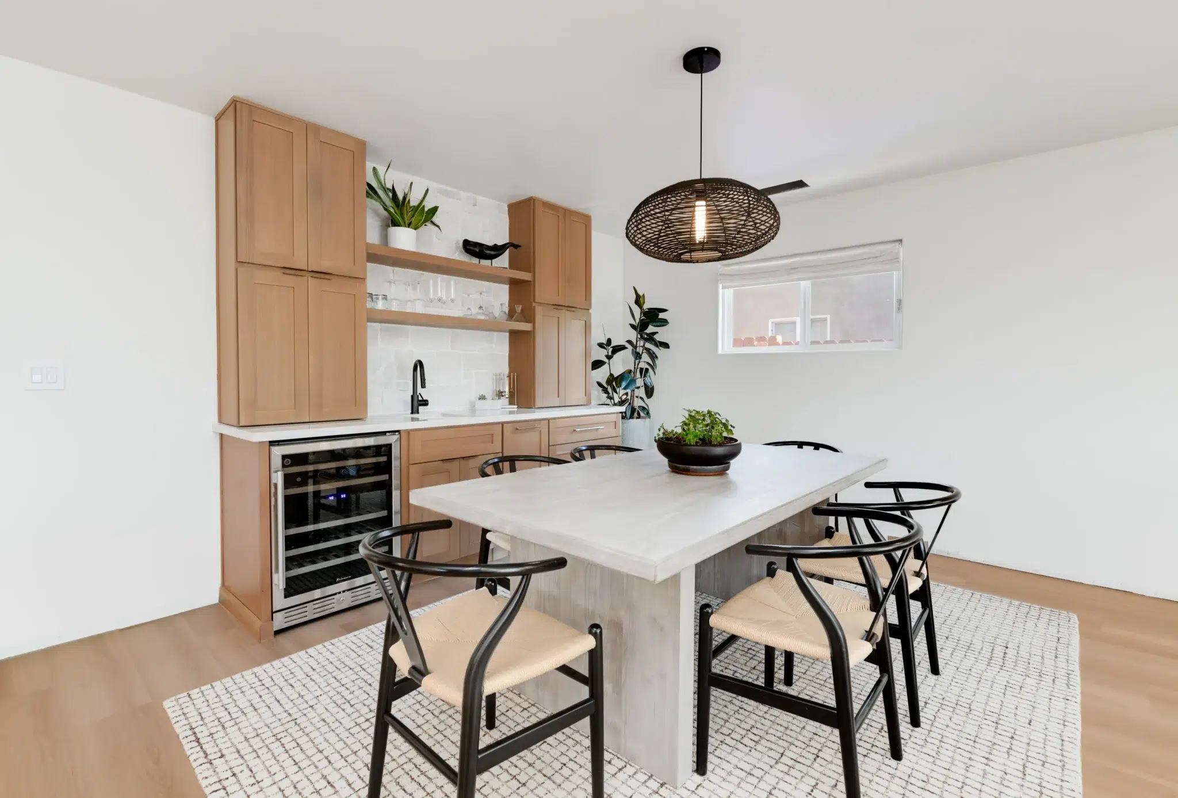
Understanding the clients’ lifestyle, we also carved out highly functional micro-zones outside the main cooking triangle. This included a dedicated coffee and espresso station complete with floating wood shelves, as well as an elegant dining room built-in featuring a wine refrigerator and custom storage. For clients exploring a comprehensive San Diego custom kitchen remodel, this project is a masterclass in how tailored spatial planning can completely revolutionize how a home is utilized
A Flawless Fusion of Daily Routine and Hospitality
The final result on Mount Alvarez is nothing short of transformative. The seamless transition from the illuminated kitchen island to the stylish dining area – accented by striking black wishbone chairs and a woven pendant light – creates an inviting atmosphere perfect for everything from quiet morning coffees to vibrant dinner parties. It is a true reflection of relaxed, high-end coastal living.
Yaron Gauzner
Founder