
Home Addition Cost San Diego (2026 Guide): Myths, Real Prices & What to Expect
July 13, 2026
- By
- meebuilders
- Construction & Home Addition Specialists
Many homeowners assume a home addition is just “cost per square foot times size.” At meebuilders, we’ve been guiding clients through home addition planning for years of experience, and we’ve noticed that this shortcut almost always leads to budget shock. We recently reviewed a proposal where the homeowner expected a simple bedroom bump-out to match online averages – only to discover structural upgrades and utility relocations nearly doubled the initial estimate. The biggest misconception is that square footage alone drives price. In reality, soil conditions, structural tie-ins, energy code requirements, and permit compliance can shift costs dramatically. Ignoring those variables often leads to change orders mid-project, which are far more expensive than careful upfront planning. Before you set a budget, review our home addition planning guide to understand the full scope behind the numbers.
Standards, Inspections, and Technical Steps That Matter
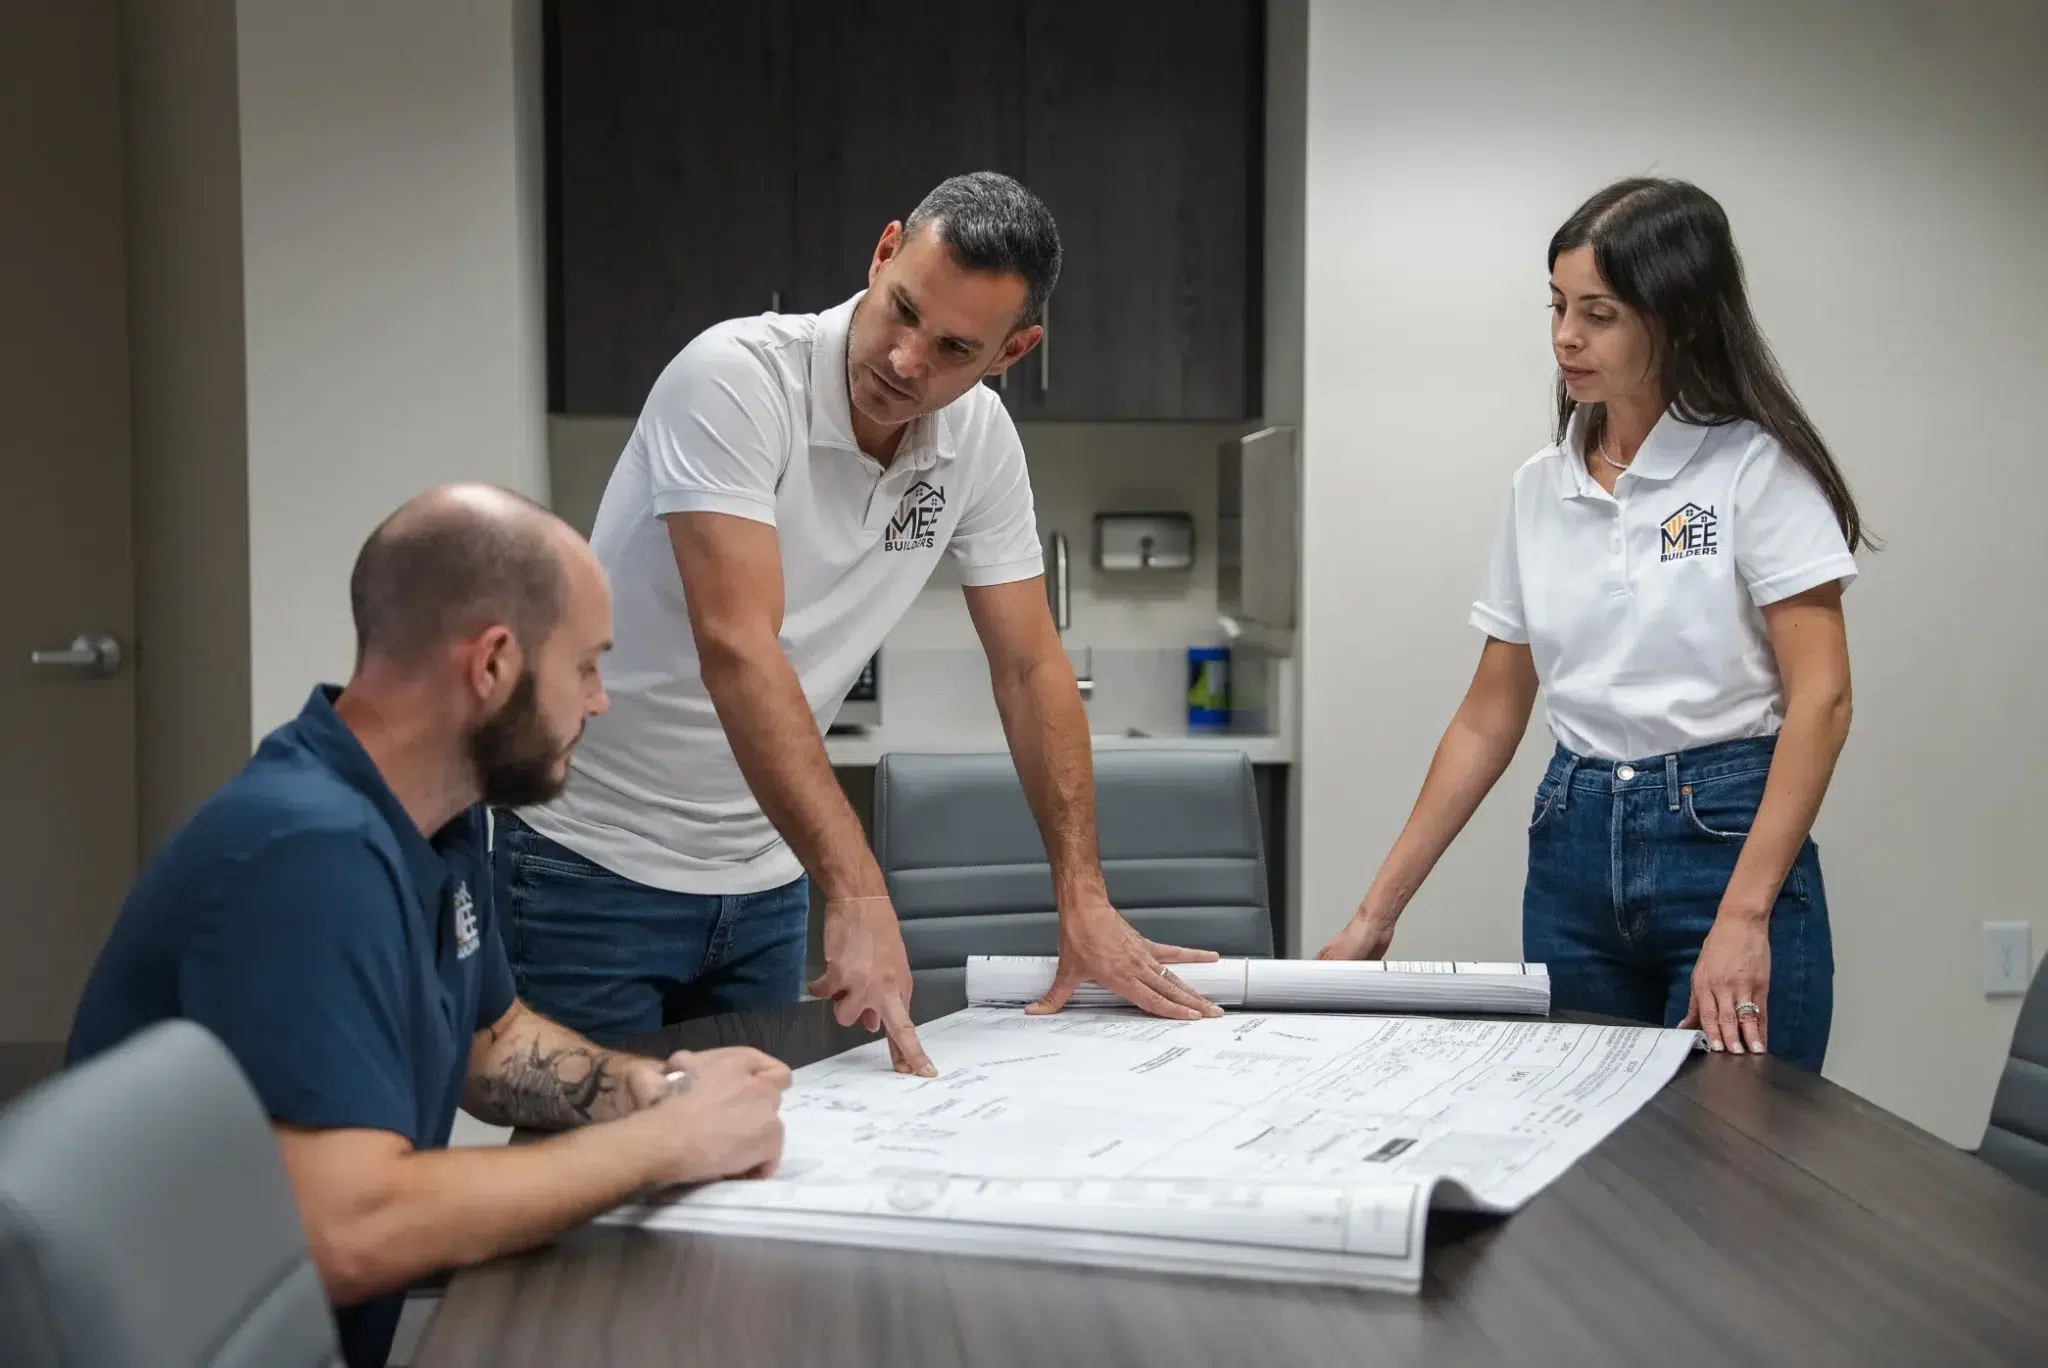
Accurate budgeting starts with professional due diligence. We begin every addition with a feasibility assessment, structural review, and code analysis before discussing final numbers. Skipping these steps leads to unrealistic expectations and expensive redesigns. A thorough professional process typically includes:
- Site and soil review: Expansive soils may require deeper footings or rebar reinforcement per IRC Section R403.
- Structural engineering: Load calculations determine beam sizing, often using engineered lumber such as LVLs sized according to span tables.
- Energy compliance: Insulation values, window U-factors, and air sealing must align with the International Energy Conservation Code (IECC).
- Mechanical integration: HVAC load calculations (Manual J) ensure the existing system can handle additional square footage.
- Permit coordination and inspections: Foundation, framing, electrical, plumbing, and final inspections protect safety and resale value.

What to Expect From Concept to Completion
Most additions follow a predictable arc: design, permitting, construction, and final inspection. In our experience, planning alone can take 4 – 12 weeks depending on design complexity and engineering requirements. Construction may range from 3 to 6 months for moderate-sized additions. Typical 2026 cost ranges may look like this:
- Basic bedroom addition: typically starts around $200 – $350 per square foot.
- Bathroom addition: may range from $300 – $450 per square foot due to plumbing and waterproofing.
- Primary suite or second-story addition: can exceed $400 – $600 per square foot because of structural reinforcement and stair integration.
- Site complexity and soil conditions
- Material costs and finish selections
- Total scope, including structural and mechanical upgrades
Schedule a Professional Addition Cost Review
If you’re evaluating a home expansion, the smartest first step is a structured cost review. We provide detailed feasibility assessments that examine structure, utilities, code compliance, and realistic budgeting before construction begins. That early clarity helps prevent mid-project change orders and inspection failures. Our team walks through your property, reviews structural tie-ins, evaluates HVAC capacity, and outlines a clear scope of work. Instead of relying on generalized online averages, you receive a customized cost framework based on your home’s actual conditions. A brief consultation can save months of redesign and thousands in avoidable expenses. Let’s review your plans and determine what your addition should truly cost in 2026.
FAQs
What is included in a typical home addition estimate?
A comprehensive home addition estimate should break down far more than framing and drywall. We expect to see line items for demolition, excavation, foundation work, structural framing, roofing tie-ins, insulation, windows, electrical, plumbing, HVAC modifications, drywall, flooring, and finishes. Engineering fees, permit costs, and inspection coordination should also appear clearly. Professional estimates often specify technical details such as footing depth, rebar size, beam type (for example, LVL or steel), insulation R-values, and window performance ratings. Without those specifications, pricing can shift later through change orders. We advise reviewing allowances carefully. If cabinetry, tile, or flooring are listed as generic allowances, confirm the dollar amount matches your expectations. Underestimated allowances are one of the most common causes of budget overruns during construction.
Does a second-story addition cost more than building out?
In many cases, yes. A second-story addition often costs more per square foot than a ground-level expansion because of structural reinforcement requirements. Existing foundations and load-bearing walls must support additional weight. Engineers may specify new footings, steel posts, or laminated veneer lumber beams to redistribute loads safely. Stair construction also adds complexity. Building codes regulate tread depth, riser height, headroom clearance, and guardrail design under the International Residential Code. HVAC systems may need resizing, and plumbing vent stacks often require rerouting through the new level. However, building upward can preserve yard space and avoid setbacks or lot coverage limitations. We evaluate both options early in planning to determine which approach balances structural feasibility, cost efficiency, and long-term functionality.
How much does a home addition typically cost in 2026?
In 2026, a home addition may range from $200 to $600 per square foot depending on scope and complexity. A simple bedroom bump-out typically starts around the lower end, while a primary suite or second-story expansion can reach the higher end due to structural and mechanical upgrades. Pricing fluctuates based on three primary variables:
- Site complexity and soil conditions
- Material costs and finish selections
- Total project scope, including engineering and system upgrades
Can homeowners manage parts of the addition project themselves?
Homeowners sometimes handle cosmetic tasks such as painting or finish carpentry, but structural, electrical, and plumbing work should remain under licensed professionals. Building departments require permits and inspections for load-bearing framing, foundation pours, and system modifications. Managing subcontractors without construction experience can create scheduling conflicts. For example, drywall installation cannot proceed until framing, mechanical rough-ins, and inspections pass. Misalignment between trades often causes delays. Insurance coverage is another consideration. Unpermitted structural work may void homeowners insurance policies if damage occurs later. We recommend leaving foundation, framing, and code-regulated tasks to licensed contractors while discussing clearly defined roles for any homeowner participation to avoid inspection or liability issues.
What warning signs suggest an addition may cost more than expected?
Several early indicators suggest budgets may increase. Cracks in existing foundations can signal structural reinforcement needs before adding new loads. Outdated electrical panels may lack capacity for expanded square footage, requiring service upgrades. Low attic clearance or complex rooflines can complicate tie-ins, increasing framing labor and material usage. Homes built decades ago sometimes lack proper anchor bolts or shear walls, which must be upgraded to meet current code during expansions. We encourage homeowners to schedule a pre-design structural assessment. Identifying constraints early allows for accurate engineering and budgeting. Waiting until demolition begins often reveals hidden issues, which are more expensive to address under tight construction schedules.
What are the most common problems during home addition projects?
The most frequent issues include underestimated structural needs, delayed permits, and material lead times. Engineered lumber or custom windows can experience supply delays, affecting schedules. Improper moisture management is another concern. Roofing tie-ins must include correct flashing techniques, ice and water shield where required, and proper slope integration to prevent leaks. Poorly installed vapor barriers or insulation can lead to condensation problems. Coordination challenges also arise when existing HVAC systems are undersized for expanded square footage. Without proper Manual J load calculations, comfort issues may persist even after construction is complete. Careful planning and sequencing minimize these risks and protect long-term performance.
What should homeowners look for when hiring a contractor for an addition?
Start with licensing and insurance verification. Contractors should carry general liability and workers’ compensation coverage. Confirm experience with structural expansions, not just interior remodeling. Review detailed proposals that outline scope, materials, engineering coordination, and inspection processes. A contractor who cannot explain foundation depth, beam sizing, or energy compliance requirements may lack the expertise necessary for complex additions. We also recommend checking references from recent addition projects, not unrelated renovations. Clear communication, transparent change order processes, and realistic timelines signal professionalism. Structured contracts that define payment schedules tied to milestones help protect both parties throughout construction.
When should a homeowner schedule a professional evaluation for an addition?
The ideal time to schedule an evaluation is before hiring a designer or finalizing plans. Early structural assessments identify constraints such as foundation limitations, setback restrictions, or utility conflicts. If you notice foundation cracks, roof sagging, or outdated electrical systems, address those issues before planning an expansion. While additions are not emergency services, delaying evaluation can compress timelines and create rushed engineering decisions. A preliminary feasibility review provides clarity on budget, scope, and timeline. That upfront investment typically reduces mid-project surprises and helps homeowners make informed decisions about design, financing, and long-term value.