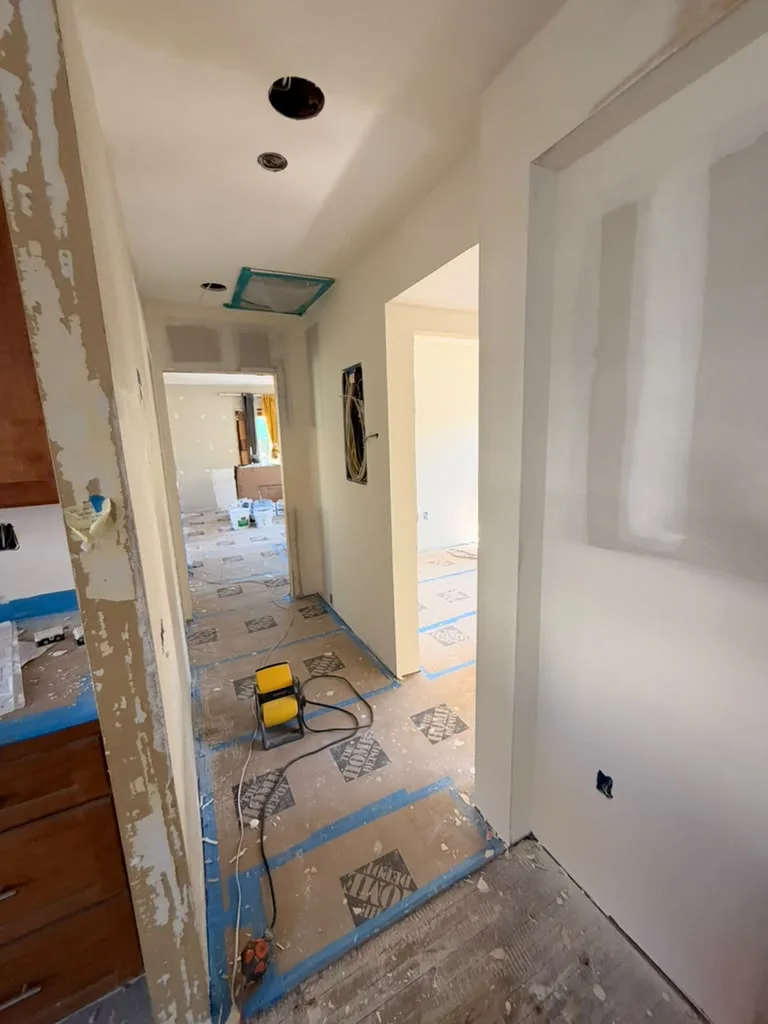
Unfinished room with patched drywall, two windows, ceiling wiring, and floor protection secured with blue tape.
MEE Builders

How to Redesign an Interior Floor Plan in San Diego

Schedule a Consultation

You can redesign an interior floor plan within your home’s existing footprint. Before moving walls, doorways, or plumbing, resolve structural needs, permits, older-home restrictions, and the written construction scope.

Our remodeling services include whole-house, kitchen and bathroom remodeling, room additions, and custom homes. For an interior layout change, the proposed work determines which reviews apply.

By Yaron Gauzner, Founder.
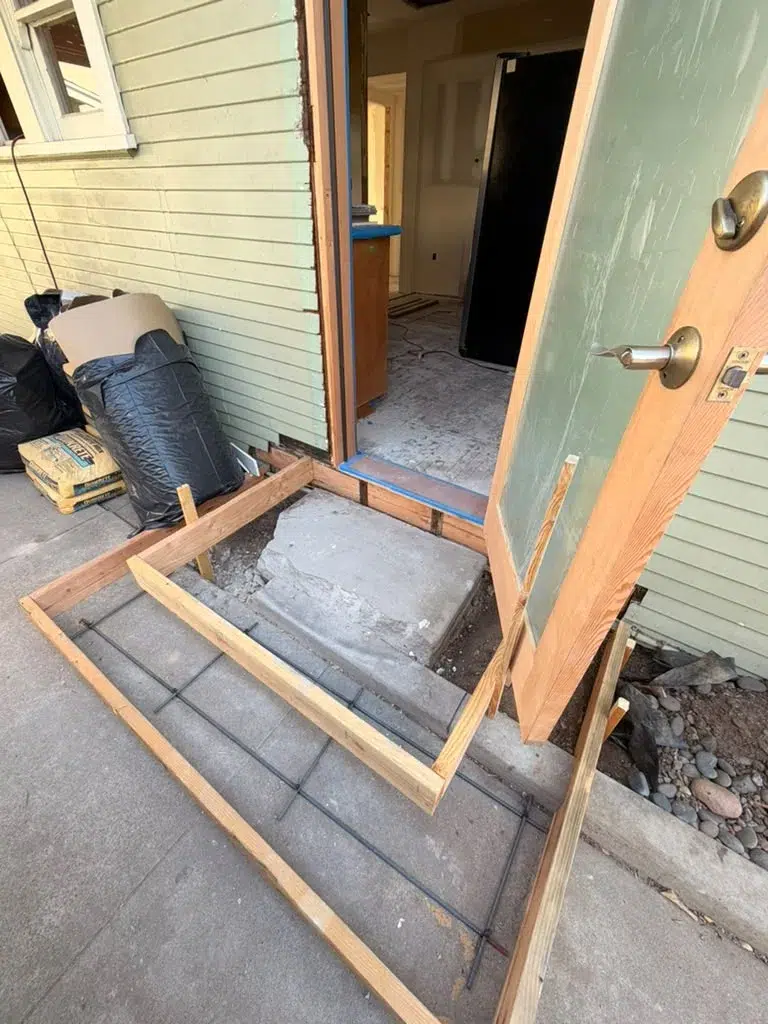
Open wood door above an entry step surrounded by lumber forms and exposed steel reinforcing bars.

Can you redesign an interior floor plan without adding space?

Reallocating existing rooms can create space for a different use without expanding the building. A bedroom-and-bathroom suite is one possible goal.

Our July 29, 2026 North Park article describes adding that suite within the existing footprint.

For this type of interior remodeling work, the design starts with how existing rooms connect. Moving a doorway changes access; adding a bathroom also introduces plumbing and fixture questions.

The amount of added floor area cannot establish the permit pathway.

Which layout changes require closer permit review?

Changes involving framing, exterior walls, structural support, or added plumbing fixtures need closer review than simple finish work. An interior location alone does not establish a permit exemption.

The City’s Development Services Department, or DSD, separates work into three scope-dependent pathways:

  • Permit-exempt work must meet the conditions for an exemption.
  • No-Plan permits cover eligible work with limited submission requirements.
  • Plan-review projects need plans and supporting information based on their scope.
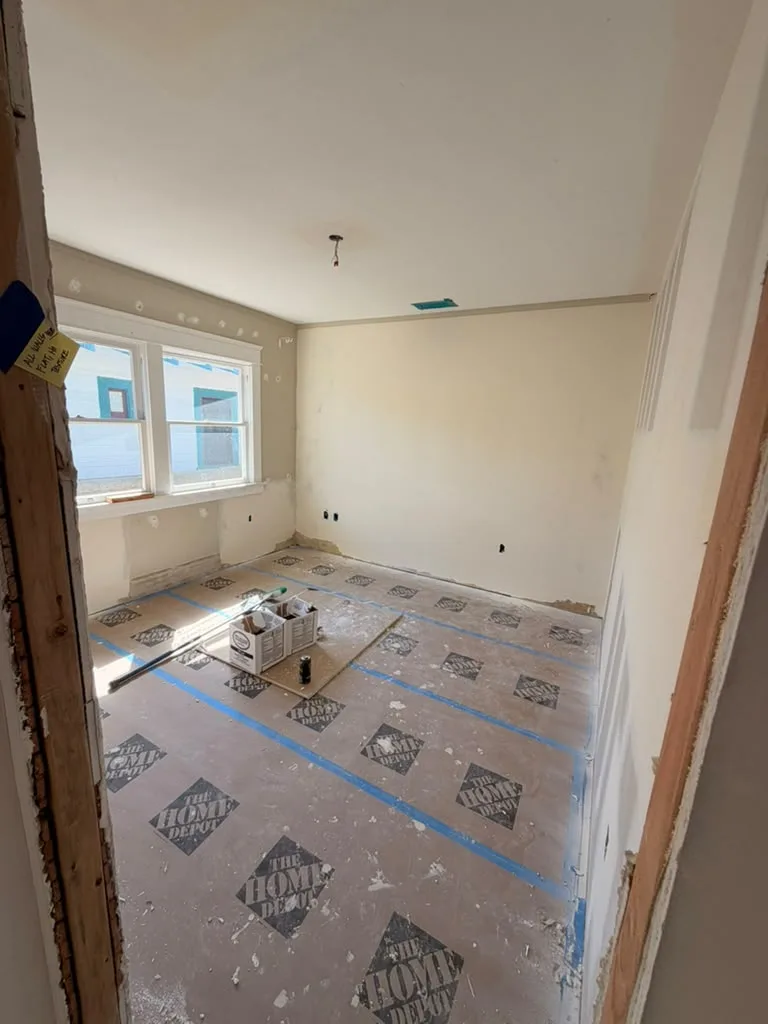
Hallway with taped drywall seams, ceiling openings, protected floors, and a yellow work light.

When does a floor plan redesign need engineering?

A wall or doorway change needs professional evaluation when it could affect structural support. An appropriately qualified professional must assess those implications before the design becomes a construction instruction.

A wider opening, for example, may change how loads pass through the wall.

California’s Professional Engineers Act governs professional engineering services, including responsible-charge and exemption provisions. A Class B contractor classification does not confer a civil or structural engineering license.

Structural, electrical, gas, and plumbing work needs appropriately qualified professionals and permits where required. Check local requirements with the permitting authority before work begins.

Which San Diego permit path applies to interior layout changes?

The complete scope determines eligibility for a No-Plan Building Permit. That pathway still requires a permit.

DSD’s No-Plan rules exclude specified structural, wall-framing, exterior-wall, and added-fixture work. A bathroom proposal therefore needs review of the fixture changes, even when the room stays inside existing walls.

Describing the work as a small interior remodel does not settle that question.

For our whole-house remodeling services, room changes may form part of a larger construction scope. The permit submission must reflect the work proposed across that scope.

These are City DSD pathways. Other jurisdictions within the county administer their own permit processes.

How do older-home rules affect a North Park remodel?

A home’s age can trigger screening, but age alone does not establish historic designation. Municipal Code Section 143.0212 provides 45-year historical-resource screening with exemptions.

City guidance addresses qualifying exterior work and specified interior or in-kind roof exceptions. Designated resources and historic districts have separate considerations. Those distinctions matter when an interior redesign also changes an exterior doorway.

Paid renovation that disturbs paint in pre-1978 housing can trigger federal EPA Renovation, Repair and Painting requirements. That review concerns the paint-disturbing work, independently of historic designation.

SDAPCD Rule 1206 can require an asbestos survey before covered renovation or demolition, regardless of building age. A qualified professional should confirm applicability, thresholds, and timing before affected materials are disturbed.

What should be settled before construction begins?

California home-improvement projects over $500 require a written contract. Under CSLB contract guidance, changes must also be written.

The agreement should identify the scope, payment schedule, permit responsibilities, and completion terms. For a layout remodel, the scope should name the affected walls, doorways, and plumbing fixtures.

Applicable Title 24 requirements depend on the work and permit timing. The 2025 California Building Standards Code became effective January 1, 2026.

The 2025 Energy Code, Title 24 Part 6, applies to permit applications submitted on or after that date. The year construction finishes cannot settle which Energy Code applies.

We hold California contractor license #1046249. Use the official CSLB license lookup to confirm contractor identity, classification, and current status before signing.

For structural changes, the agreement should also make responsibility for engineering clear. Professional engineering needs and trade coordination belong in the scope discussion before construction pricing and completion terms are settled.

Frequently Asked Questions

Can I add a bathroom without expanding my house?

It may be possible to allocate existing space to a bathroom. Feasibility depends on the proposed layout and plumbing work. Adding fixtures can affect eligibility for the City’s No-Plan permit pathway. Keeping the exterior walls in place therefore leaves both the plumbing scope and permit submission requirements to resolve.

Can my general contractor also provide structural engineering?

Ask who will take responsibility for the engineering and what credentials support that role. California regulates professional engineering through responsible-charge and exemption provisions. Contractor scope has its own rules under Business and Professions Code Section 7057. A general contractor’s involvement in several trades does not establish that person’s engineering qualifications.

What happens if the work exceeds a San Diego No-Plan permit?

An inspector can require plans when the actual work exceeds the No-Plan pathway. The field scope then needs review against the permit requirements. For example, added framing or fixtures may change the submission needs. A permit selected for a narrower scope cannot establish eligibility for later additions to the work.

Does disturbing old paint add federal renovation requirements?

Yes, covered paid renovation disturbing paint in pre-1978 housing can trigger EPA Renovation, Repair and Painting rules. Requirements can include firm certification, a certified renovator, lead-safe practices, Renovate Right information, cleaning, and records. These credentials are separate from a contractor license. Confirm the required certification before hiring anyone for covered paint-disturbing work.

What should a written floor-plan remodel change order include?

Describe the changed work and its effects on price, payment schedule, permit responsibility, and completion terms. Moving a doorway after signing, for example, should be reflected in the written scope. California requires written changes to home-improvement contracts. Progress payments must also stay within completed work or delivered materials, subject to lawful exceptions.

Plan Your Project with MEE Builders

Call us at (858) 330-3173 to discuss your interior layout goals, permit pathway, engineering needs, and trade coordination.

Scroll to Top