
A Whole-Home Transformation & New ADU on Cherokee Avenue
Expanding a small single-bedroom house into a full two-bed, two-bath home, remodeling it inside and out, and adding a brand-new 500 sq ft ADU above a rebuilt garage — two complete homes on one San Diego lot.
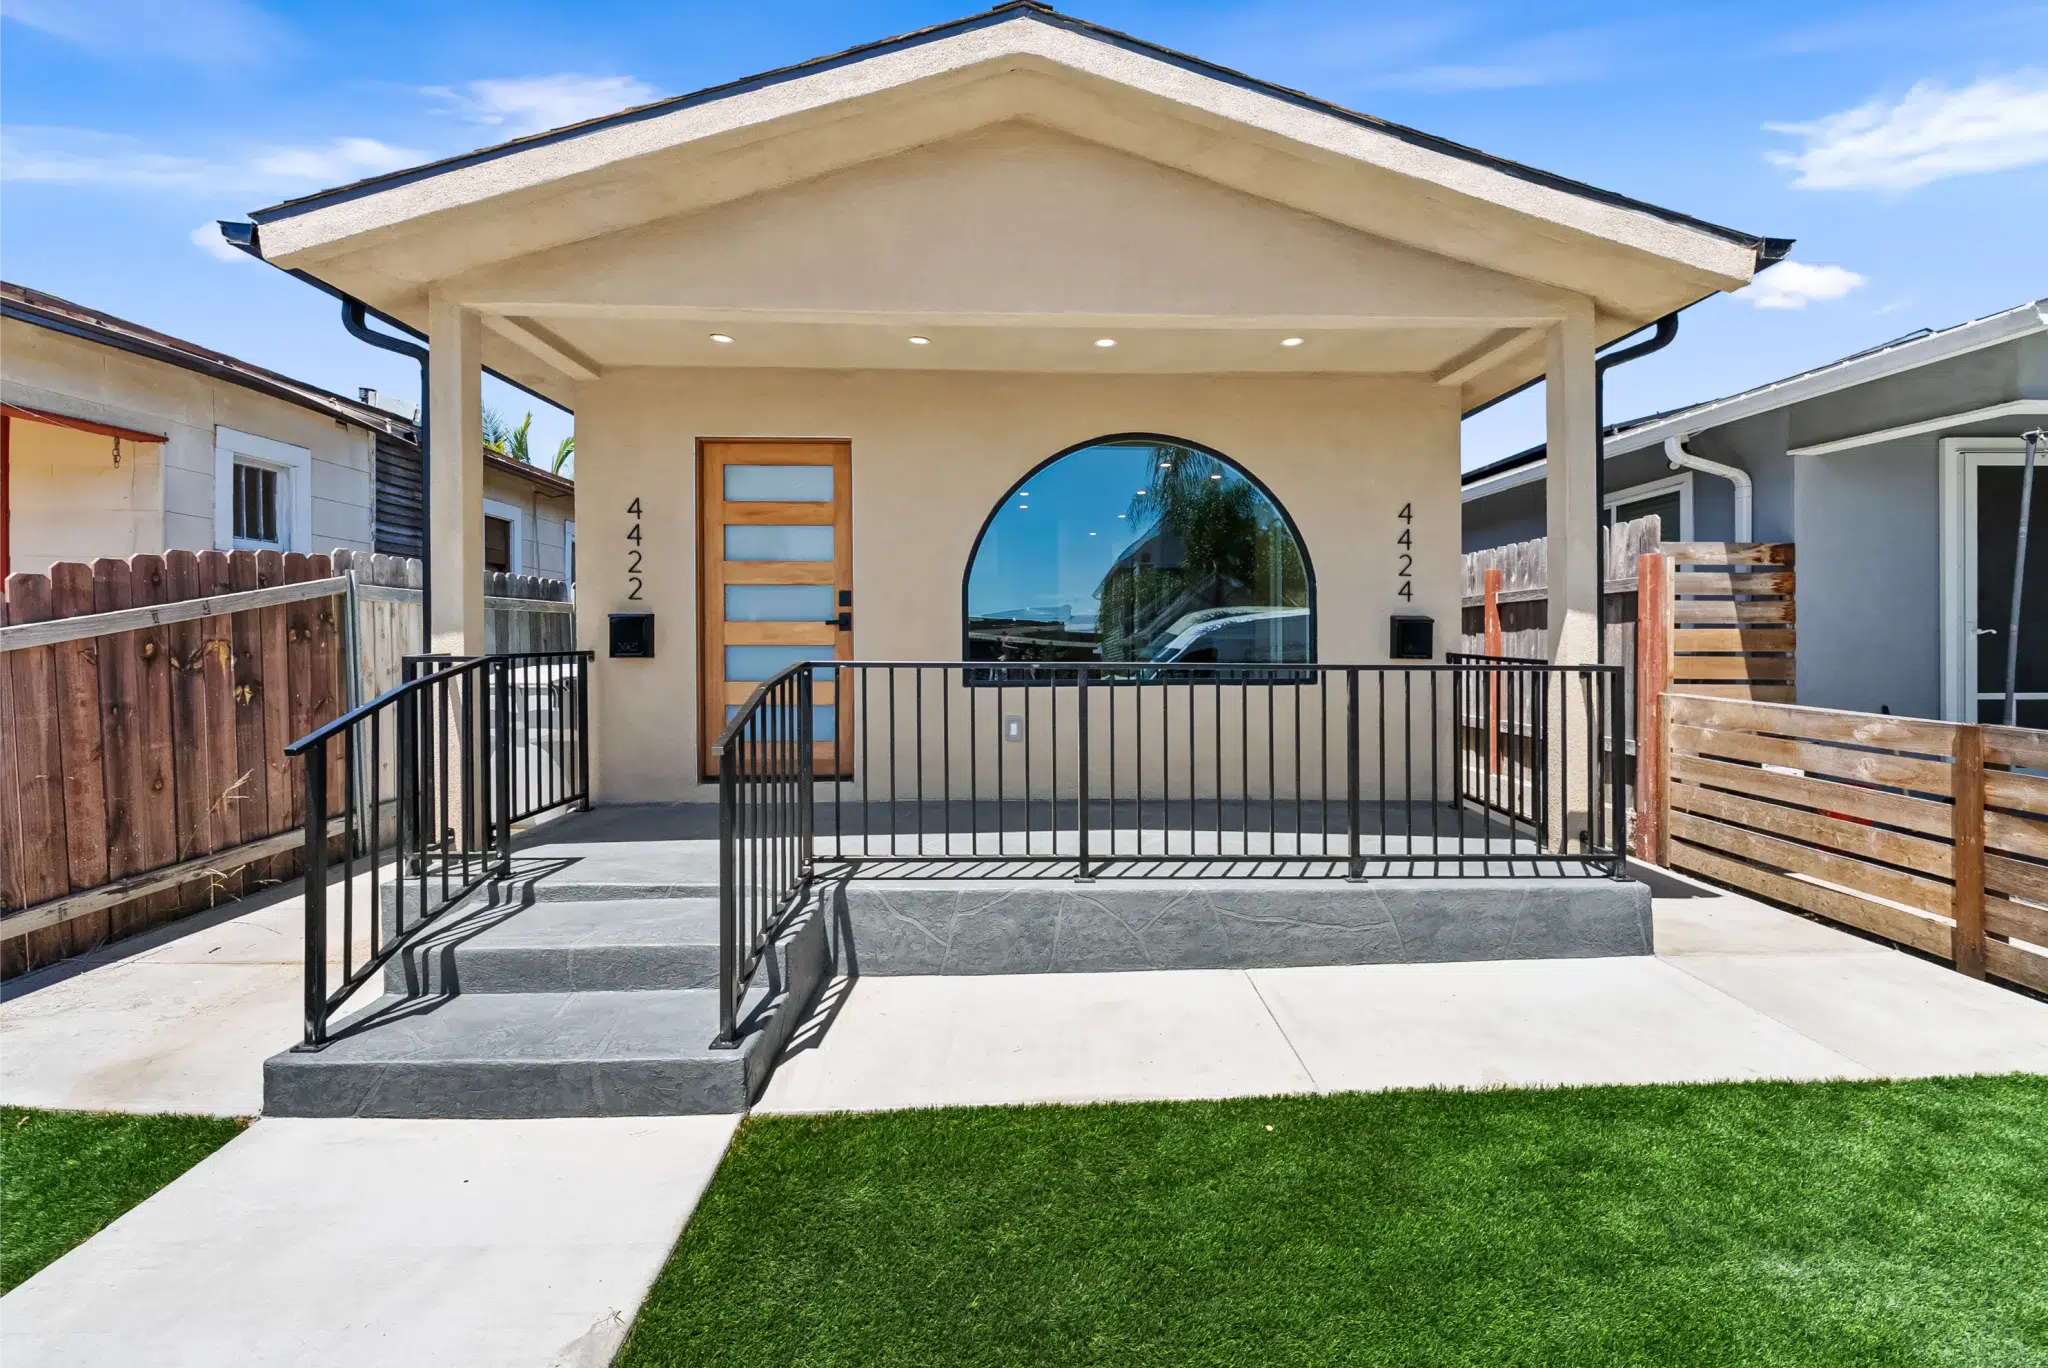
Two Homes From One Underused Lot
The property on Cherokee Avenue started as a modest 630-square-foot house — one bedroom, one bathroom, and a detached garage that had outlived its usefulness. The owners saw far more potential in the lot than it was delivering.
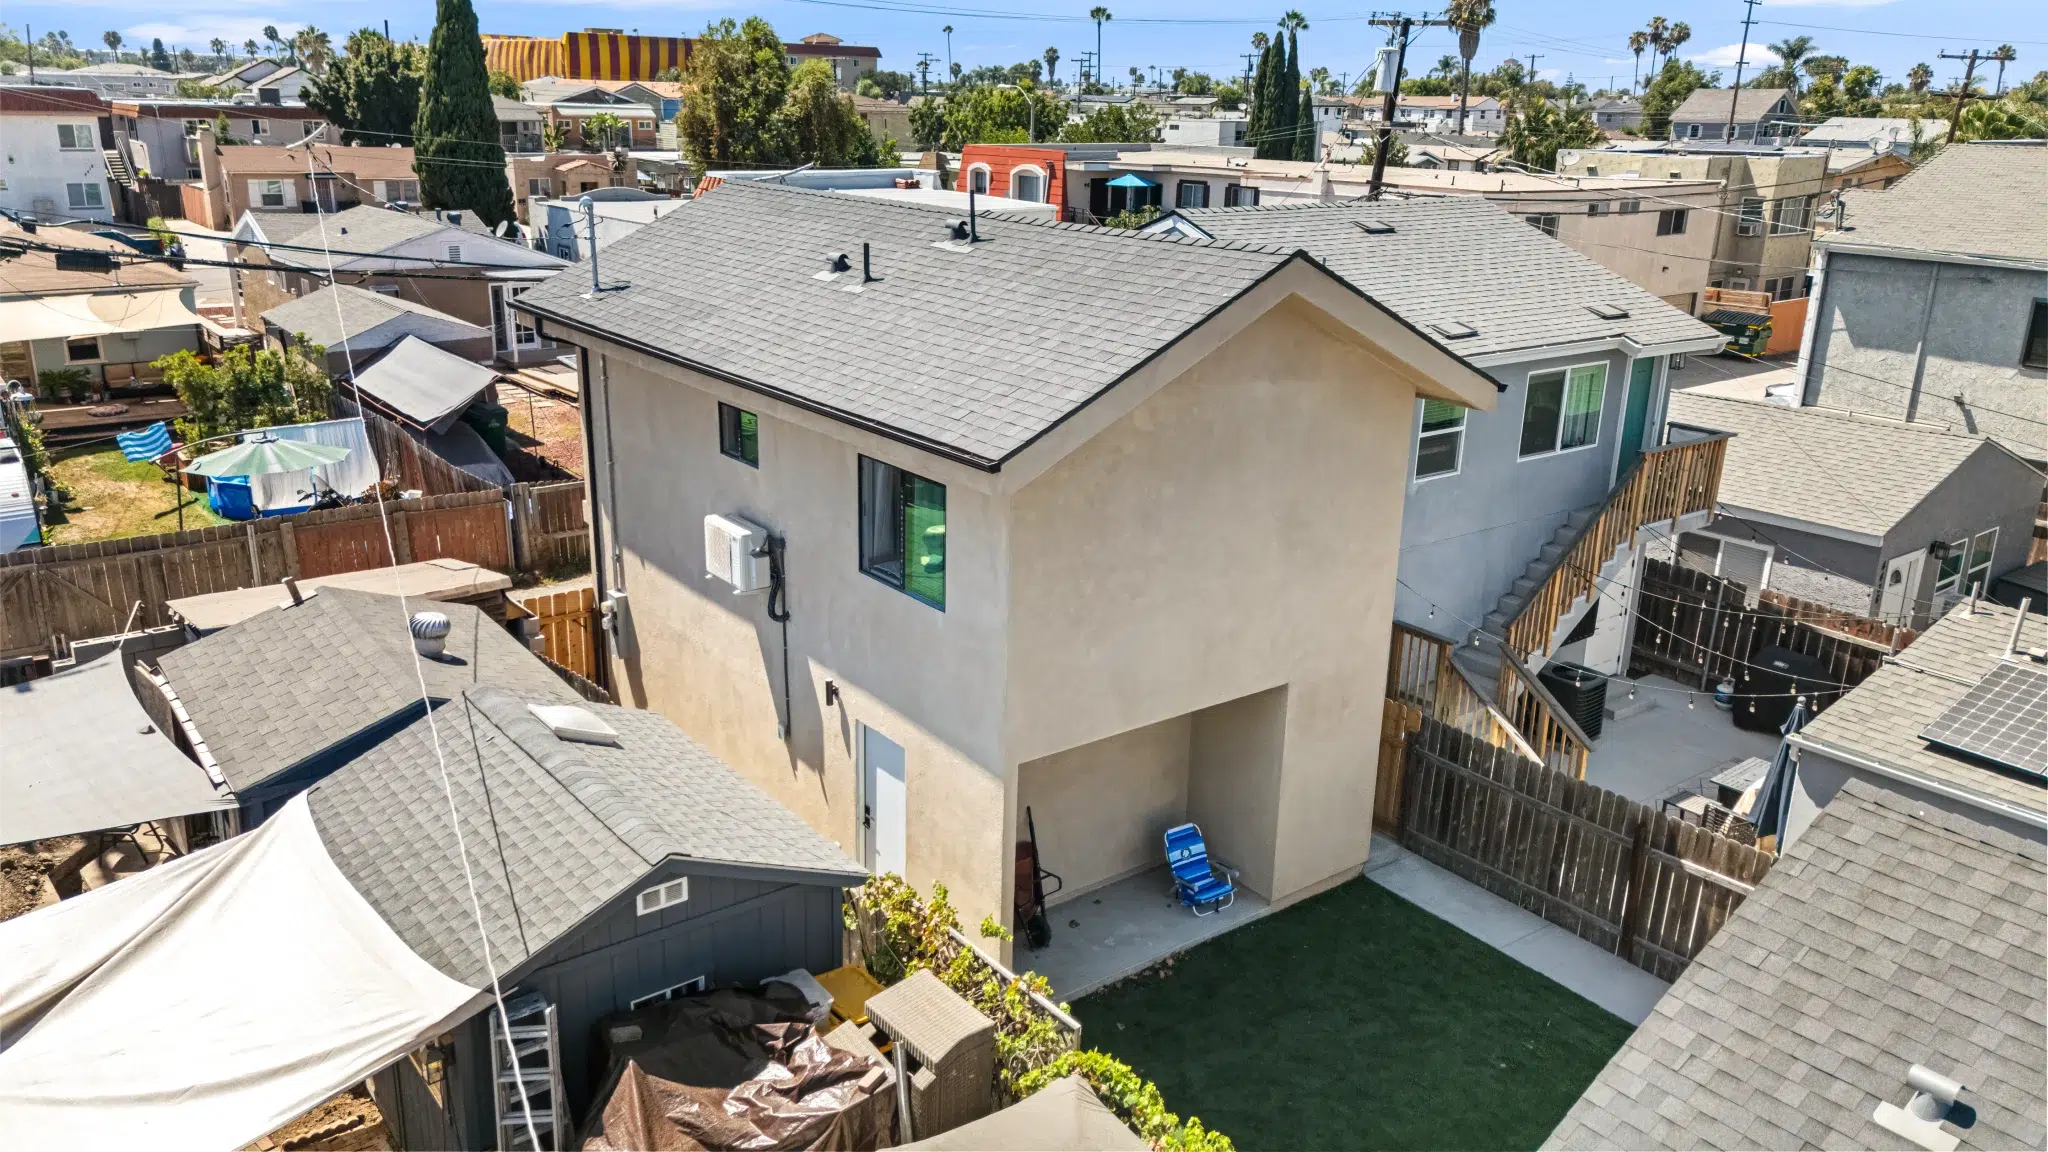
The plan was ambitious: expand and completely remodel the main house, then demolish the old garage and build an entirely new accessory dwelling unit in its place. The result would be two independent, income-capable homes where there had been one small, dated house.
A Full Transformation, Inside and Out
A project of this scope is really several projects running at once — a structural addition, a gut remodel, and a ground-up ADU, all sequenced on a single lot and coordinated through City of San Diego permitting.
The main house needed 300 new square feet, a reconfigured floor plan, and a complete replacement of its aging systems, while the garage had to come down entirely to make way for new construction. Managing that many moving parts without losing time or quality is exactly the kind of multi-trade work our Class B license is built for.
From 630 to 1,430 Square Feet of Living Space
The Main House Addition
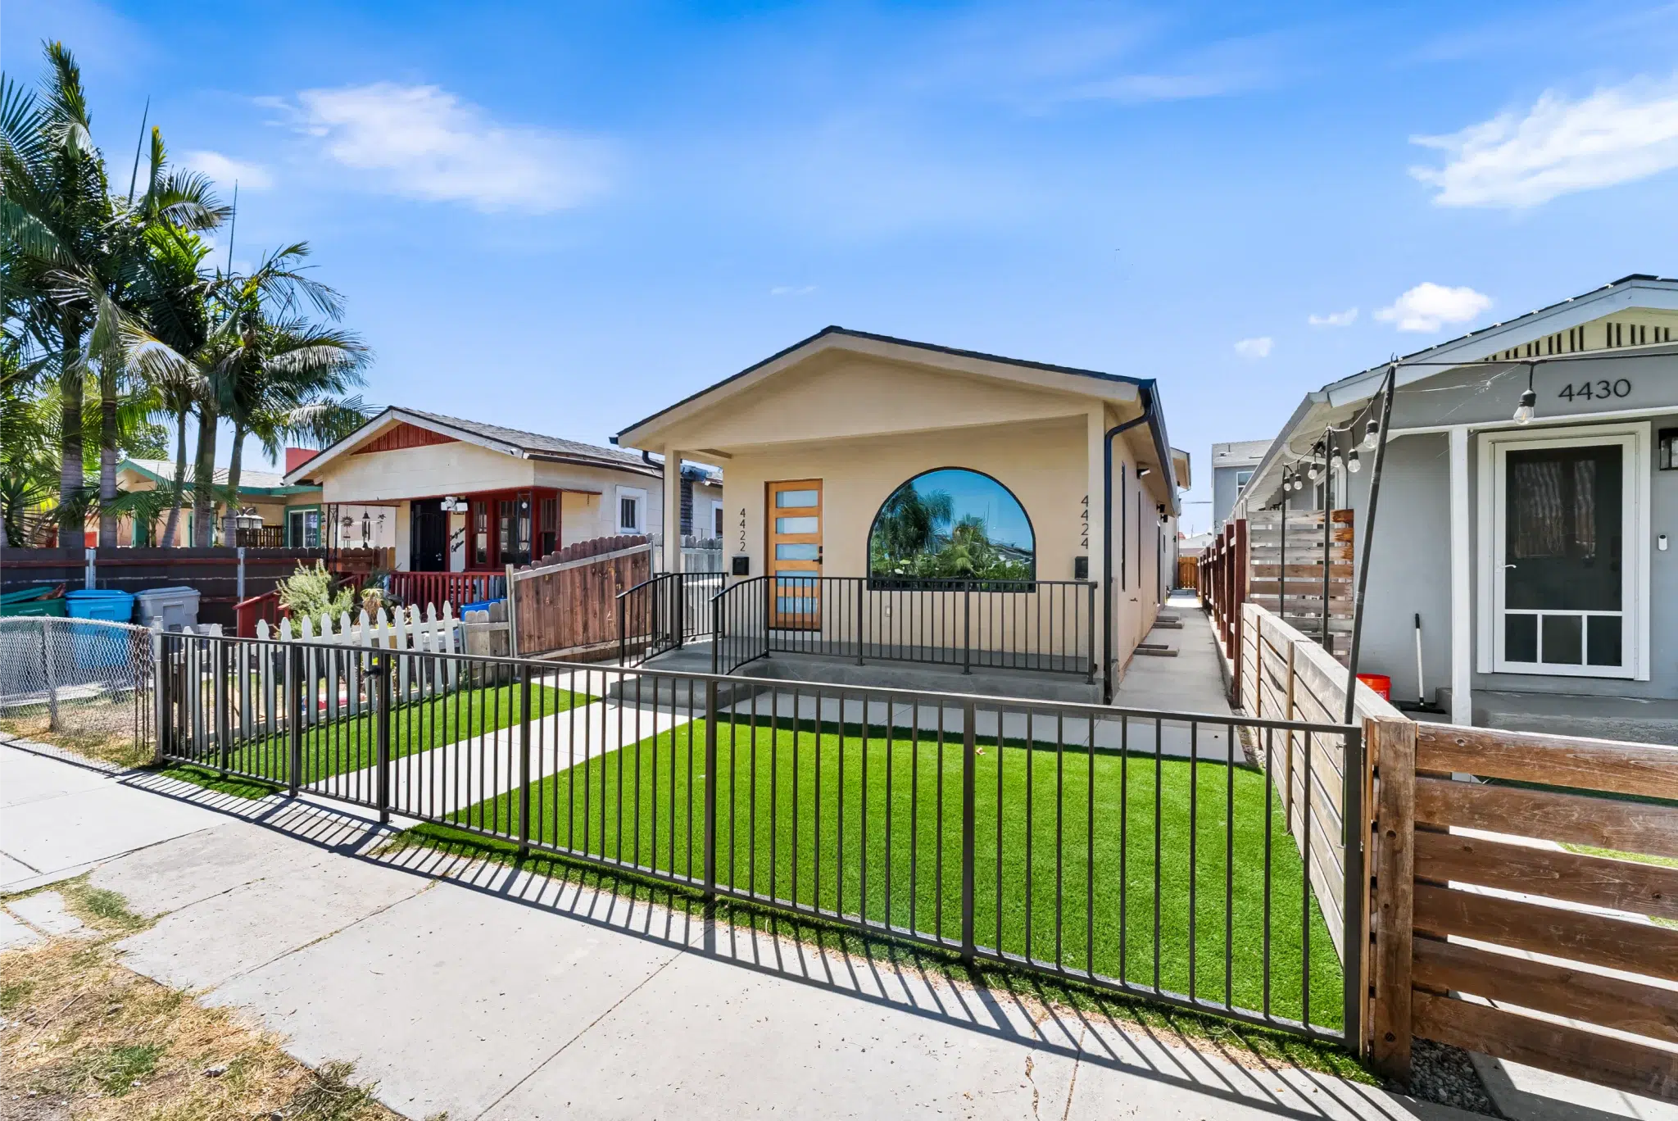
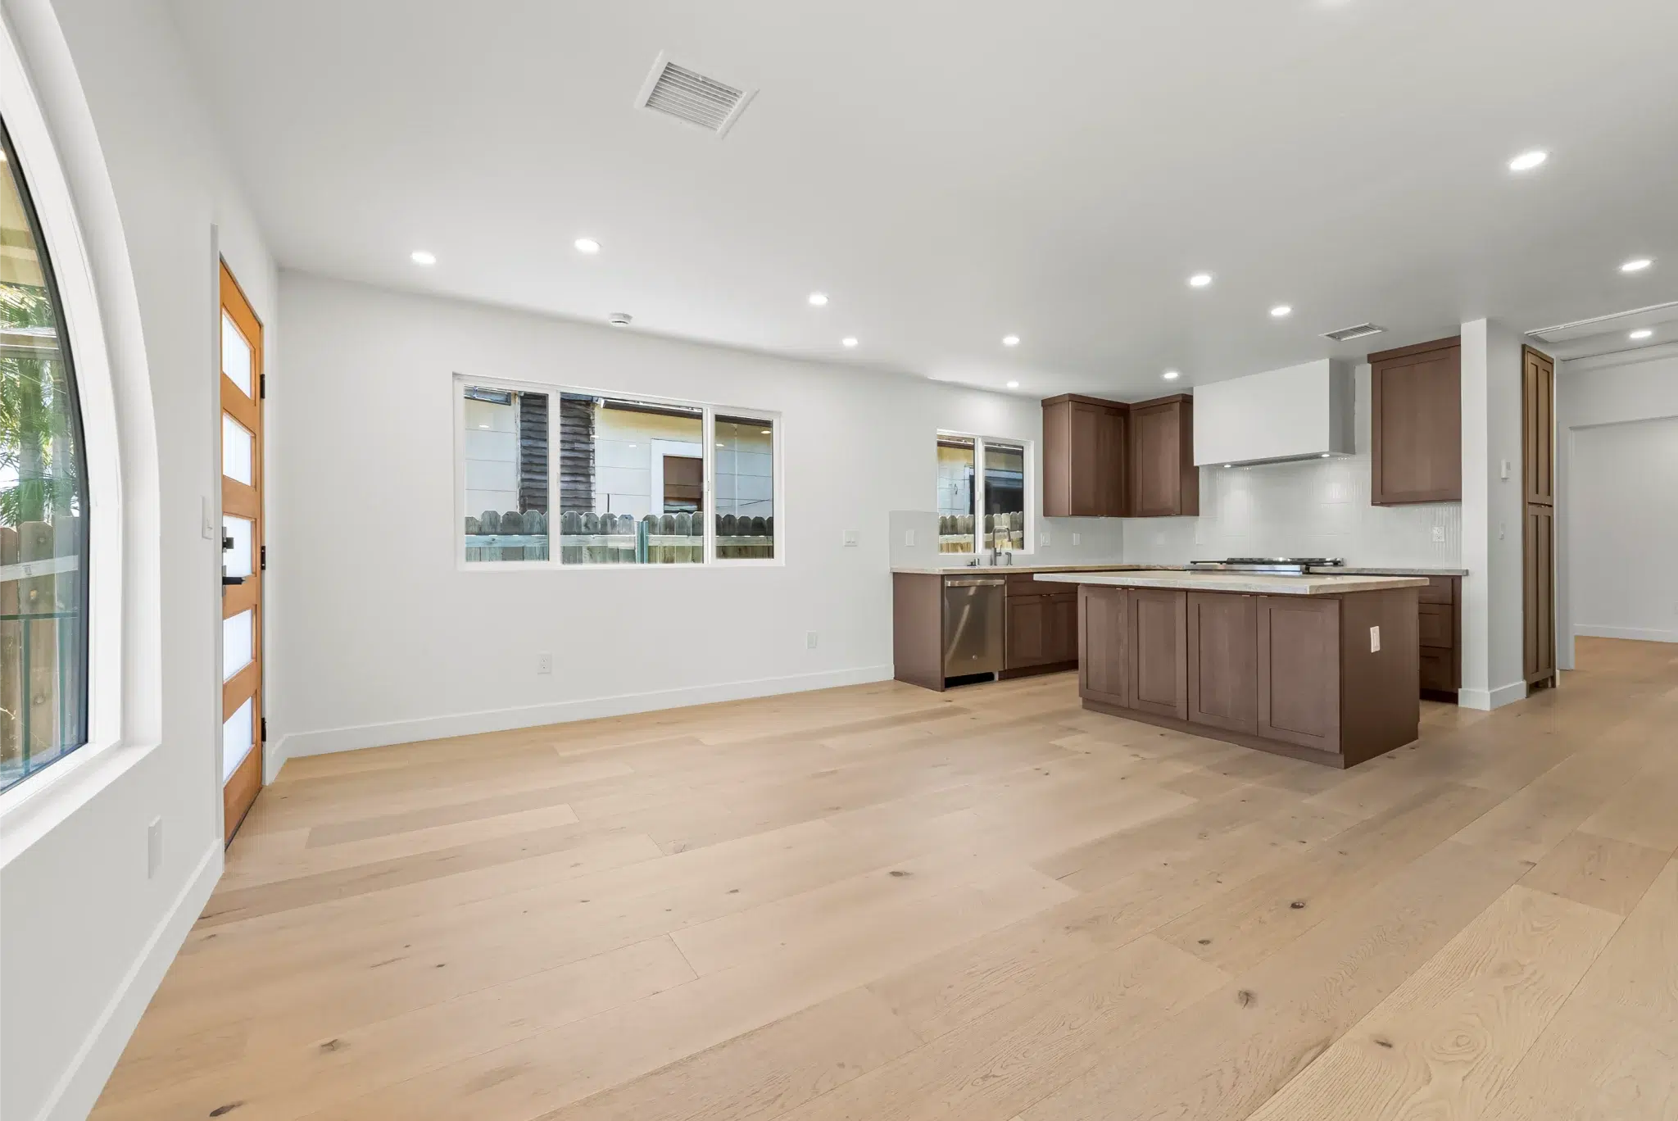
We added 300 square feet to the original home and reconfigured the layout, taking it from a cramped one-bed, one-bath into a comfortable two-bed, two-bath house of 930 square feet. The new plan opens up the living space, improves flow, and makes the home genuinely livable for a modern family.
A Complete Interior & Exterior Remodel
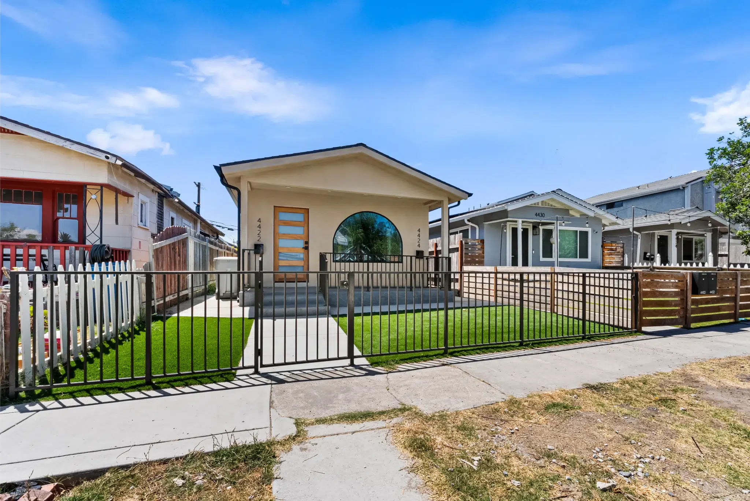
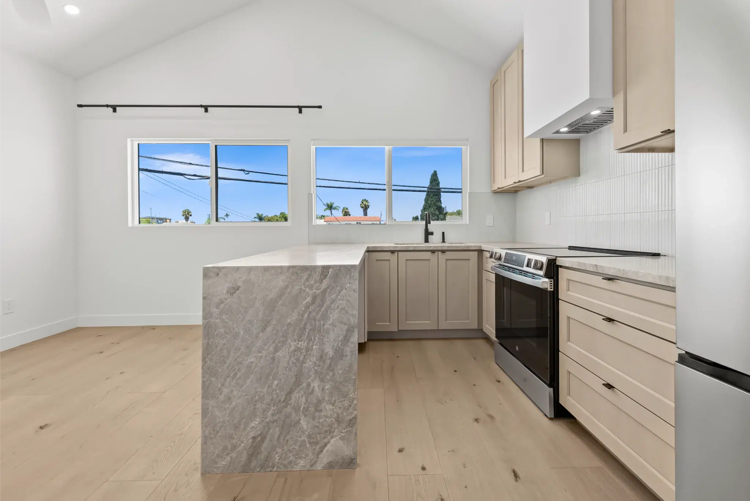
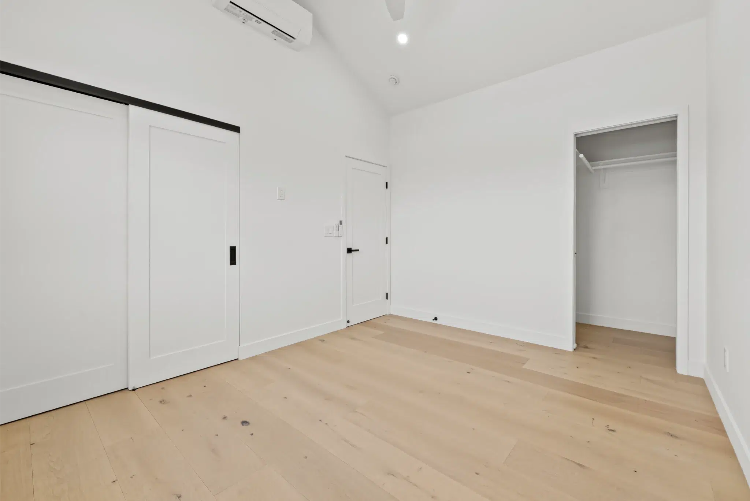
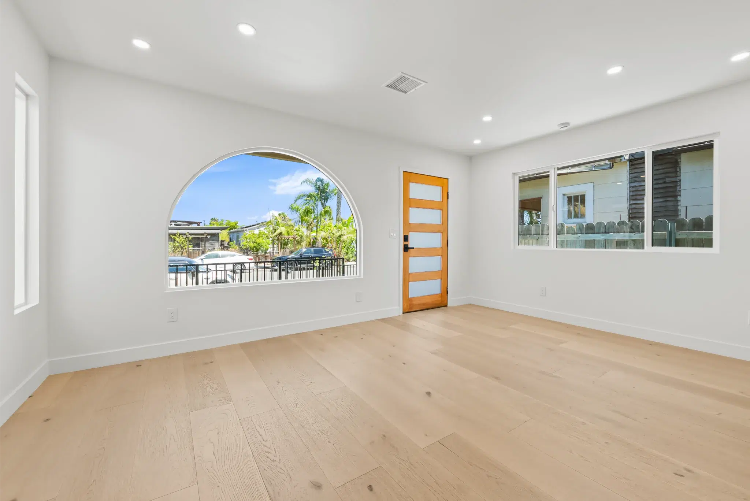
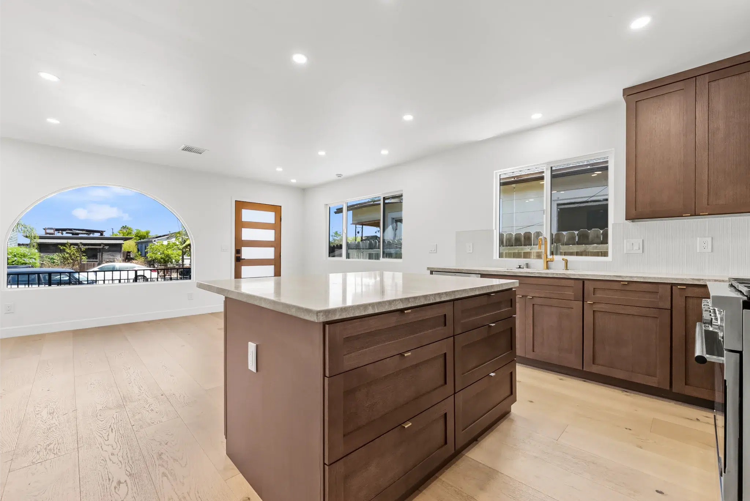
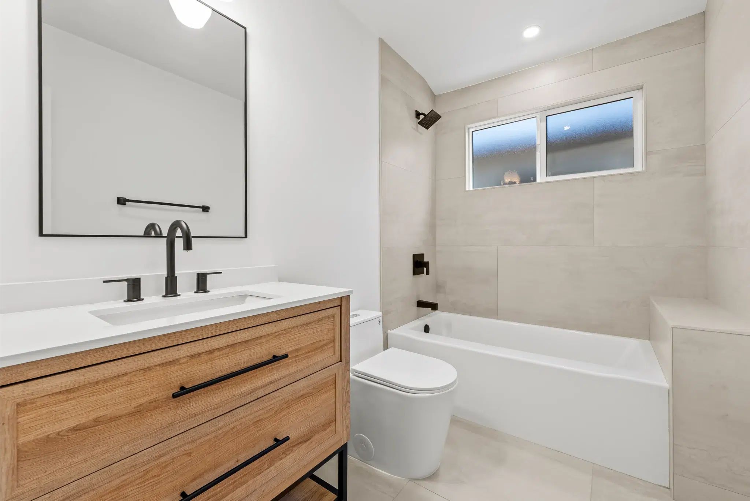
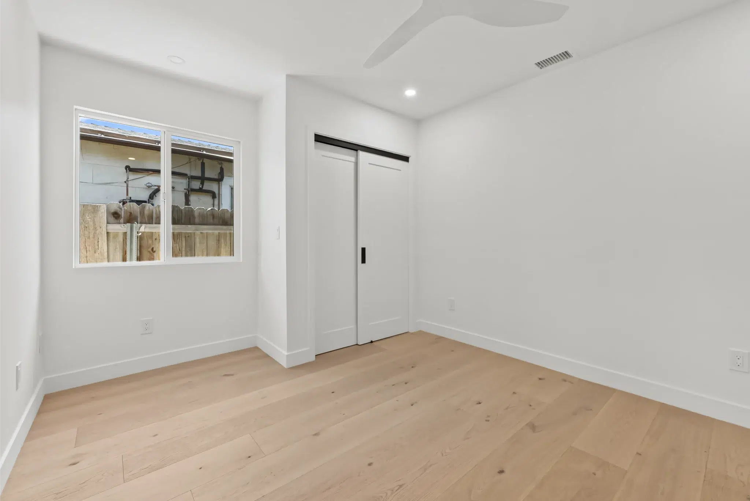
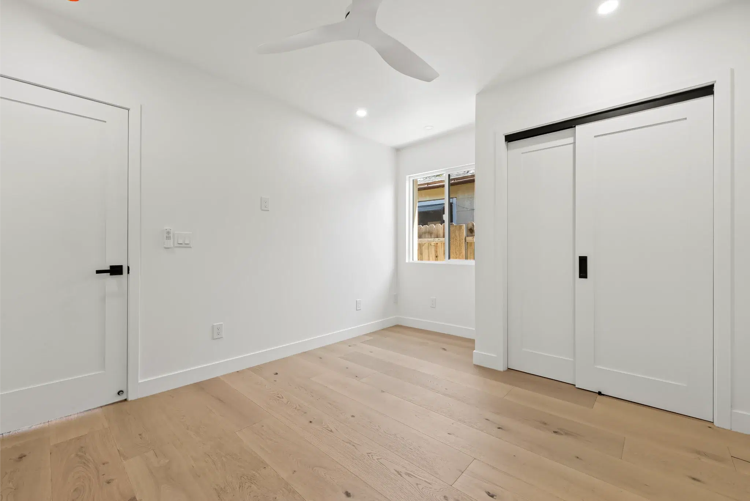
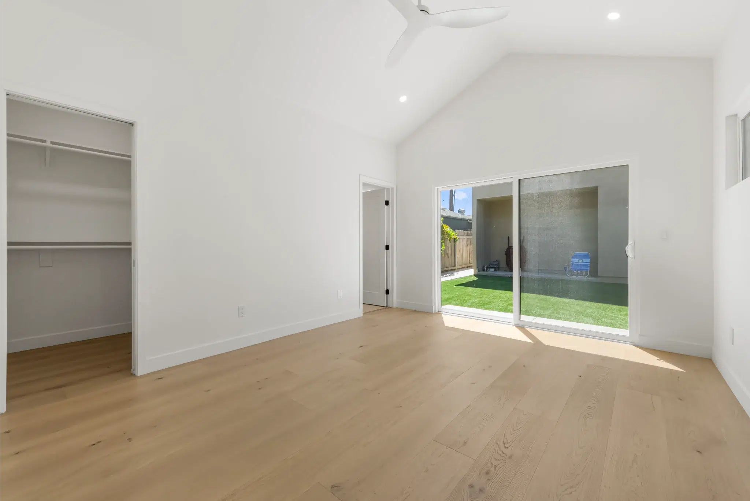
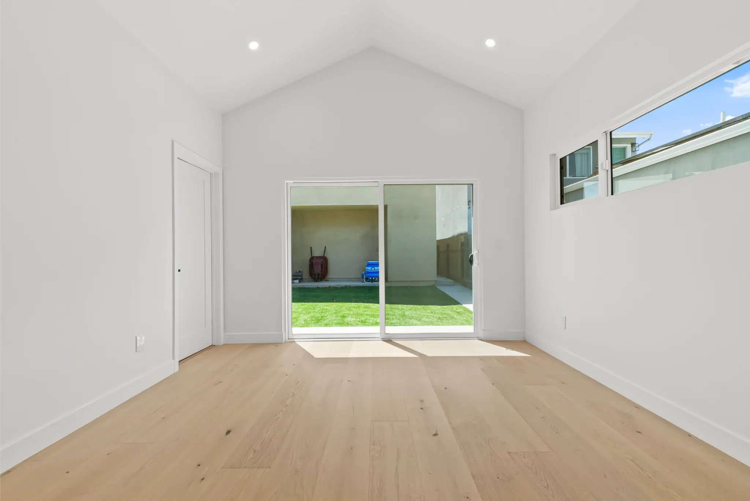
Beyond the addition, the house was remodeled top to bottom: new windows, fresh stucco, a new kitchen and bathrooms, new flooring throughout, and a new HVAC system. Little of the original house remains untouched — it now performs and looks like new construction.
Light, Bright Kitchen & Baths
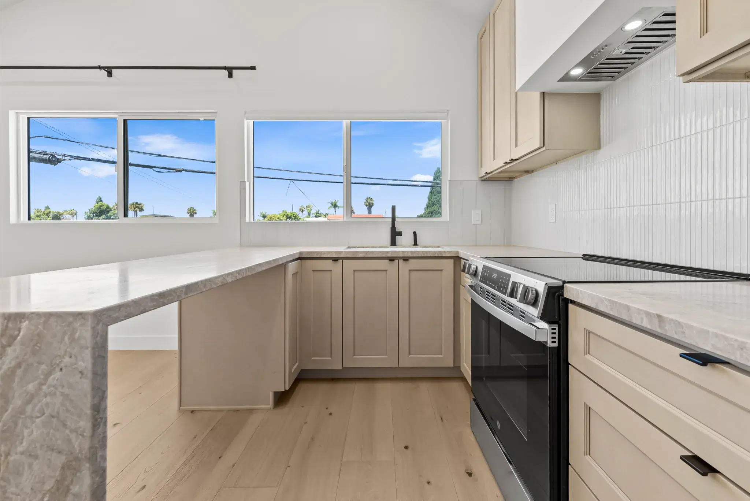
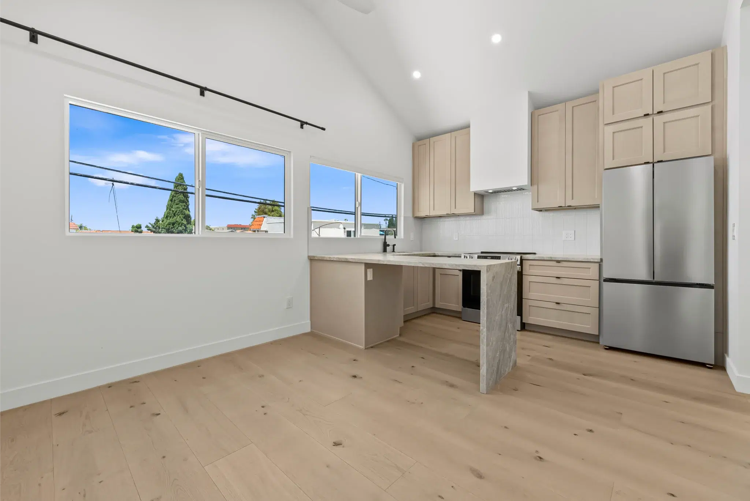
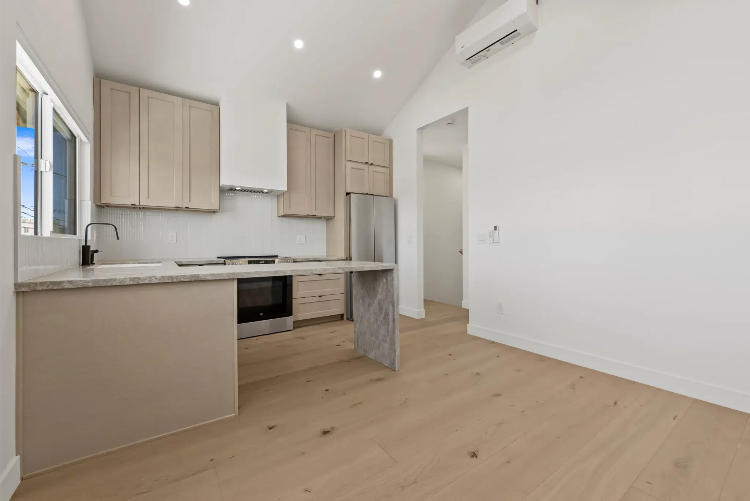
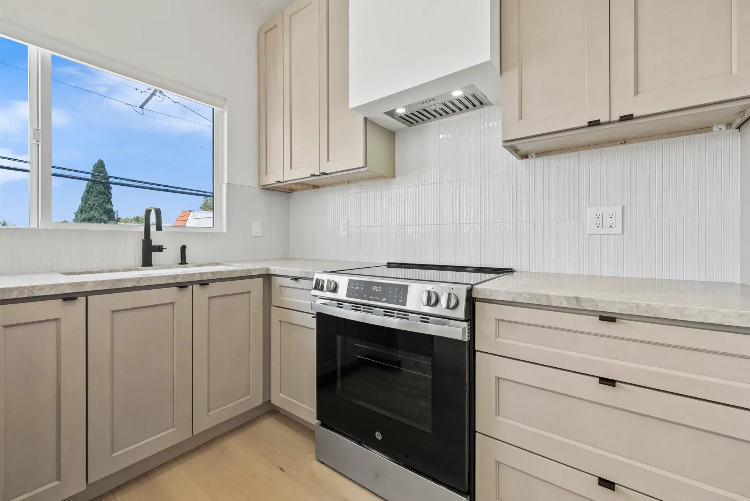
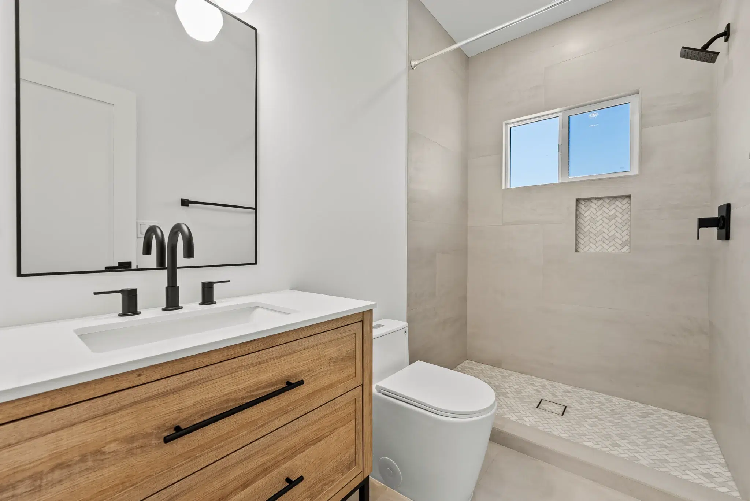
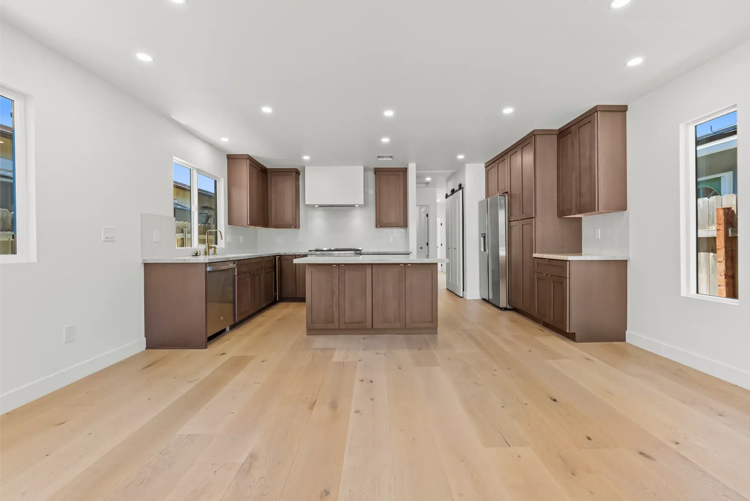
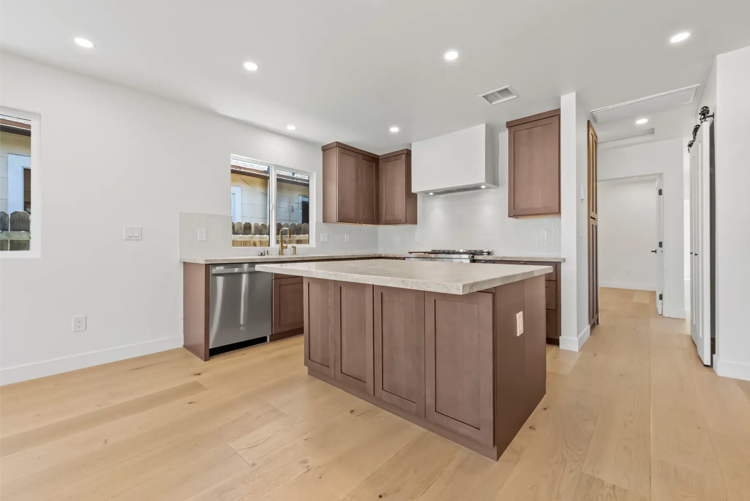
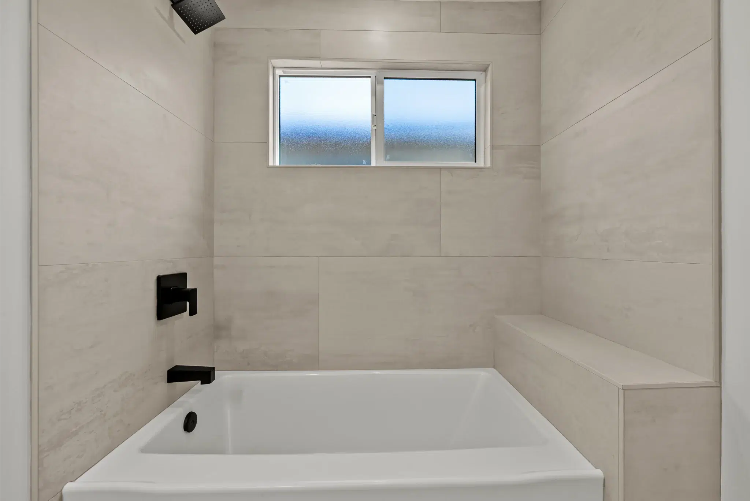
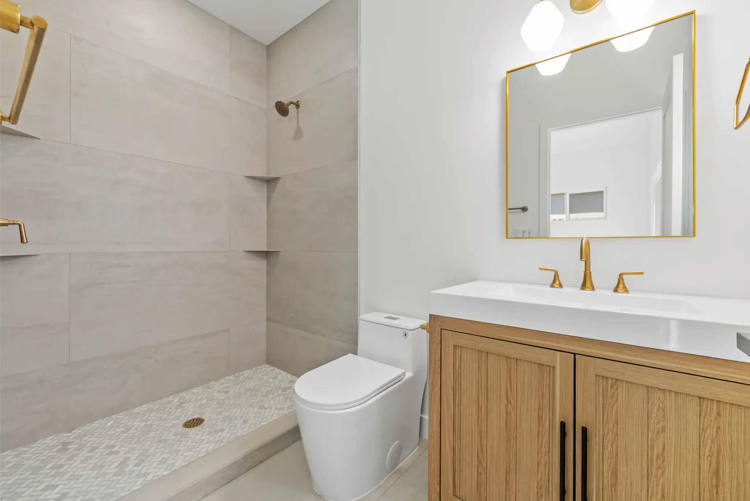
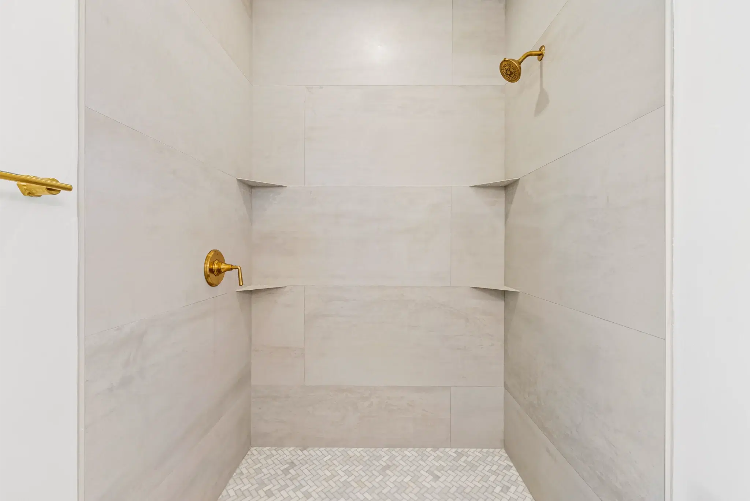
The main home features a warm, light wood kitchen with a waterfall-edge island, stainless appliances, and a vaulted ceiling, paired with clean, contemporary bathrooms finished with wood vanities and walk-in showers.
A Ground-Up ADU Above the Garage
The tired detached garage was demolished and rebuilt from scratch, with a brand-new 500-square-foot, one-bed, one-bath ADU above it. With its own kitchen, bathroom, and living space, the ADU is ready to serve as a rental, guest house, or multigenerational living space — adding lasting value and income potential to the property.
Two Complete Homes, One Transformed Property
What began as a single 630-square-foot house is now two finished, fully independent homes — an expanded and completely remodeled two-bed, two-bath main residence, plus a brand-new one-bed, one-bath ADU. The Cherokee Avenue project is a textbook example of how the right plan can multiply a property’s function, value, and income potential without changing its address.
Inside the Cherokee Avenue Project

Ready to Unlock Your Property’s Potential?
Whether you’re expanding a home, remodeling top to bottom, or adding an ADU for rental income, MEE Builders manages the entire process — design, permitting, and construction — under one roof. Contact us today to discuss your San Diego project.