
General Contractor Services in Rancho Santa Fe
Homeowners in Rancho Santa Fe are investing in the estates they already own rather than searching for something new in a limited inventory market. As an experienced general contractor San Diego property owners rely on, MEE Builders focuses on disciplined construction decisions that protect architectural character while elevating comfort and long term value. From refined kitchen and bath renovations to guest houses and full estate remodels, we help you understand scope, review requirements, and realistic budget before demolition begins. Explore flexible remodeling and renovation options and discover how thoughtful planning can bring a Rancho Santa Fe property fully up to date without compromising the qualities that make it distinctive.
- Fully Licensed & Insured: CSLB #1046249
- 10 Years of Excellence: Serving the San Diego, CA
- 100+ Verified Reviews Google, Yelp, Houzz
Protect What You Have Built
A property in Rancho Santa Fe is not simply a house, and it should not be renovated like one. The homes here carry architectural intent, mature landscape, and decades of considered ownership, and the wrong renovation can quietly undo all three. A well planned project modernizes how the home performs while leaving its character intact, which is far harder to execute than it sounds. When you partner with an experienced general contractor San Diego professional, you gain a team fluent in County permitting, community design review, and the construction standards this area demands. We will assess your existing structure, explain which approvals apply, provide realistic budget ranges, and map out the most efficient sequence for your goals. We focus on quality craftsmanship, cost control, and durable construction so your investment performs as a lasting asset rather than a short term cosmetic refresh. Contact us today to schedule your consultation and take the first decisive step toward a renovation that respects what you already have.
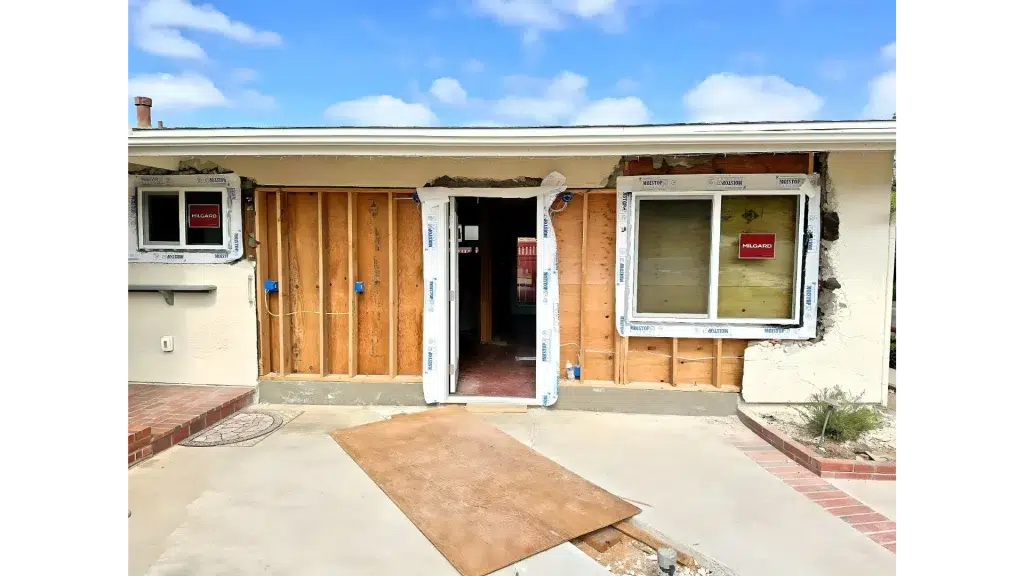
Ready to Unlock Your Property Value
Your property in Rancho Santa Fe holds more opportunity than you think. A well planned renovation can modernize how your home functions, refresh finishes that have aged out of step with the architecture, and meaningfully strengthen resale position in a market where buyers scrutinize quality closely. Demand for updated estate properties continues to grow, and construction costs rarely move downward. Acting now allows you to secure better pricing, smoother design review, and stronger long term returns. When you partner with an experienced general contractor San Diego professional, you gain a strategic advantage from day one. Our team will assess your existing structure, explain County permitting and applicable design review requirements, provide realistic budget ranges, and map out the most efficient sequence for your goals. We focus on quality craftsmanship, cost control, and durable construction so your investment performs as a lasting asset rather than a short term cosmetic refresh. Do not let deferred maintenance and dated systems quietly erode the value of a property you have spent years building. Contact us today to schedule your consultation and take the first decisive step toward unlocking your home’s full potential.
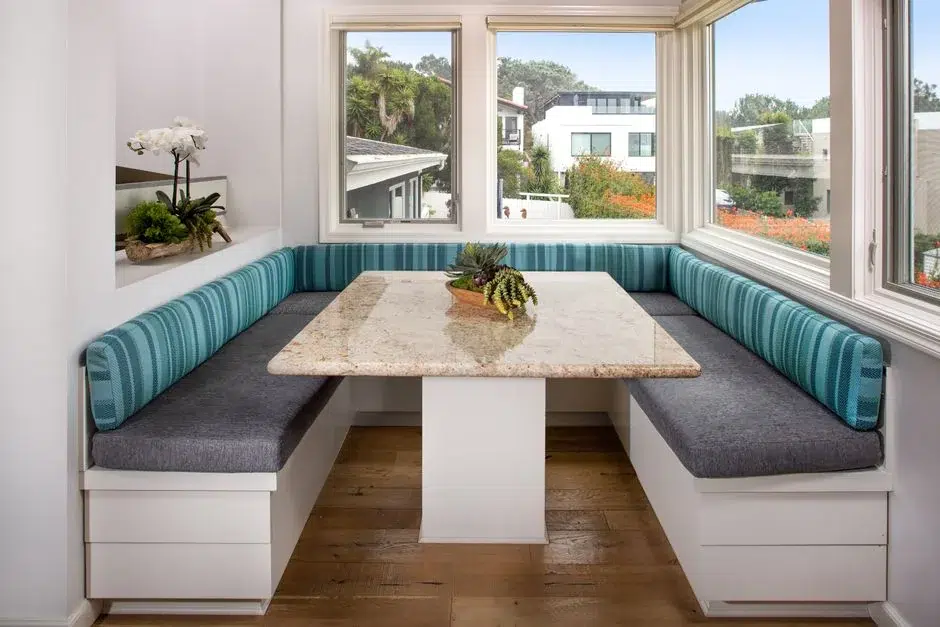
Estate Renovations and Whole Home Remodeling
Whole home renovations offer property owners in Rancho Santa Fe a rare combination of design freedom, efficiency, and long term value protection. Unlike piecemeal updates completed room by room over many years, a coordinated renovation allows every system, finish, and layout decision to work together as a single plan. This approach reduces duplicated labor, shortens the overall disruption to your household, and produces a far more cohesive result across a large floor plan. Our team approaches each project with a property specific strategy. We evaluate existing framing, foundation condition, electrical service capacity, and plumbing routing to understand what can be preserved and what should be replaced. On the generous parcels found throughout the Covenant and Rancho Santa Fe Farms, thoughtful reconfiguration can open sightlines toward gardens and courtyards without expanding the footprint. Every detail, from insulation upgrades to rooflines and exterior plaster, is selected to enhance durability and architectural harmony. With extensive experience in full house remodeling, we proactively manage permitting, design review submittals, and inspections to prevent delays and unexpected costs. Quality materials, energy efficient systems, and disciplined detailing ensure your investment remains attractive and low maintenance for decades. The result is a home that performs like new construction while retaining the character and setting you already value.
Custom Kitchen and Bathroom Renovations
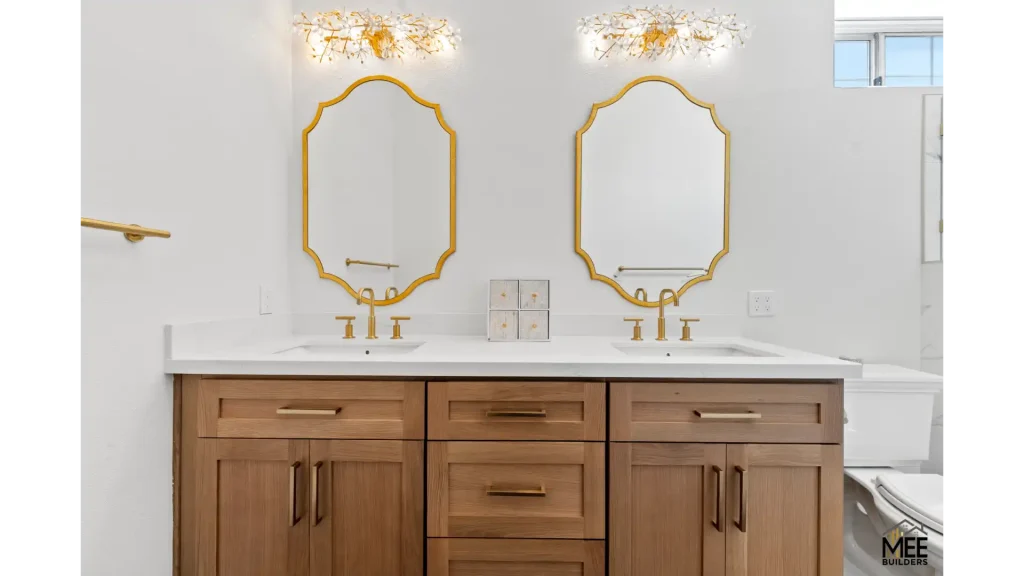
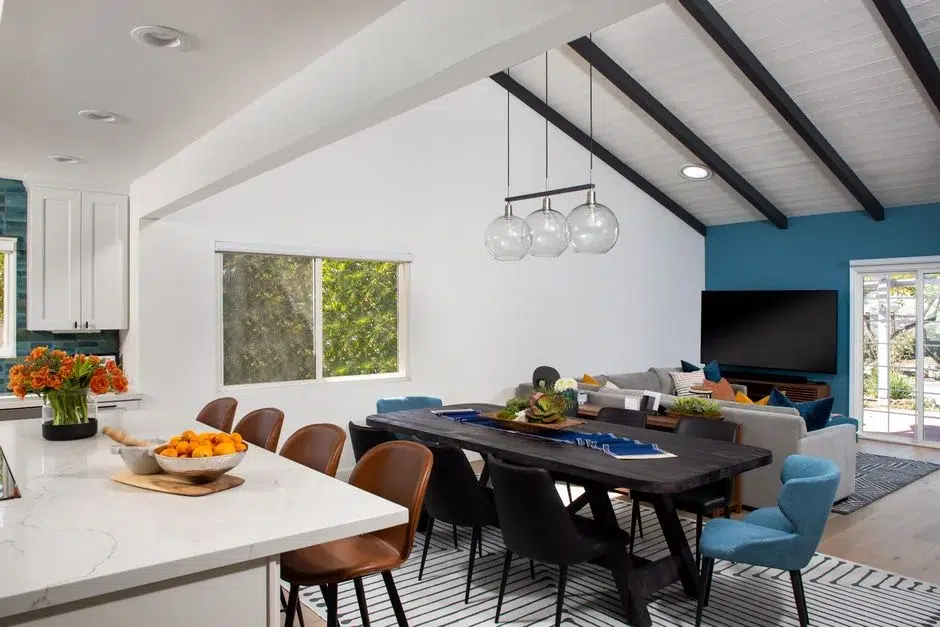
Kitchens and bathrooms carry more weight in daily comfort and resale value than any other rooms in an estate home. Many Rancho Santa Fe properties were built with formal, compartmentalized layouts that no longer reflect how families actually cook, gather, and entertain, and with plumbing that has quietly outlived its service life. Reimagining these spaces allows owners to unlock significant value while addressing wear that surface updates alone cannot resolve. A thoughtfully designed kitchen renovation can streamline timelines and control expenses by working with existing wall lines and utility connections where the structure allows. Our team carefully evaluates load bearing walls, ceiling heights, and ventilation paths to ensure the finished space feels open and generous rather than merely enlarged. Strategic lighting, considered storage, and efficient circulation make every square foot work. For bathrooms, a well executed bathroom renovation balances moisture management, stone and tile detailing, and fixture quality to deliver a room that performs for decades rather than seasons. We prioritize proper waterproofing, code compliant electrical, and sound control between rooms to deliver comfort and peace of mind. Whether your goal is daily livability, hosting, or preparing for sale, kitchen and bathroom renovation offers the most direct path to increased property value and lasting satisfaction.
Home Additions and Guest House Construction
Additions and detached guest structures provide a considered way to expand usable space while preserving the setting and architectural rhythm that define Rancho Santa Fe properties. For owners whose households have grown, who host extended family regularly, or who need dedicated work from home space, building thoughtfully is far preferable to leaving a property that suits you in every other respect. Our home addition projects are designed to blend with your existing architecture, creating a cohesive exterior while delivering interior space that reads as original rather than appended. Detached casitas and guest houses take advantage of the larger parcels common throughout the area, offering privacy for visitors while keeping the primary residence uncrowded. We carefully evaluate structural connections, roof alignment, insulation upgrades, and fire separation requirements to ensure safety, code compliance, and long term durability. Utility routing, septic capacity, and driveway access are assessed early, since these often determine feasibility on estate sites more than the design itself. Soundproofing strategies and considered entry placement maintain comfort and autonomy for everyone. Beyond added space, well executed additions increase property versatility and market appeal, becoming a natural extension of the home that enhances daily living while strengthening long term value.
Outdoor Living and Estate Improvements
In Rancho Santa Fe, the property beyond the walls is as much a part of the home as the interior. Covered loggias, outdoor kitchens, poolside cabanas, shade structures, and hardscaped terraces extend usable living space through the long Southern California season and consistently rank among the improvements buyers respond to most. As a general contractor San Diego residents trust for exterior and structural work, we design and build outdoor spaces that feel architecturally connected to the residence rather than added on as an afterthought. Our approach to exterior renovation begins with evaluating grading, drainage, and existing site utilities, since water management and irrigation routing determine what is practical long before material selection does. From there we plan foundations, framing, roofing, and finishes that match the primary structure in proportion and material. Fire resistant assemblies and appropriate clearances are incorporated where required, which matters throughout this area. We also address the practical elements that make outdoor spaces genuinely usable, including lighting, weather protection, ventilation for cooking areas, and durable finishes selected to withstand sun and moisture exposure with minimal upkeep. The result is a considered extension of the home that improves how you live day to day while adding meaningful, lasting property value.
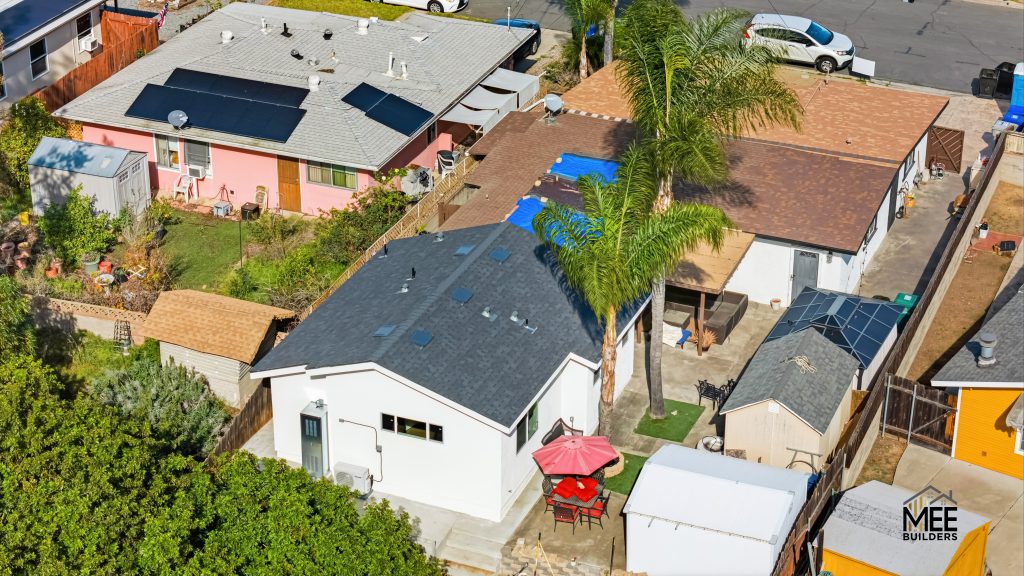
MEE Builders has earned the trust of numerous residents and property owners in Rancho Santa Fe by delivering value driven general contractor San Diego craftsmanship on every project.
Rancho Santa Fe presents a demanding environment for any general contractor San Diego professional, where architectural expectation, regulatory layering, and site complexity converge in ways that directly affect project feasibility. As one of the most established and design conscious communities in the county, Rancho Santa Fe attracts owners who view renovation as stewardship of a significant asset rather than a simple upgrade. Demand is especially strong across the Covenant and in gated enclaves such as Fairbanks Ranch, The Crosby, and Cielo, where large parcels create opportunity but also raise expectations for craftsmanship, material authenticity, and resale impact. Owners along corridors like El Camino Del Norte and Linea del Cielo frequently compare multiple builders, reviewing scope detail, construction timelines, and reference work carefully before committing. In this environment, success depends on pairing accurate cost forecasting with a clear understanding of local conditions, not broad regional averages. Regulatory process adds another layer of complexity. Because Rancho Santa Fe is unincorporated, permitting runs through County of San Diego rather than a city building department, which affects submittal expectations, review timelines, and inspection scheduling. Within the Covenant, exterior work is additionally subject to the community’s long standing architectural review process, a tradition rooted in the Spanish Colonial Revival village that Lilian Rice designed in the 1920s. Gated communities elsewhere in the area maintain their own design guidelines governing materials, rooflines, colors, and window styles. Builders must evaluate these requirements early, as approvals can meaningfully affect both schedule and design direction. Ignoring them creates redesign costs and stalled projects. Working with a team that understands how to navigate these overlapping standards improves both speed and financial predictability. Fire safety obligations shape construction here more than in most parts of the county. Much of Rancho Santa Fe sits within a high fire hazard area, which brings wildland urban interface construction requirements into play for exterior assemblies, roofing, venting, and eaves, along with defensible space and brush management expectations around the structure. These requirements influence material selection and detailing from the outset rather than at the end of a project. Owners who treat fire resilience as an integral part of design, rather than a compliance hurdle, generally achieve better outcomes in durability, insurability, and peace of mind. Site infrastructure presents its own challenges. Many properties rely on septic systems rather than sewer connections, which directly affects what additions, guest houses, and bathroom expansions are feasible without significant upgrades. Water service, long private utility runs, older electrical panels, and generator or backup power considerations all warrant assessment during pre construction rather than mid project. Grading, drainage, and mature landscaping further complicate access on sloped or heavily planted parcels. A thorough pre construction assessment that accounts for septic capacity, service capacity, and site access is critical to avoiding the change orders that erode both budgets and confidence. Logistics deserve equal attention. Narrow rural roads, gated entries requiring trade access coordination, and neighbors who reasonably expect quiet and order all shape how a project must be run. Staging materials on a large parcel is often easier than in dense neighborhoods, but deliveries, dust control, and crew parking still require planning and communication. Construction demand tends to concentrate in late spring and summer across San Diego County, which tightens subcontractor availability and lengthens material lead times. Proactive scheduling and early procurement protect timelines and prevent cost escalation. A disciplined project management approach separates experienced professionals from those who underestimate these ripple effects. How owners use their properties also shapes design priorities. Multigenerational living, extended family visits, and dedicated home offices have become common drivers of renovation throughout the area, shifting emphasis toward guest accommodations, flexible secondary suites, single level access, wider doorways, and accessible bathrooms. Wellness spaces, home gyms, and quiet work environments now appear in scopes where they once would not have. In many cases owners are not focused on immediate resale but on long term adaptability and the quality of daily life. A knowledgeable team that understands both lifestyle priorities and construction economics can guide clients toward solutions that serve today without foreclosing tomorrow.
Ready to build your ADU in San Diego?
Free on-site consultation · Licensed & insured · CSLB #1046249
Frequently asked Questions
Is MEE Builders licensed and insured to work in Rancho Santa Fe?
Yes. MEE Builders holds California State License Board license #1046249 and carries full insurance for every project we take on. With 10 Years of Excellence serving San Diego County, our team works within all California building standards and applicable County requirements. We encourage every owner to verify a contractor’s license status before signing an agreement, and we are happy to provide documentation during your consultation.
Who issues permits for construction in Rancho Santa Fe?
Because Rancho Santa Fe is an unincorporated community, building permits are issued through County of San Diego rather than a city building department. This affects submittal requirements, review timelines, and inspection scheduling. Depending on your location, additional community design review may also apply before County submittal. We assess which approvals your project requires during planning and coordinate the process on your behalf.
Do I need architectural review for exterior changes?
Often, yes. Properties within the Covenant are subject to the community’s architectural review process for exterior work, and many gated communities in the area maintain their own design guidelines covering materials, colors, rooflines, and window styles. We identify which standards apply to your property early in design and prepare submittals accordingly, since addressing review requirements upfront prevents the redesign costs and schedule delays that catch many owners by surprise.
How do fire safety requirements affect my renovation?
Much of Rancho Santa Fe falls within a high fire hazard area, which brings wildland urban interface construction standards into play for exterior assemblies, roofing, venting, and eaves, along with defensible space expectations around the structure. These requirements influence material selection from the beginning rather than at the end. We build them into design decisions from the outset so compliance does not force late changes to your finishes or budget.
Will my septic system limit what I can build?
It can. Many Rancho Santa Fe properties rely on septic rather than sewer, and capacity directly affects what additions, guest houses, and bathroom expansions are feasible without upgrades. This is one of the first things we evaluate on estate properties, because discovering a capacity constraint after design is complete is both expensive and avoidable. Where upgrades are needed, we scope them clearly before you commit.
How long does a typical renovation take?
Timelines depend on scope, County review, any applicable design review, and material lead times. A single bathroom is a substantially shorter project than a whole estate remodel or a detached guest house. During your consultation we provide a realistic schedule based on your specific plans, and we build in time for review and inspections rather than treating them as afterthoughts. Proactive scheduling and early procurement are how we protect timelines.
In many cases, yes. Additions, detached guest house construction, and phased interior projects often allow families to remain in residence with designated work zones, dust containment, and protected access routes. Comprehensive whole home remodels are more disruptive and frequently make temporary relocation the better choice. We discuss this honestly during planning so you can prepare accordingly rather than discovering it midway through.
In many cases, yes. Additions, detached guest house construction, and phased interior projects often allow families to remain in residence with designated work zones, dust containment, and protected access routes. Comprehensive whole home remodels are more disruptive and frequently make temporary relocation the better choice. We discuss this honestly during planning so you can prepare accordingly rather than discovering it midway through.
What areas do you serve, and how do I get started?
We serve Rancho Santa Fe and communities throughout San Diego County, including the Covenant, Fairbanks Ranch, The Crosby, Cielo, Del Rayo, Whispering Palms, and Rancho Santa Fe Farms. To begin, call (858) 330-3173 to schedule a consultation. We will walk your property, discuss your goals and budget, and outline a realistic path forward before any commitment is made.