
Scaling Property Value: A Multi-Family Detached ADU Build on Manitou Way
Unlocking the full revenue potential of a multi-family lot requires smart spatial planning, efficient construction, and a keen eye for tenant-friendly amenities.
Expanding Footprints: The Manitou Way Objective
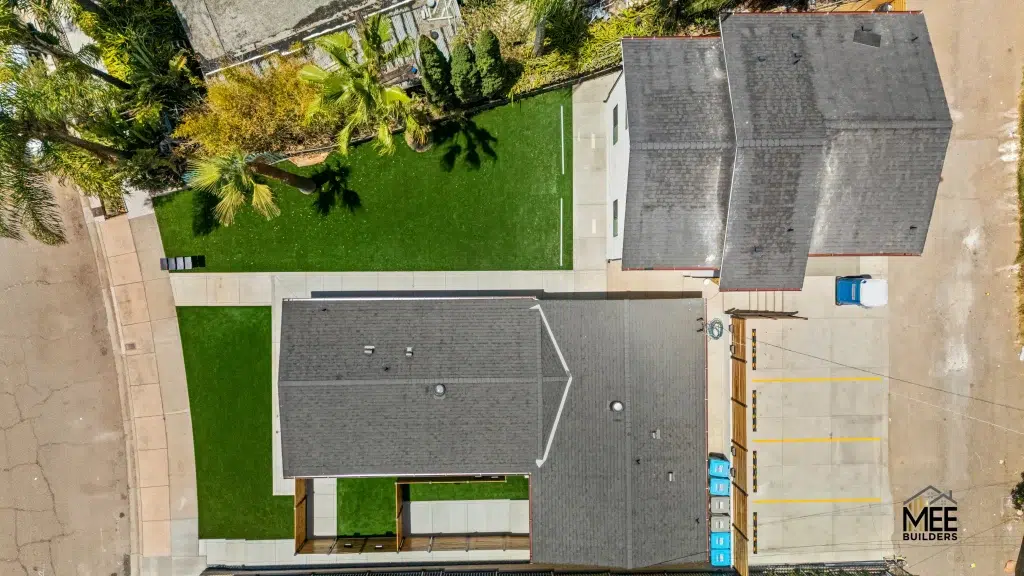
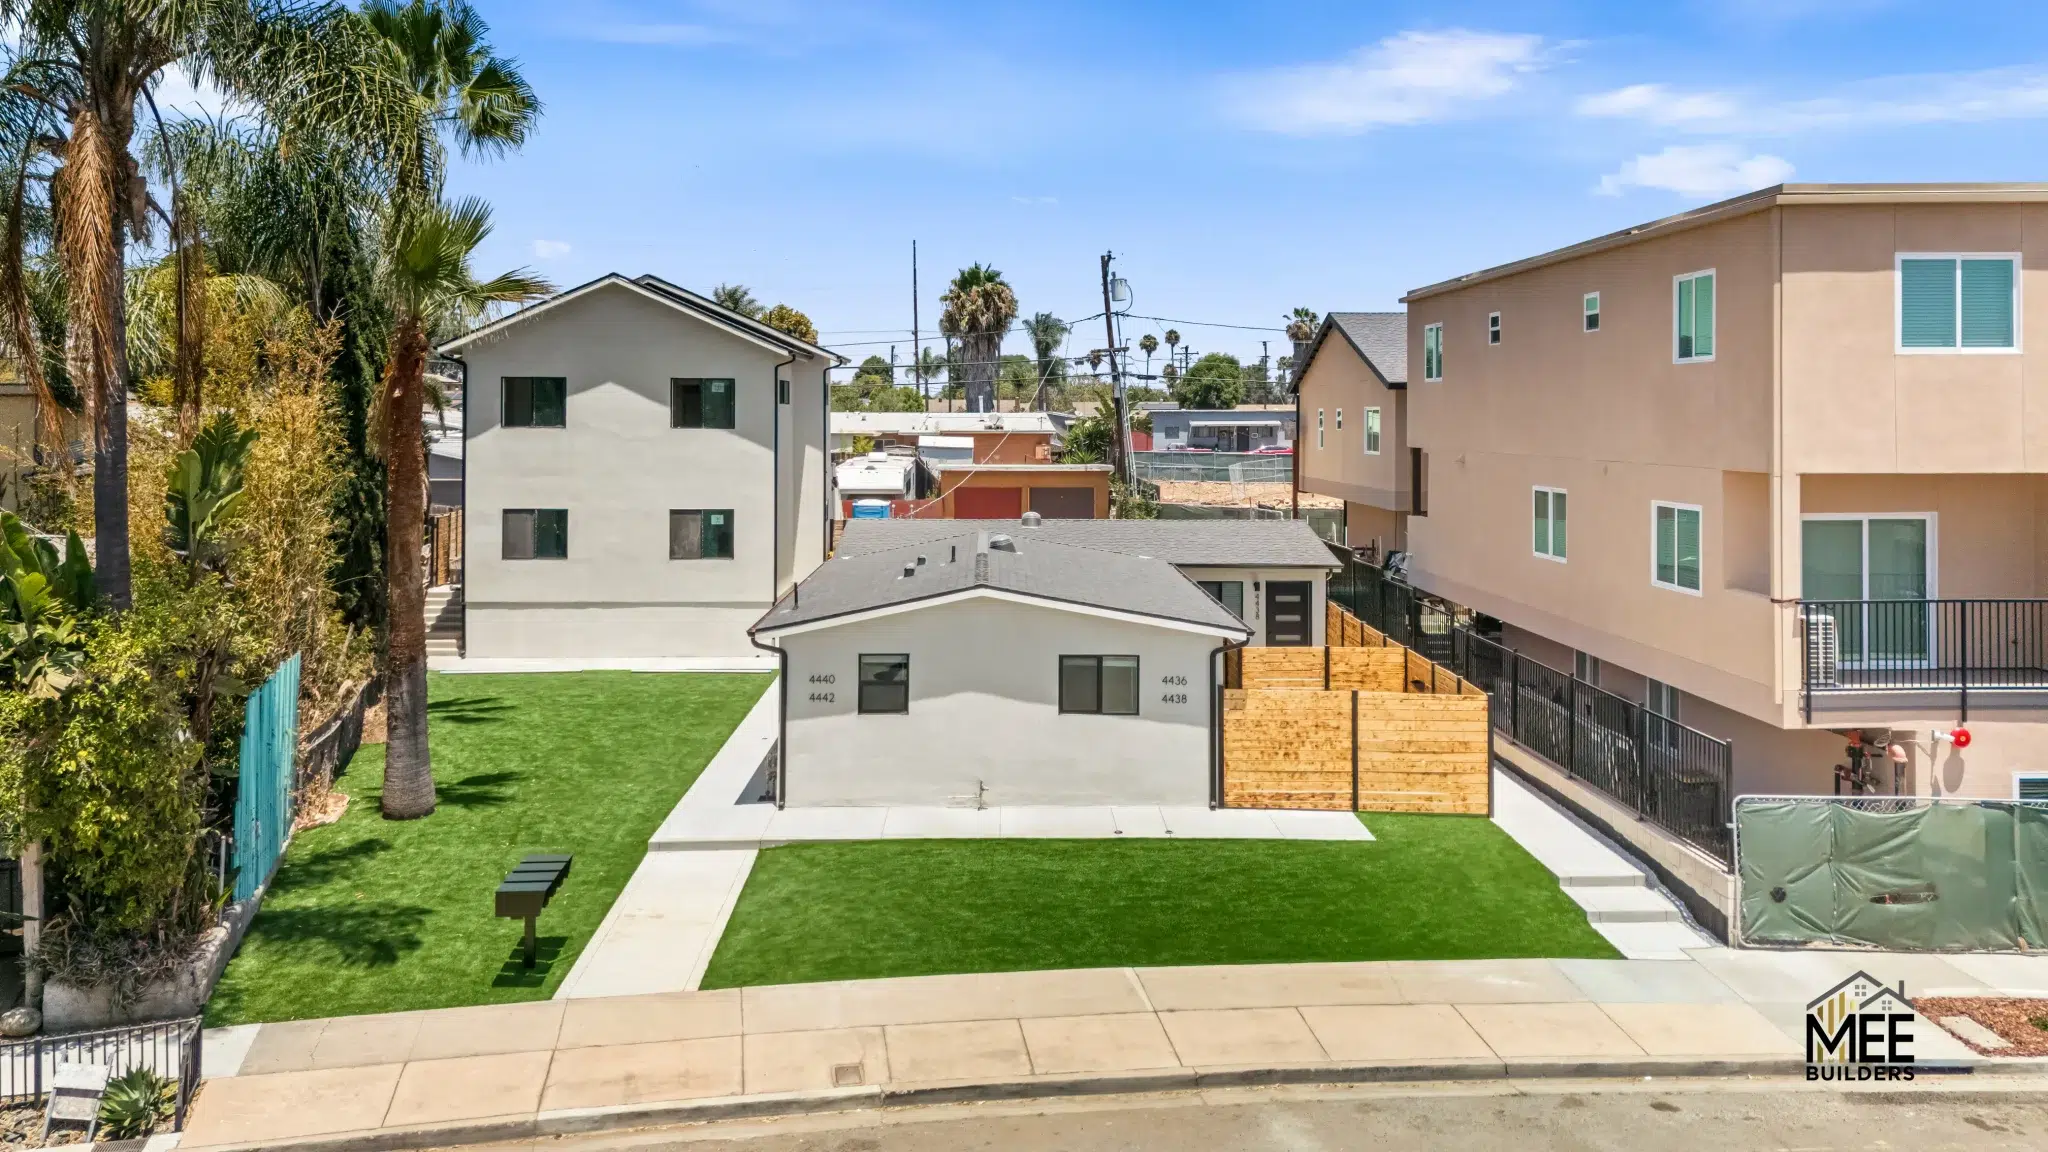
Located on a multi-family lot on Manitou Way in San Diego, this project was entirely driven by investment optimization. The property owners wanted to maximize their unutilized exterior space by introducing a fully independent, detached Accessory Dwelling Unit (ADU). The objective was to create a highly rentable, durable, and attractive living space that would immediately generate secondary income while permanently increasing the property’s overall market value.
The Investment Hurdle: Maximizing Yield in a Limited Footprint
Designing for Both Durability and Comfort
Building on an active multi-family lot presents unique logistical challenges. The primary pain point for property investors in these scenarios is striking the perfect balance between keeping construction costs manageable and providing high-end amenities that attract premium tenants.
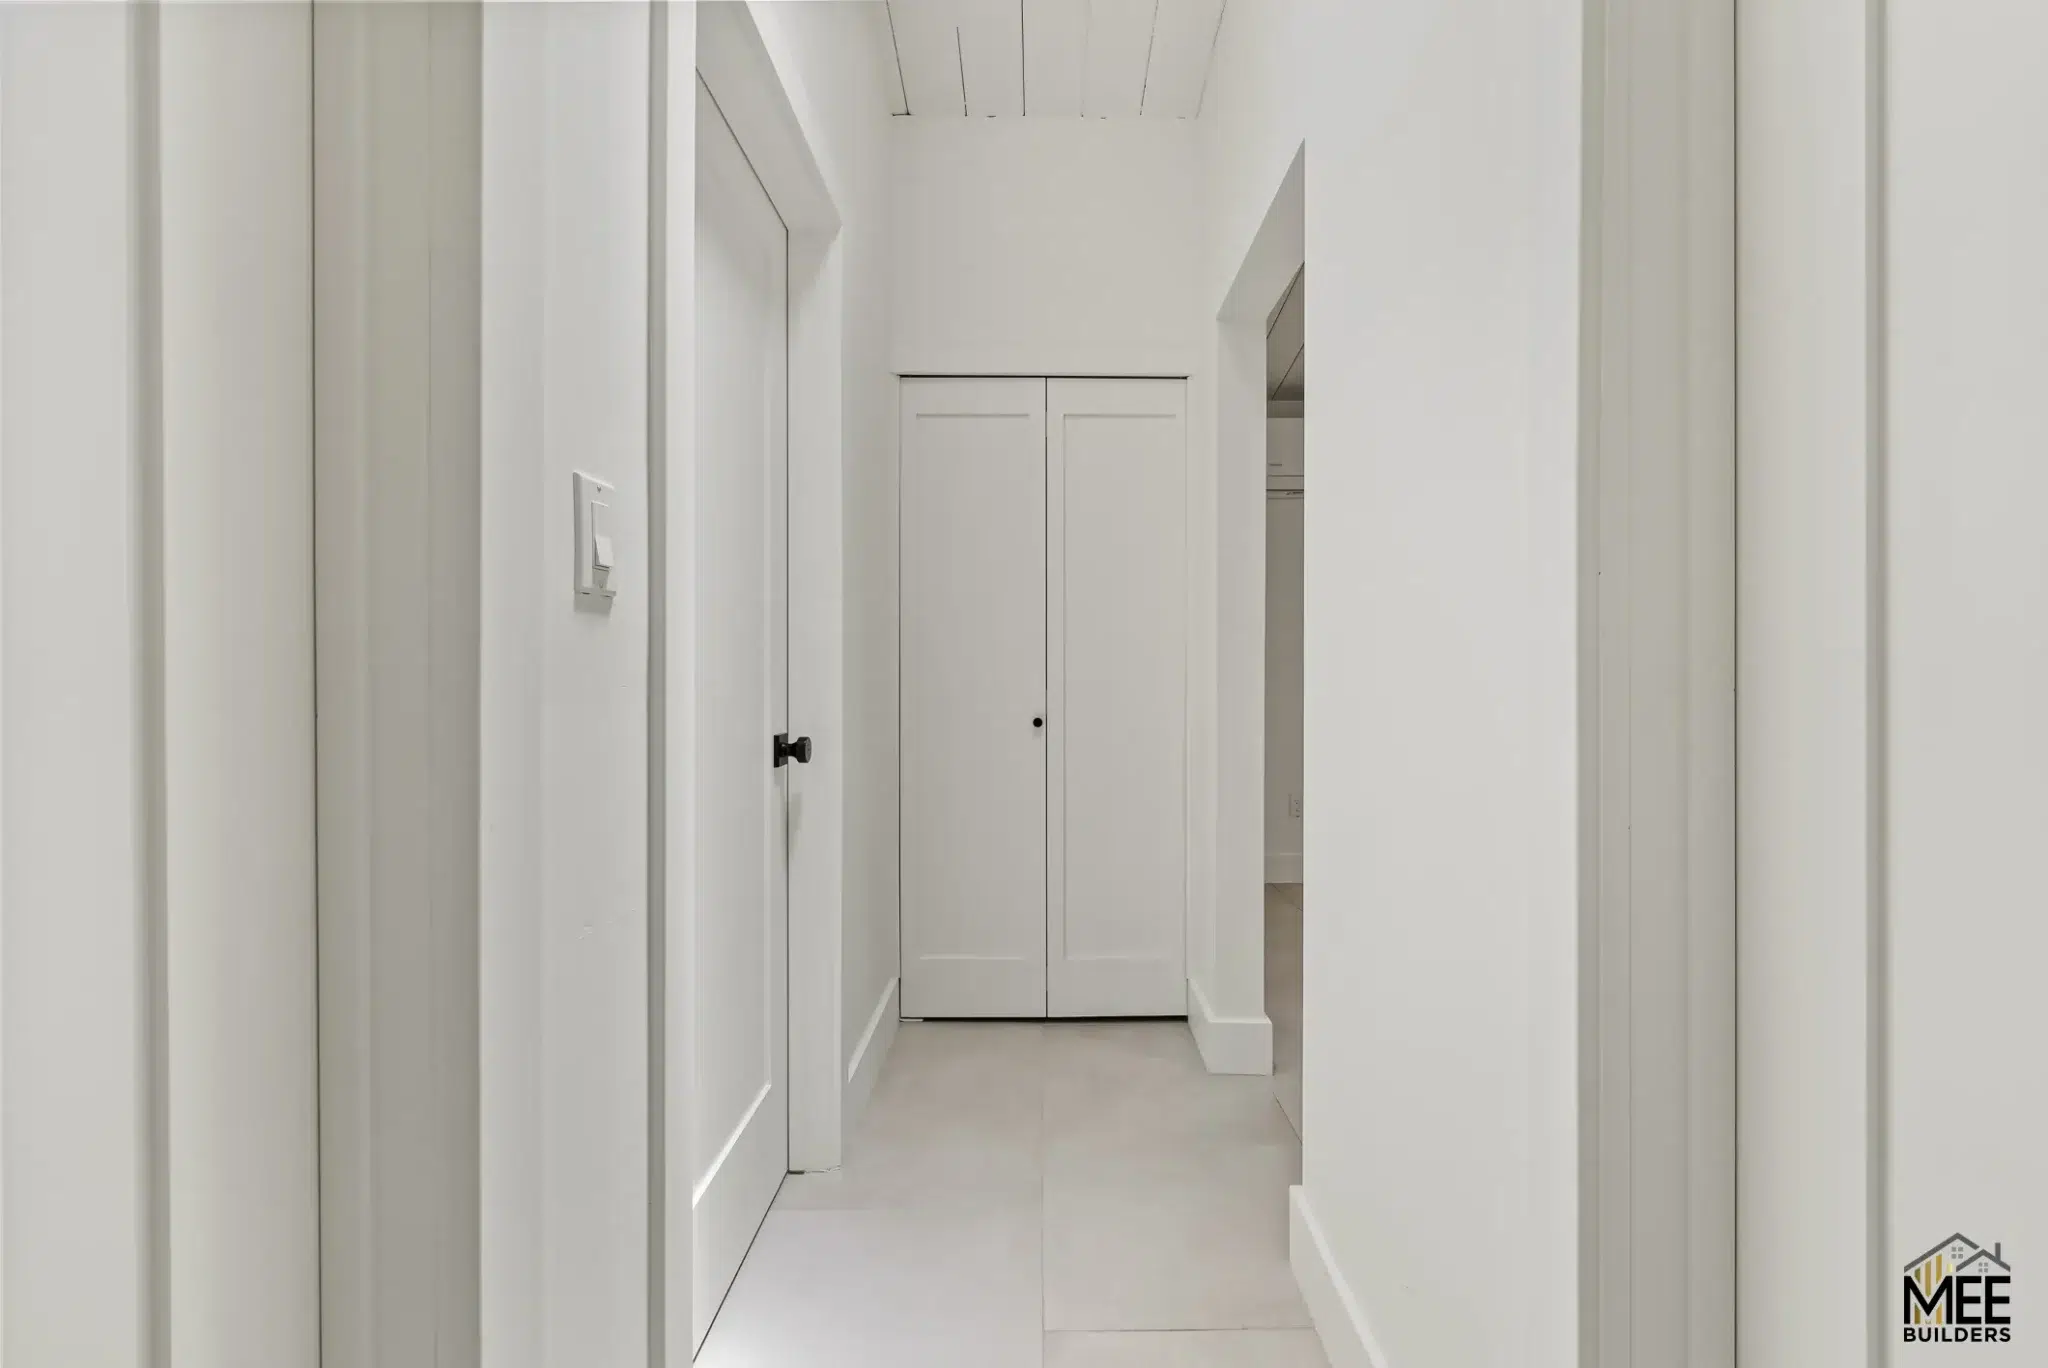
Furthermore, designing a smaller footprint unit means every square inch must be carefully calculated. A poorly designed ADU can feel cramped, lack storage, and ultimately suffer from high tenant turnover. The owners needed a layout that felt like a spacious, standalone home rather than a converted afterthought.
The Build Strategy: A Fully Equipped Independent Residence
To achieve peak ROI for our clients, we approached this build with a focus on longevity, flow, and self-sufficiency. As leading San Diego ADU contractors , we understand that a successful rental unit must require zero reliance on the main property.
Efficient Footprints: The L-Shaped Culinary Center
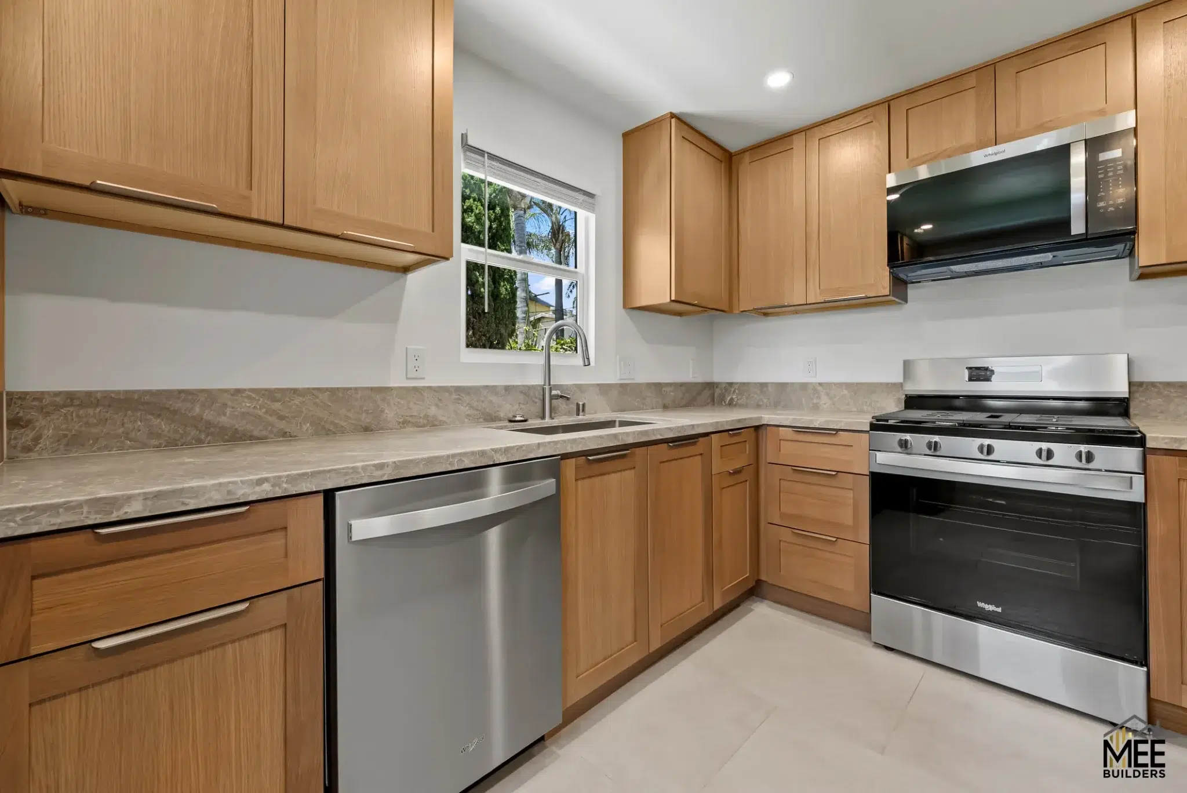
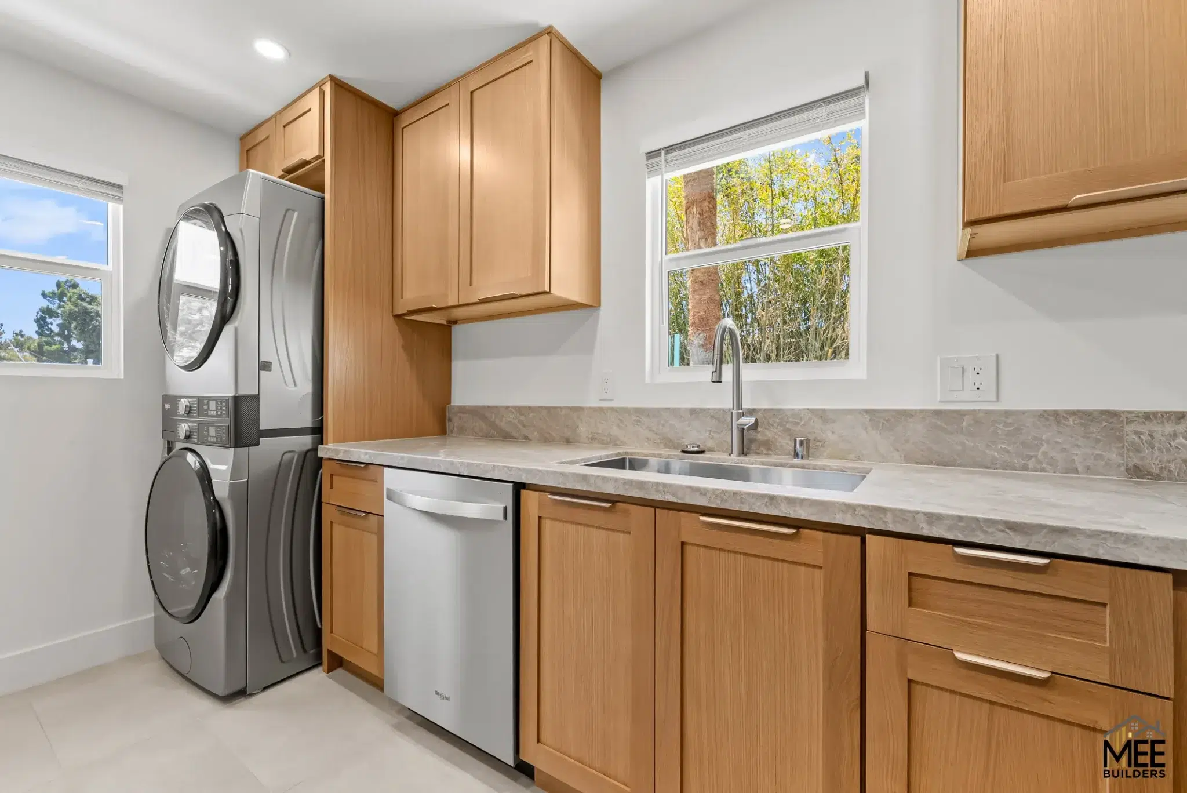
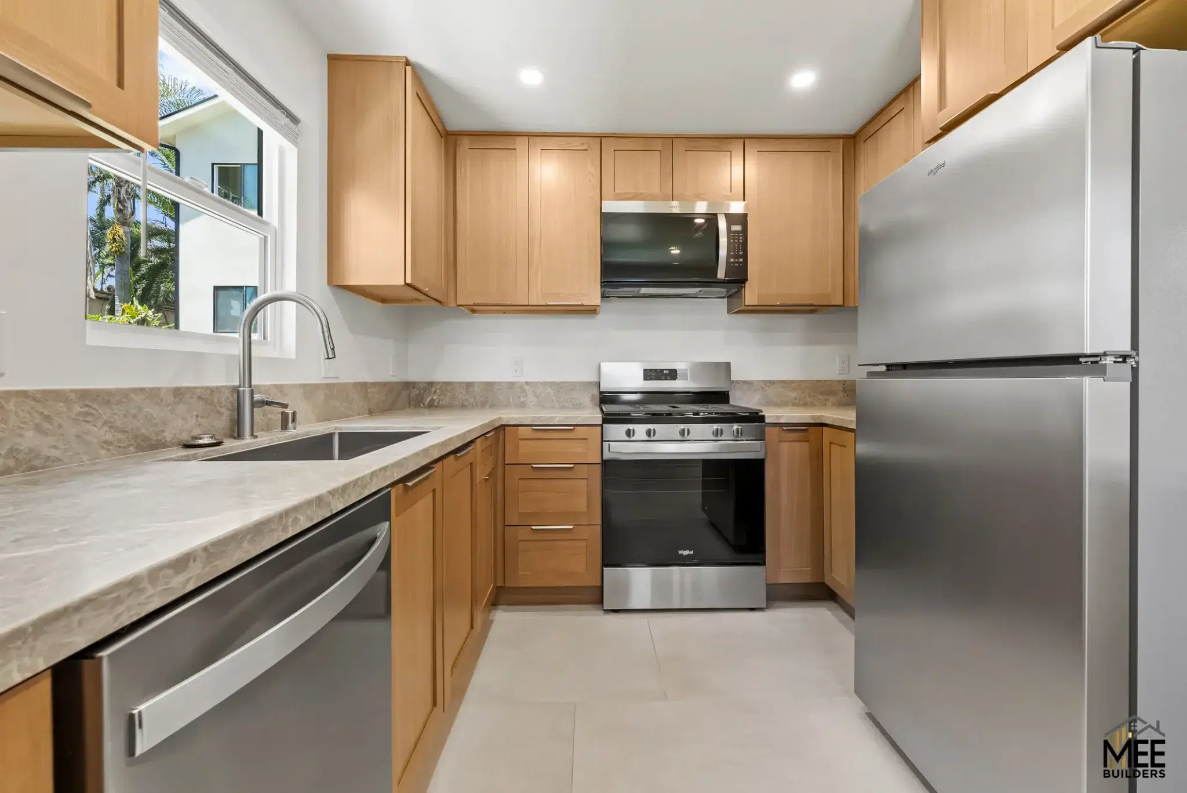
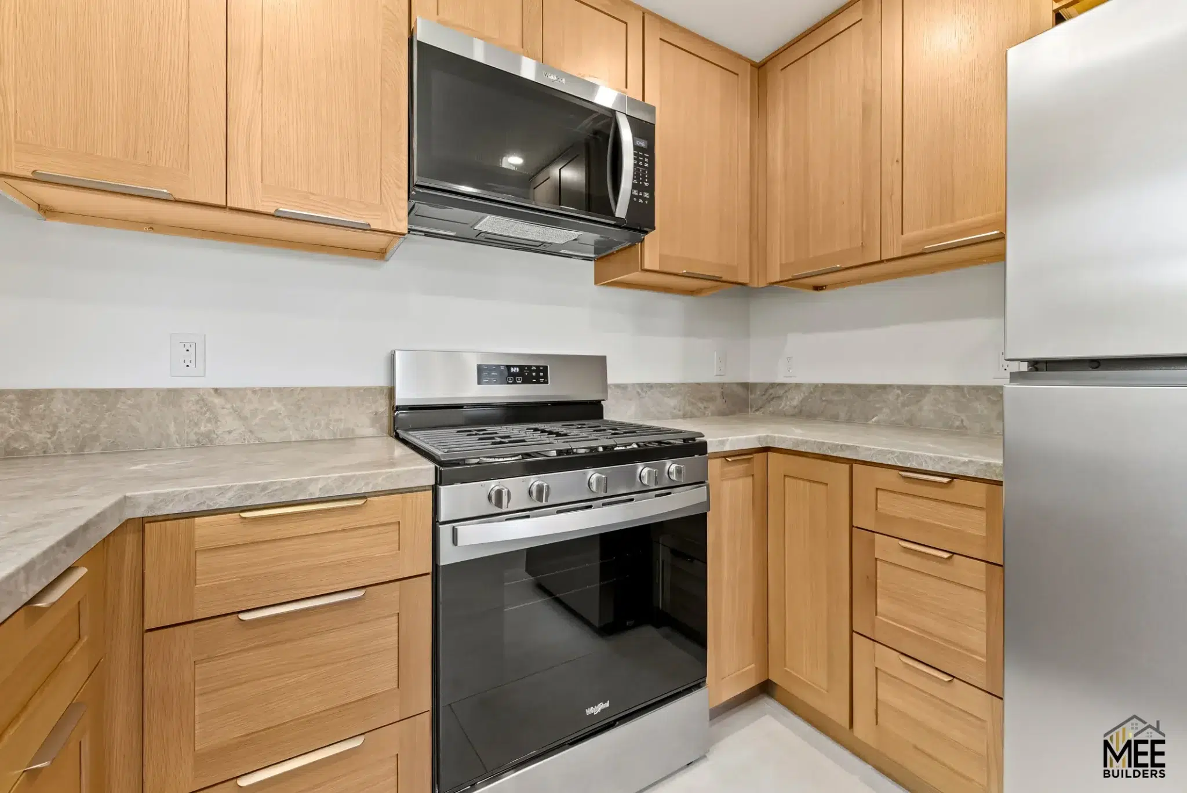
We designed a surprisingly expansive L-shaped kitchen that rivals those found in full-sized single-family homes. Outfitted with warm, light wood shaker cabinets and highly durable, low-maintenance granite countertops, the kitchen provides massive storage. We installed a full suite of stainless steel appliances, including a gas range and a full-size refrigerator, ensuring the unit feels premium.
Clever Utility: Integrated Laundry Solutions
To maximize the floorplan without sacrificing modern necessities, we integrated a stacked washer and dryer directly into the end of the kitchen cabinetry run. This clever spatial planning gives tenants the ultimate convenience of in-unit laundry without requiring a dedicated, space-consuming utility room.
Low-Maintenance Luxury: The Tenant-Ready Bathroom
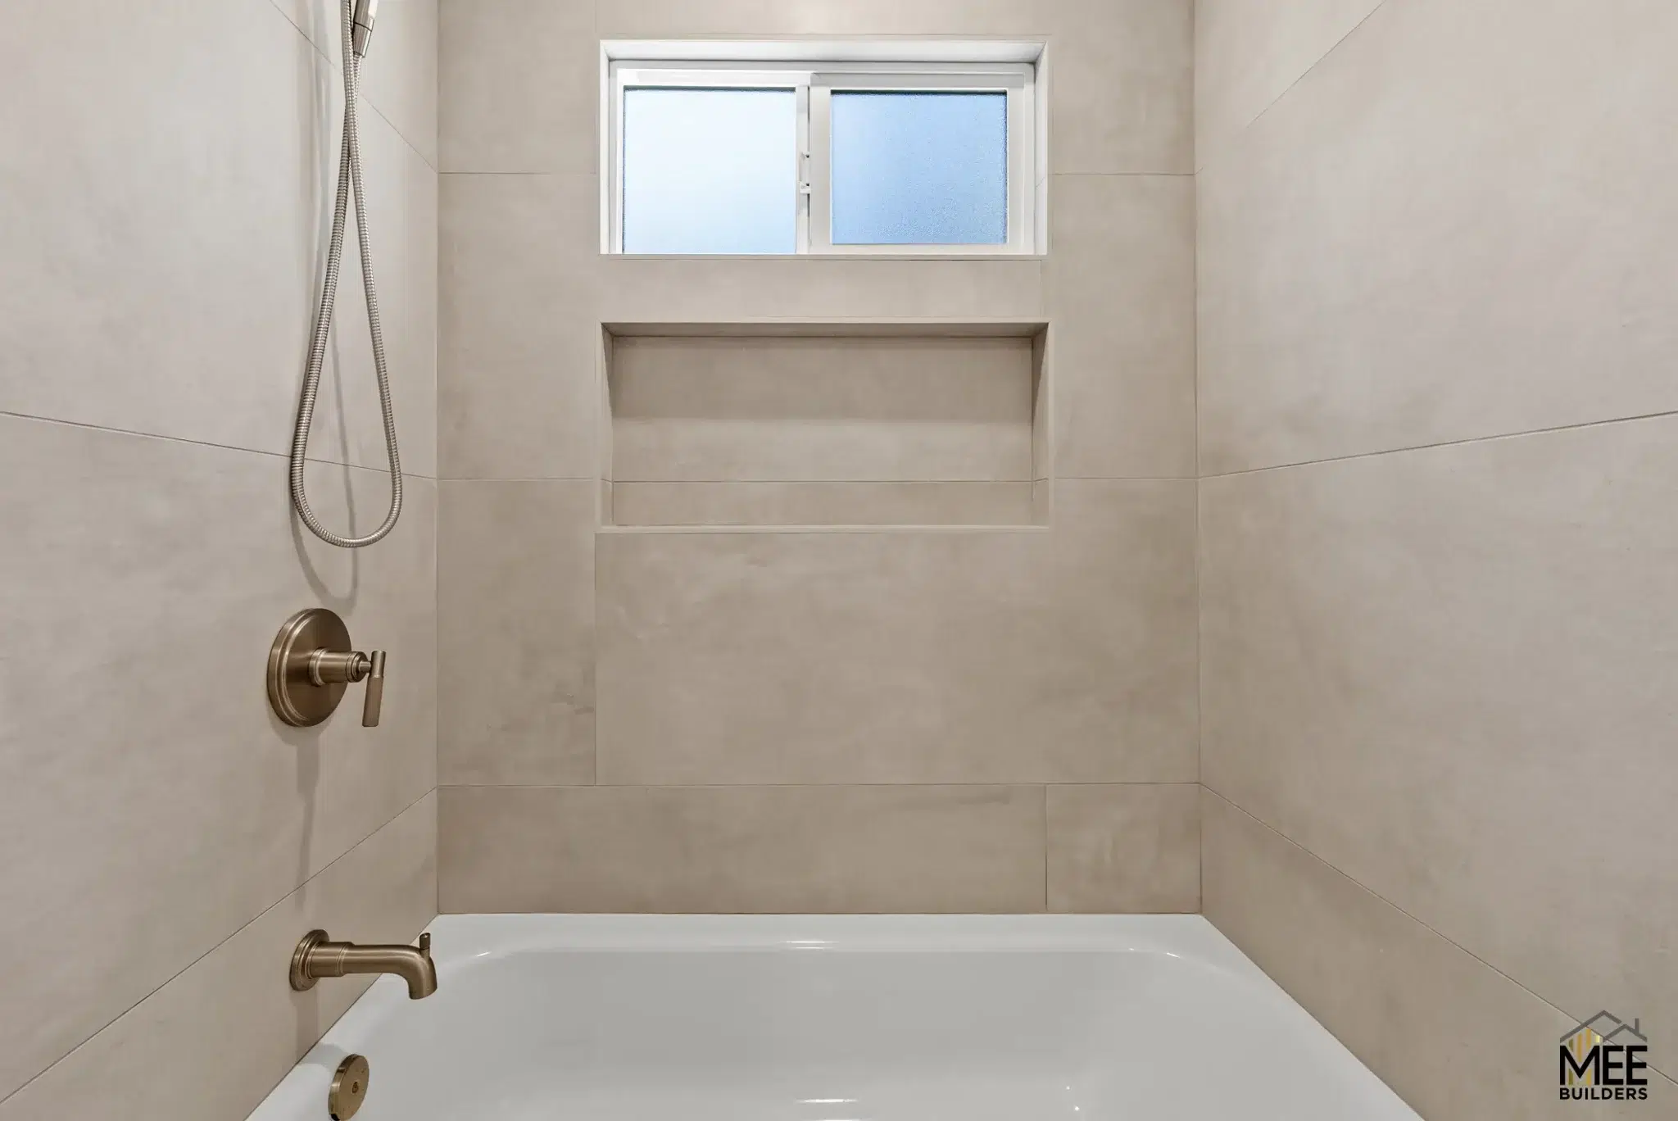
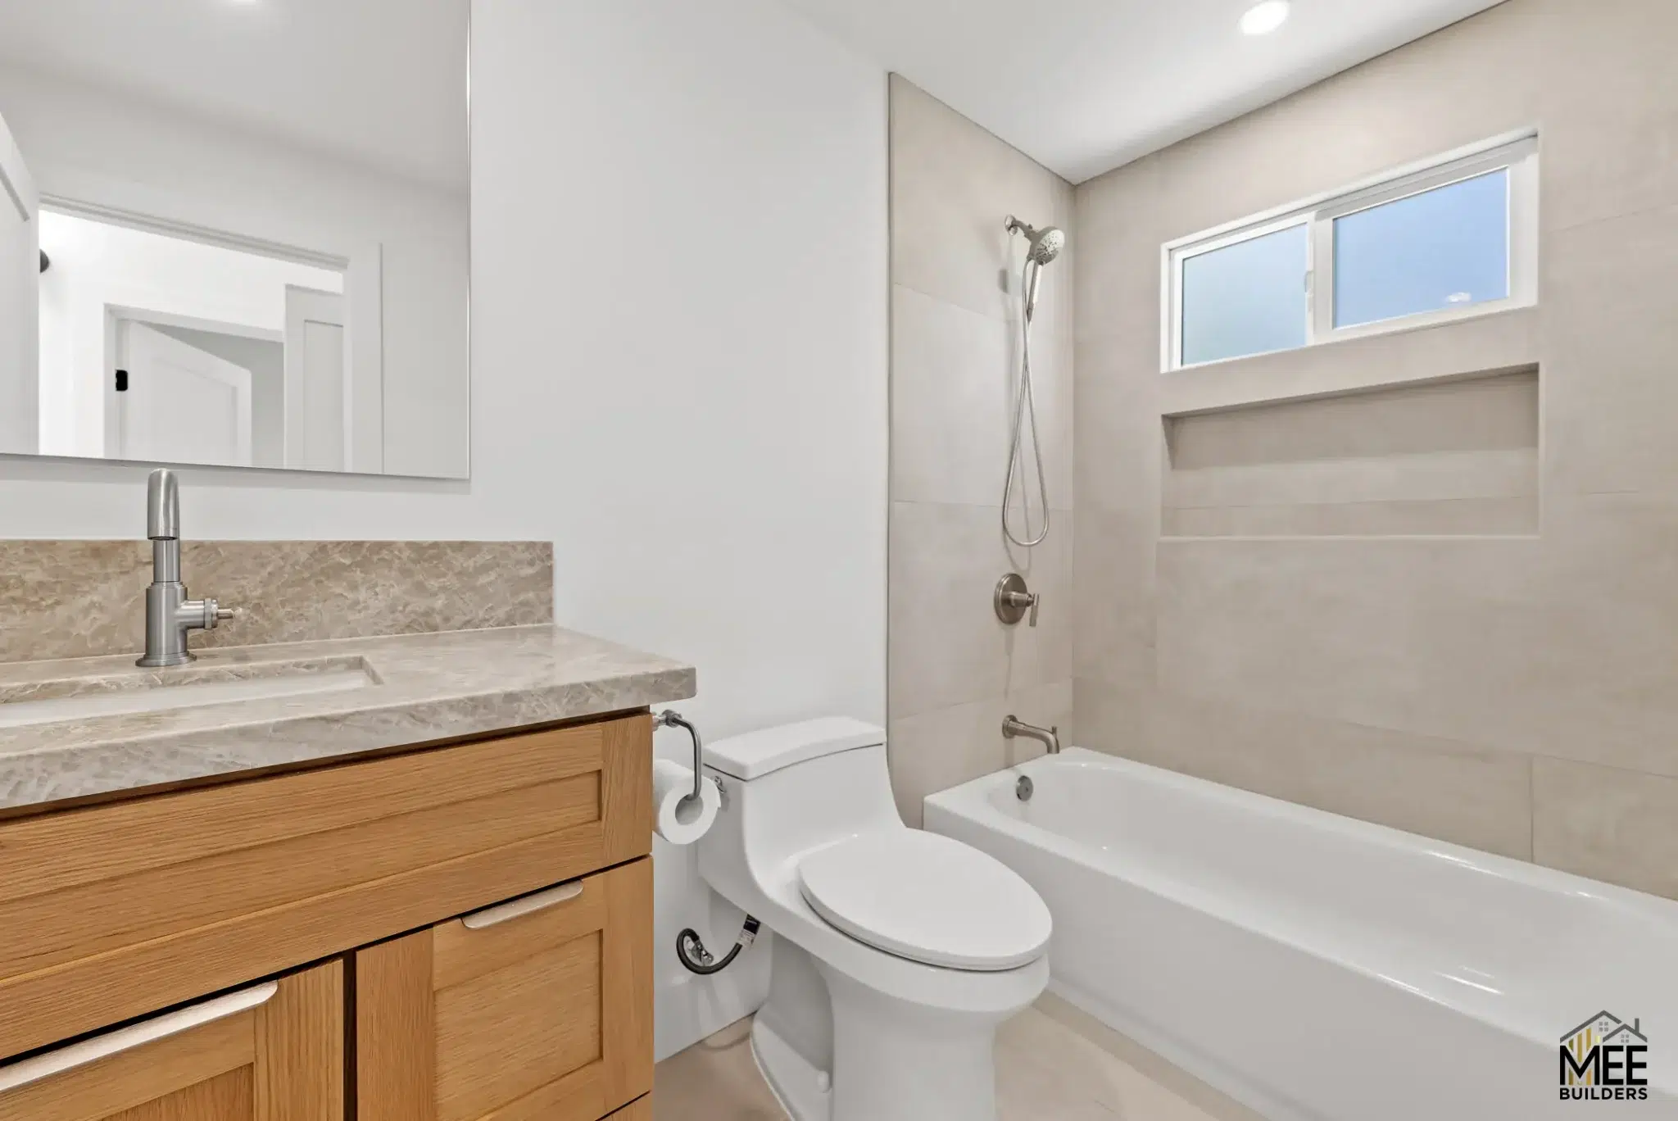
The bathroom was designed for easy upkeep and universal appeal. We mirrored the light wood cabinetry from the kitchen to create a cohesive design language throughout the home. The shower and tub combination features large-format beige tiling with a custom built-in niche—minimizing grout lines for easy cleaning while offering a clean, contemporary aesthetic.
Exterior Independence: Private Fencing and Turf
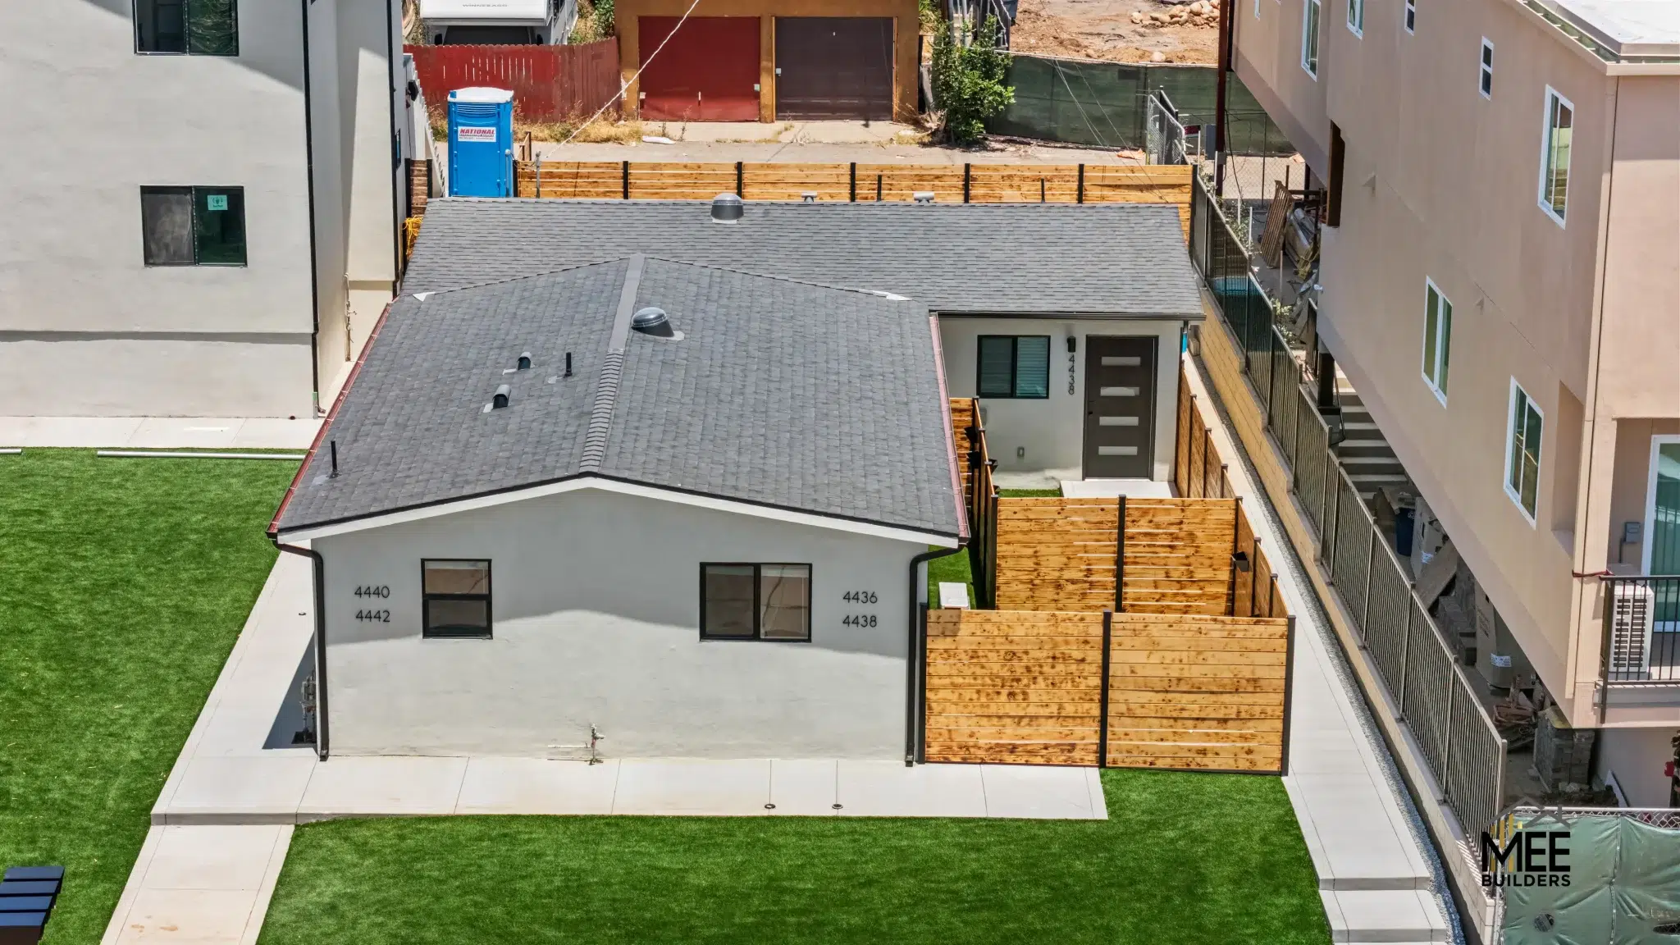
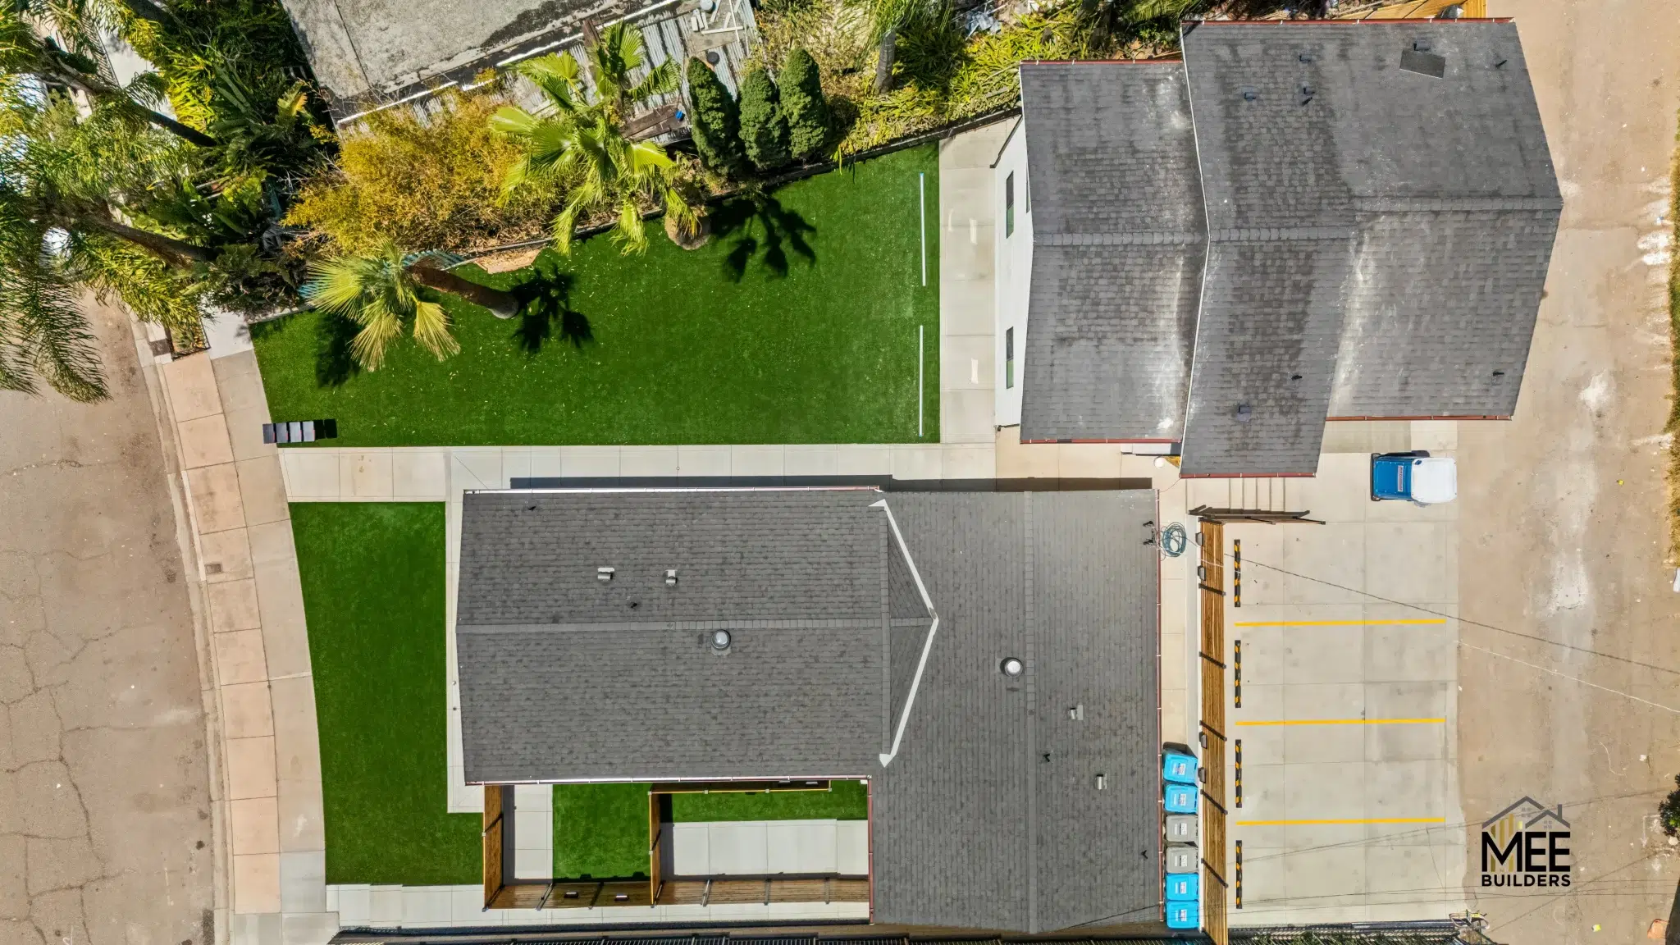
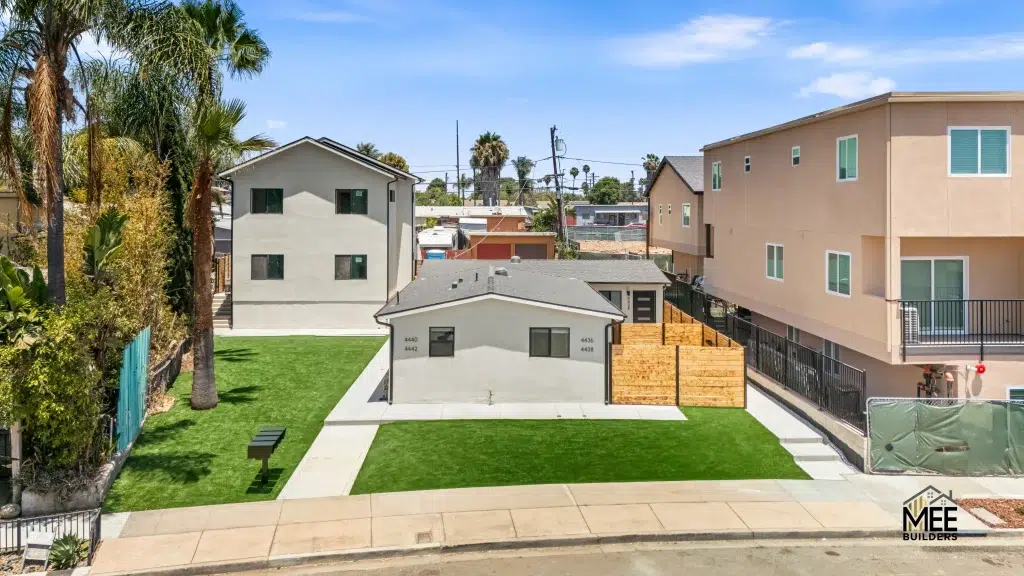
To finalize the unit’s independence, the exterior was wrapped in a crisp, light-grey stucco with a dark shingle roof to match neighborhood aesthetics. We partitioned the lot with a sturdy wood fence, granting the ADU its own private, zero-maintenance artificial turf yard and dedicated concrete walkway.
The Final Yield: A Rent-Ready Asset in San Diego
The Manitou Way project is a masterclass in property monetization. By strategically utilizing the available backyard footprint, the owners have successfully transformed a vacant patch of grass into a high-yield, rent-ready asset. The final ADU is bright, completely self-sufficient, and equipped with the durable finishes necessary to withstand long-term rental use while commanding top-tier market rates.
Yaron Gauzner
Founder


Ready to Monetize Your Backyard Space?
Whether you want to generate rental income, house aging family members, or simply increase your property’s resale value, a custom Accessory Dwelling Unit is the ultimate solution. Contact MEE Builders todayto discuss your lot’s potential and let our team guide you from permitting to the final coat of paint.