ADU · Garage Conversion · Mission Hills
San Diego Garage Conversion: Mid-Construction on a Mission Hills ADU
August 4, 2026 · By Yaron Gauzner, Owner & Lead Contractor

August 4, 2026 · By Yaron Gauzner, Owner & Lead Contractor
Converting a historic garage into an Accessory Dwelling Unit (ADU) in the City of San Diego requires navigating local historic preservation rules, strict plumbing codes for new bathrooms, and specific parking replacement exemptions. Today, I am taking you onto the job site of one of our active projects in Mission Hills to show you exactly what the mid-to-late stages of a comprehensive garage conversion look like before the drywall goes up.
We cleared the City of San Diego's 45-Year Historical Review before altering the original exterior structure.
Located in a San Diego Transit Priority Area, the homeowner was exempt from replacing the covered parking lost by converting the garage.
Complex underground plumbing and structural framing support two full bathrooms, a private bedroom, and an open-concept kitchen and living area.
| Location | Mission Hills, City of San Diego |
|---|---|
| Project type | Garage Conversion (ADU) |
| Total rooms | 1 Bedroom, 1 Multi-Use Room (Kitchen/Living) |
| Bathrooms | 2 Full Bathrooms |
| Current phase | Mid-to-Late Stage (Rough-Ins and Inspections) |
Mission Hills is one of San Diego’s oldest and most architecturally significant neighborhoods. The area contains several designated local historic districts, including the Mission Hills Historic District and the Fort Stockton Line Historic District.
Even if a specific home is not a designated historic landmark, the City of San Diego mandates a Potential Historical Resource Review for any structure that is 45 years or older. During the planning phase for this garage conversion, our team worked closely with the Development Services Department (DSD) to ensure our structural plans complied with preservation guidelines. We utilized the official Information Bulletin 580 to prepare our photographic survey and building records, ensuring a smooth approval process. We maintained the original footprint and street-facing aesthetic of the garage to ensure the neighborhood’s historic charm remained completely intact.
As a Class B General Building contractor, MEE Builders manages multi-trade projects from start to finish. A garage conversion of this size requires extensive coordination across framing, electrical, and plumbing. Right now, we are in the mid-to-late stages of the build: the concrete slab has been trenched, the underground plumbing is fully roughed-in, and the framing is complete.
Here is what we are building inside this converted footprint:
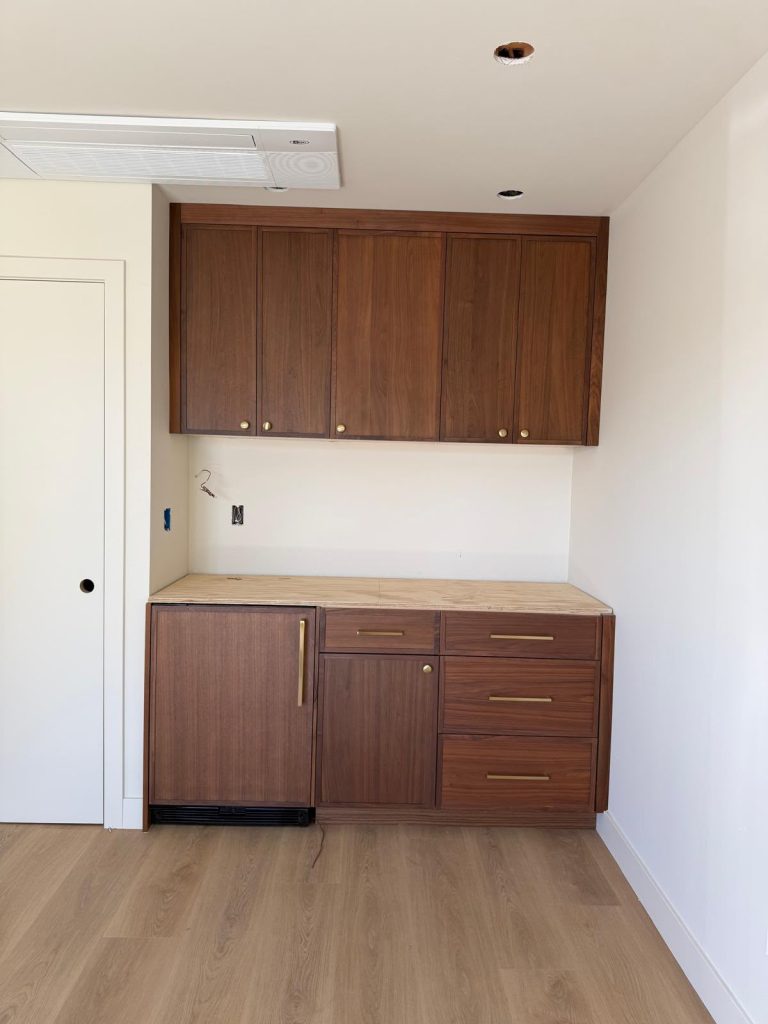
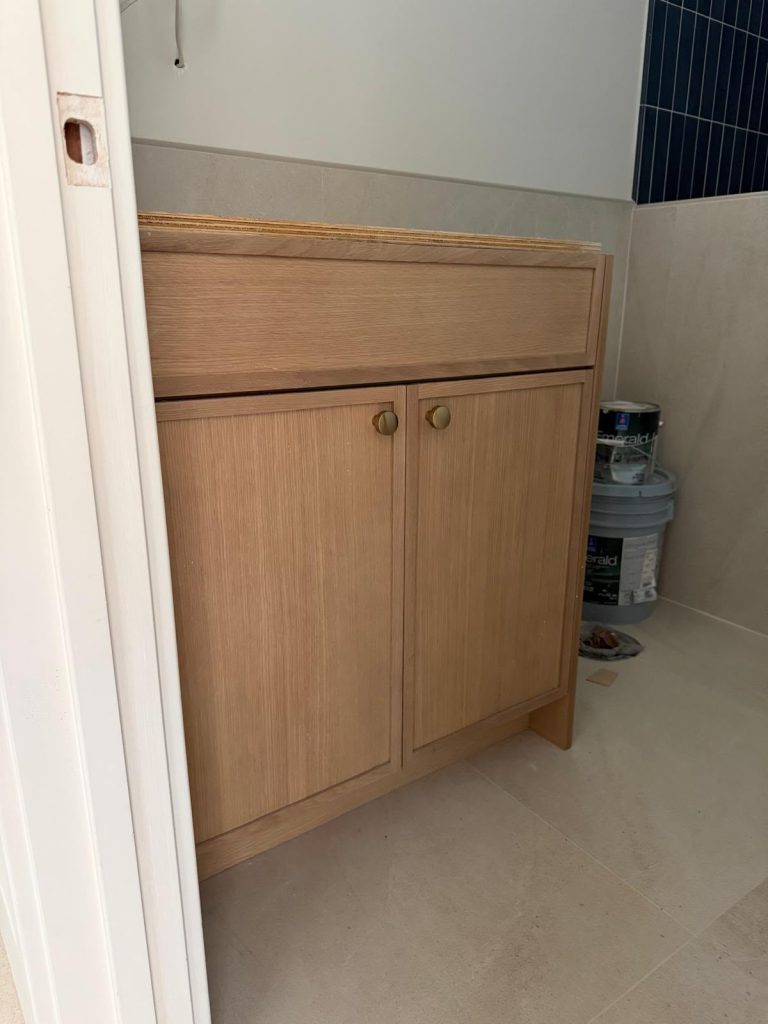
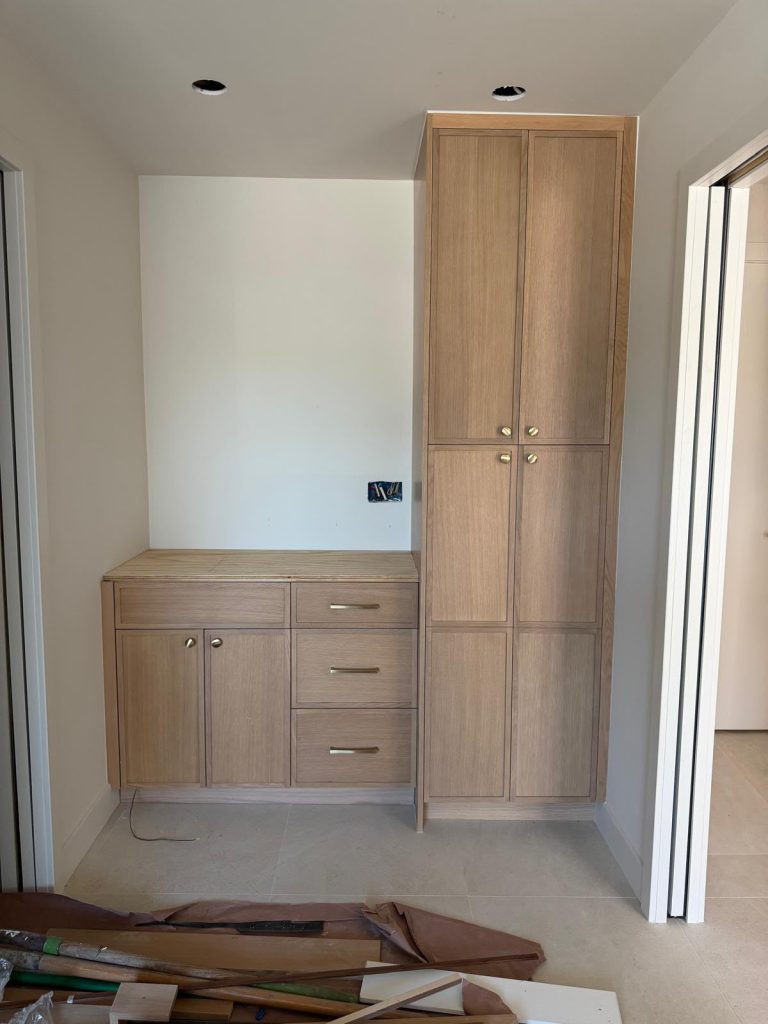
Older San Diego homes in neighborhoods like Mission Hills often have garage slabs poured decades ago without modern rebar reinforcement or adequate moisture barriers. Running new plumbing through one is one of the trickiest parts of a conversion.
We needed to saw-cut extensive trenches into this old, brittle slab to run new sewer laterals and water lines for the two full bathrooms and the kitchen sink. Handled carelessly, aggressive saw-cutting and jackhammering could have cracked the remaining slab or destabilized the original perimeter footings that support the historic exterior walls.
Rather than heavy demolition, we used precision wet-cutting saws to score exact, narrow trenches just wide enough for the new plumbing. After the ABS pipes and copper lines passed city inspection, we didn’t just backfill with standard concrete: we applied a heavy-duty vapor barrier and poured a high-strength, epoxy-bonded mix designed to tie the old and new slabs together seamlessly — protecting the historic walls and leaving level, moisture-resistant floors ready for luxury vinyl plank.
One of the most common questions homeowners ask me about garage conversions is, “Where am I supposed to park, and does the city make me build a new carport?”
For this project, the homeowner did not have to replace the parking. Under current San Diego ADU regulations, if your property sits within a designated Transit Priority Area (TPA) — which covers much of Mission Hills and the urban core — you are exempt from replacing covered parking when you convert a garage into an ADU. This exemption made the project financially and spatially feasible for the property owner.
Now that the rough-ins are complete and passing city inspections, our next step is insulation. To meet California’s strict Title 24 energy efficiency standards, we’ll install high-density continuous insulation in the newly framed walls. After that we move straight into drywall, taping, and texturing. Once the walls are closed up, the space will finally start looking like a home rather than a construction site, and we’ll move on to cabinetry and finishes.
If you’re considering turning underutilized space into a functional living area, learn more about our process on our San Diego ADU Builder page.
Yes. A garage conversion of this scope — new bathrooms, plumbing, framing, and electrical — requires a full building permit and plan review from the City of San Diego Development Services Department. Cosmetic-only work can sometimes use a No-Plan permit, but adding living space, plumbing fixtures, and walls does not qualify.
Very possibly, especially in a neighborhood like Mission Hills. The City mandates a Potential Historical Resource Review for any structure 45 years or older, and the area contains designated historic districts. We prepare the required photographic survey and building records (per Information Bulletin 580) and preserve the original street-facing footprint to keep approvals smooth.
Not always. If your property is within a designated Transit Priority Area (TPA) — which covers much of Mission Hills and the urban core — you’re exempt from replacing covered parking when converting a garage to an ADU. We confirm your TPA status during the feasibility phase.
Yes, though it’s a significant plumbing undertaking. We saw-cut the existing foundation to run new sewer laterals and water lines, then tie them into the home’s main lateral. On older slabs we use precision wet-cutting and an epoxy-bonded concrete pour to protect structural integrity.
Yes. MEE Builders holds California State License Board license #1046249 and operates as a Class B General Building Contractor, which is required for multi-trade projects involving framing and two or more unrelated trades. We coordinate framing, electrical, and plumbing under one roof so inspections pass smoothly.
Schedule a site evaluation. We’ll assess your slab, utilities, historic status, and TPA eligibility, then outline a realistic scope, timeline, and budget before any commitment. Call (858) 330-3173 to get started.
Contact our team to schedule a site evaluation and discuss your property’s potential. Speak directly with MEE Builders — no pushy salespeople.
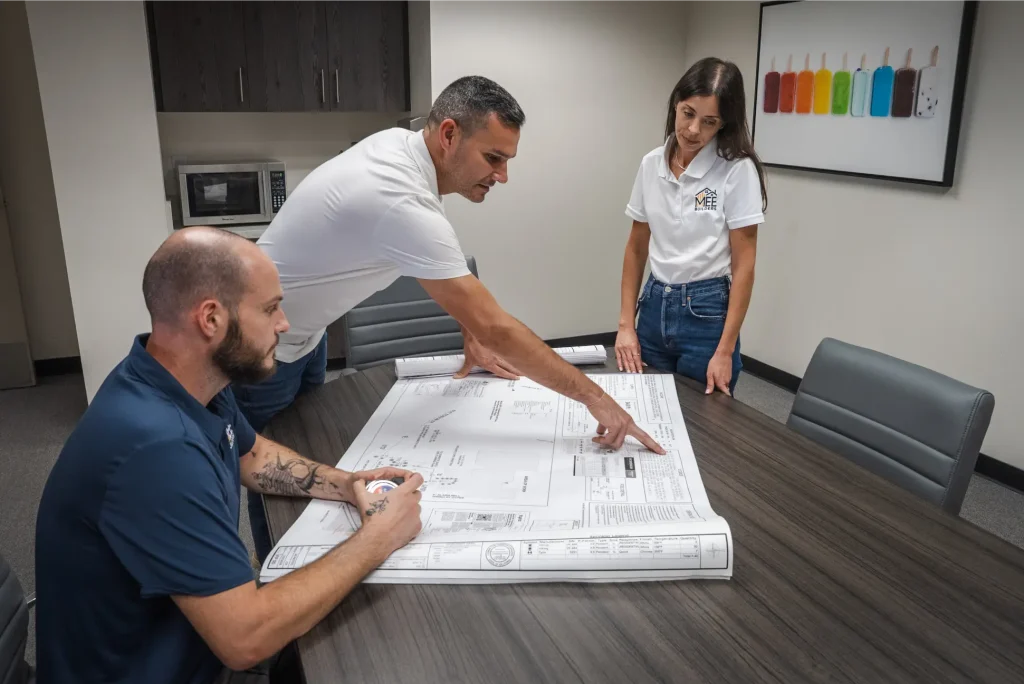
Yaron Gauzner is the Owner and Lead Contractor at MEE Builders. With 10 years of business experience serving San Diego County, Yaron specializes in ADUs, full-scale remodeling, and navigating the complexities of local zoning and historic preservation. Learn more about Yaron and the team on our About Us page.
8400 Miramar Rd Ste 200a, San Diego, CA 92126
Phone: (858) 330-3173
CSLB #1046249