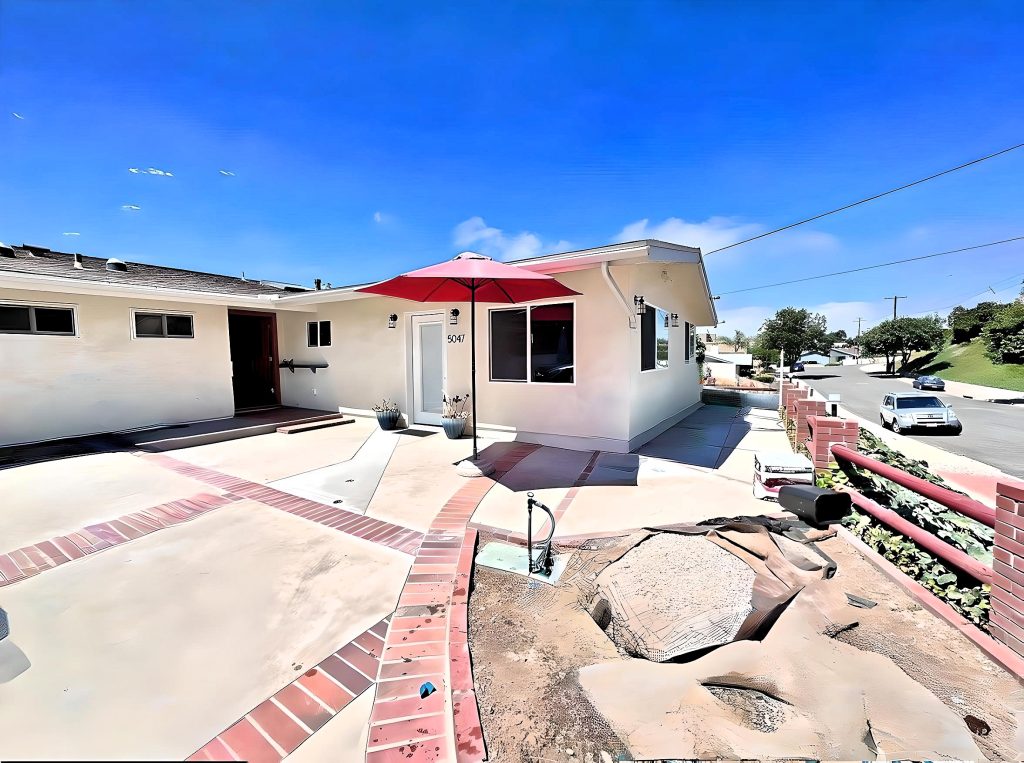
The Backyard Bungalow: A Complete Garage-to-ADU Transformation
Reclaiming Unused Property Space
For many homeowners, a garage often becomes nothing more than a dark, underutilized storage space. However, with the rising popularity of Accessory Dwelling Units (ADUs) in Southern California, converting an existing garage is one of the most cost-effective and efficient ways to maximize property value and add functional living space.
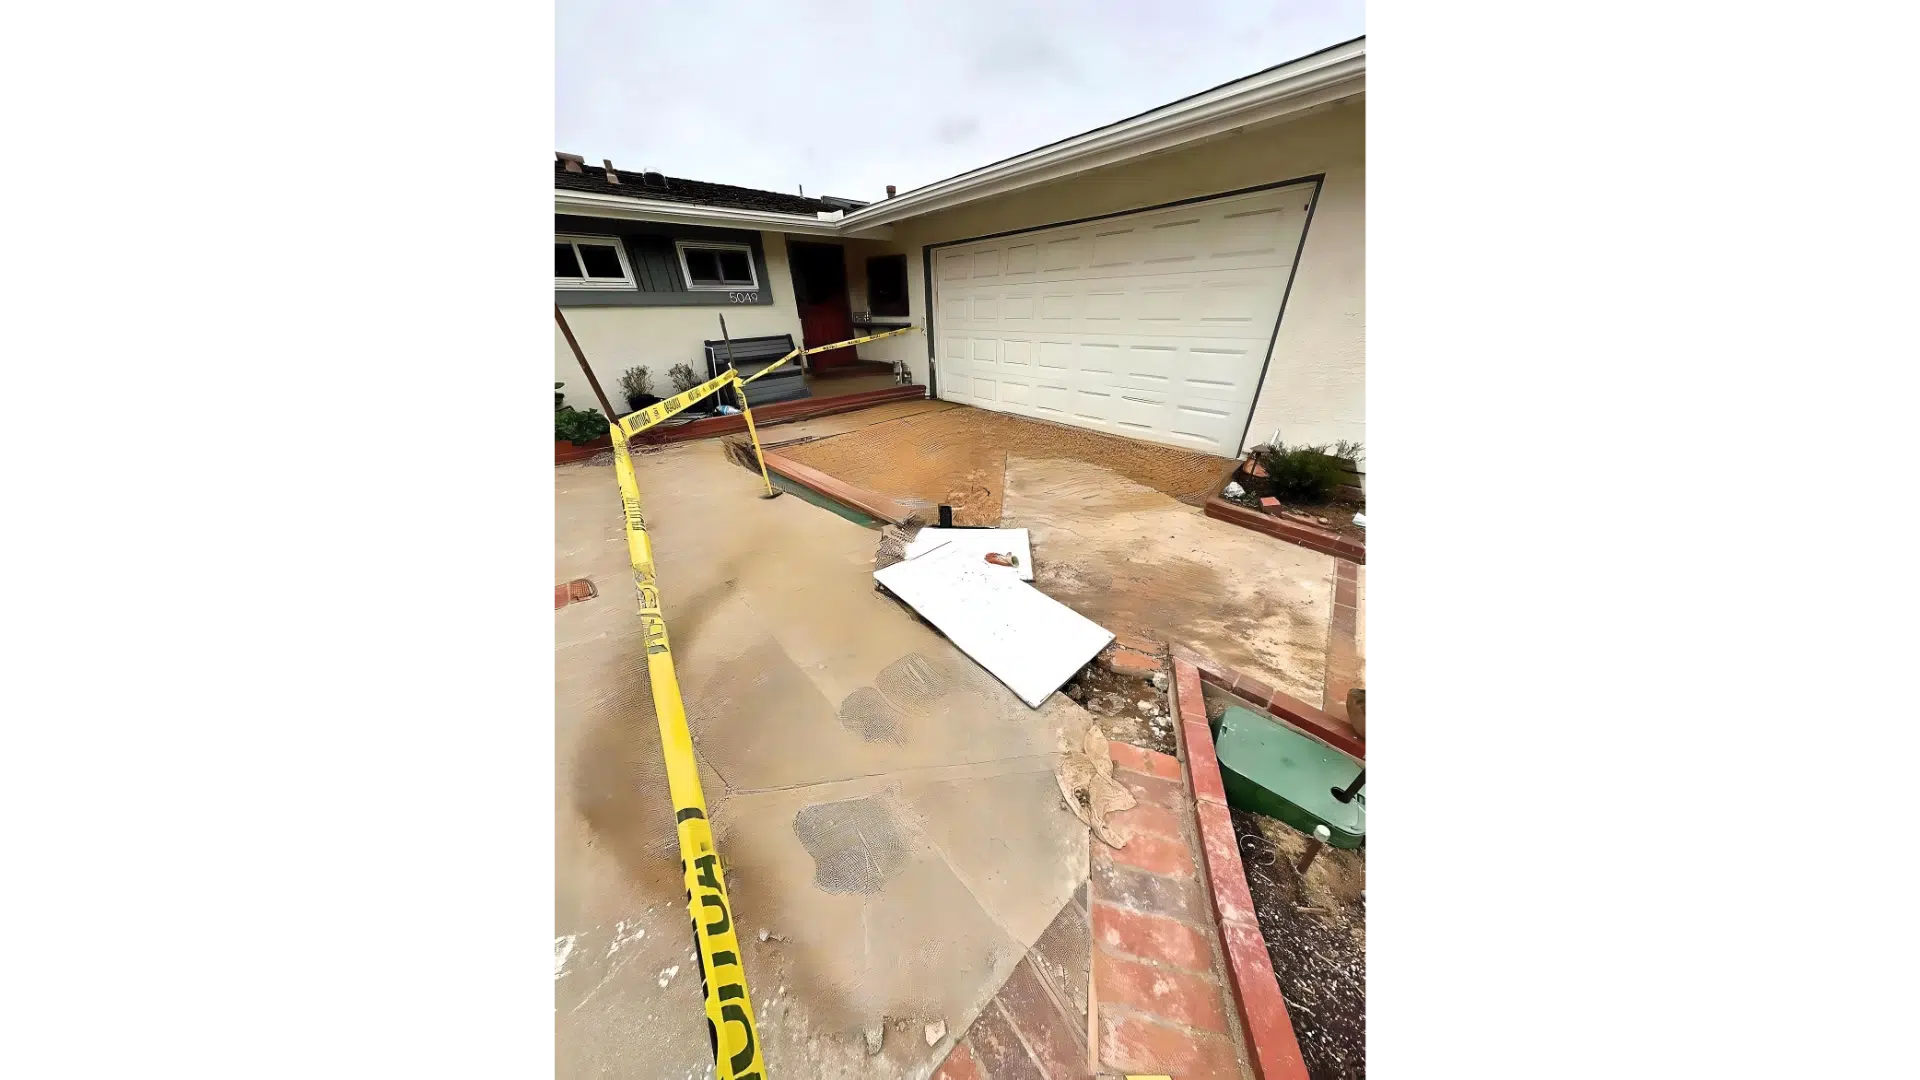
For this project, the homeowners wanted to repurpose their aging, detached garage (seen in the ‘Before’ photos) into a bright, modern, and fully independent guest house. The goal was to create a comfortable, multi-functional space that could serve as private living quarters for visiting family, or potentially as a rental unit in the future.
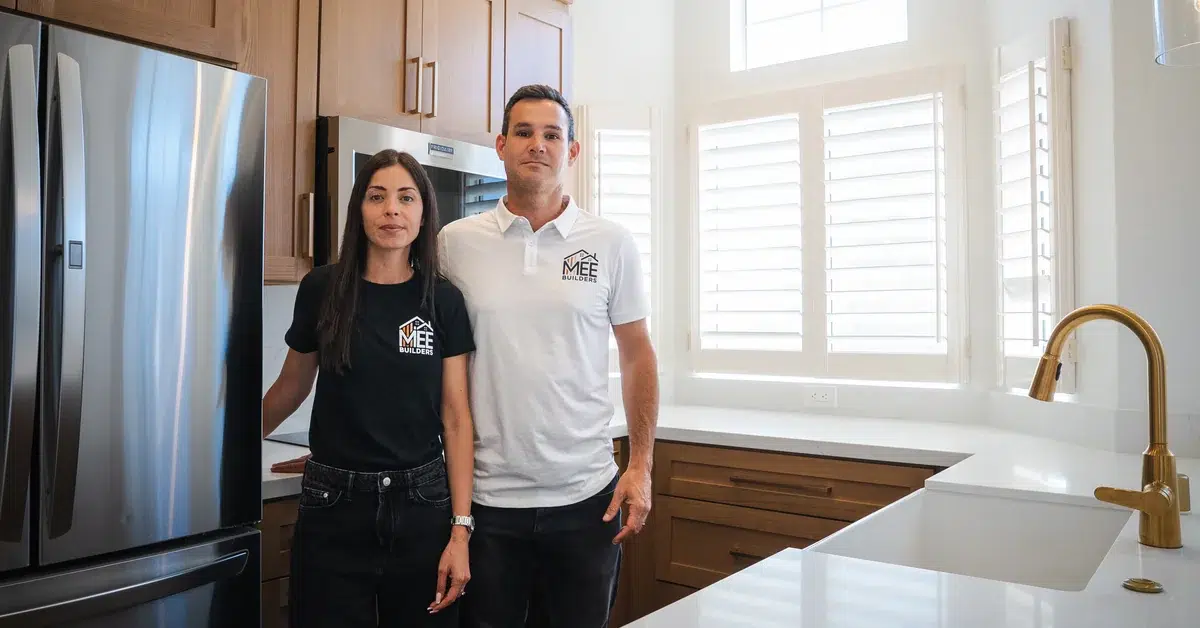
Transforming a non-habitable structure into a code-compliant living space requires expert planning and execution. As a trusted team specializing in, MEE Builders managed every phase of this complex structural makeover.
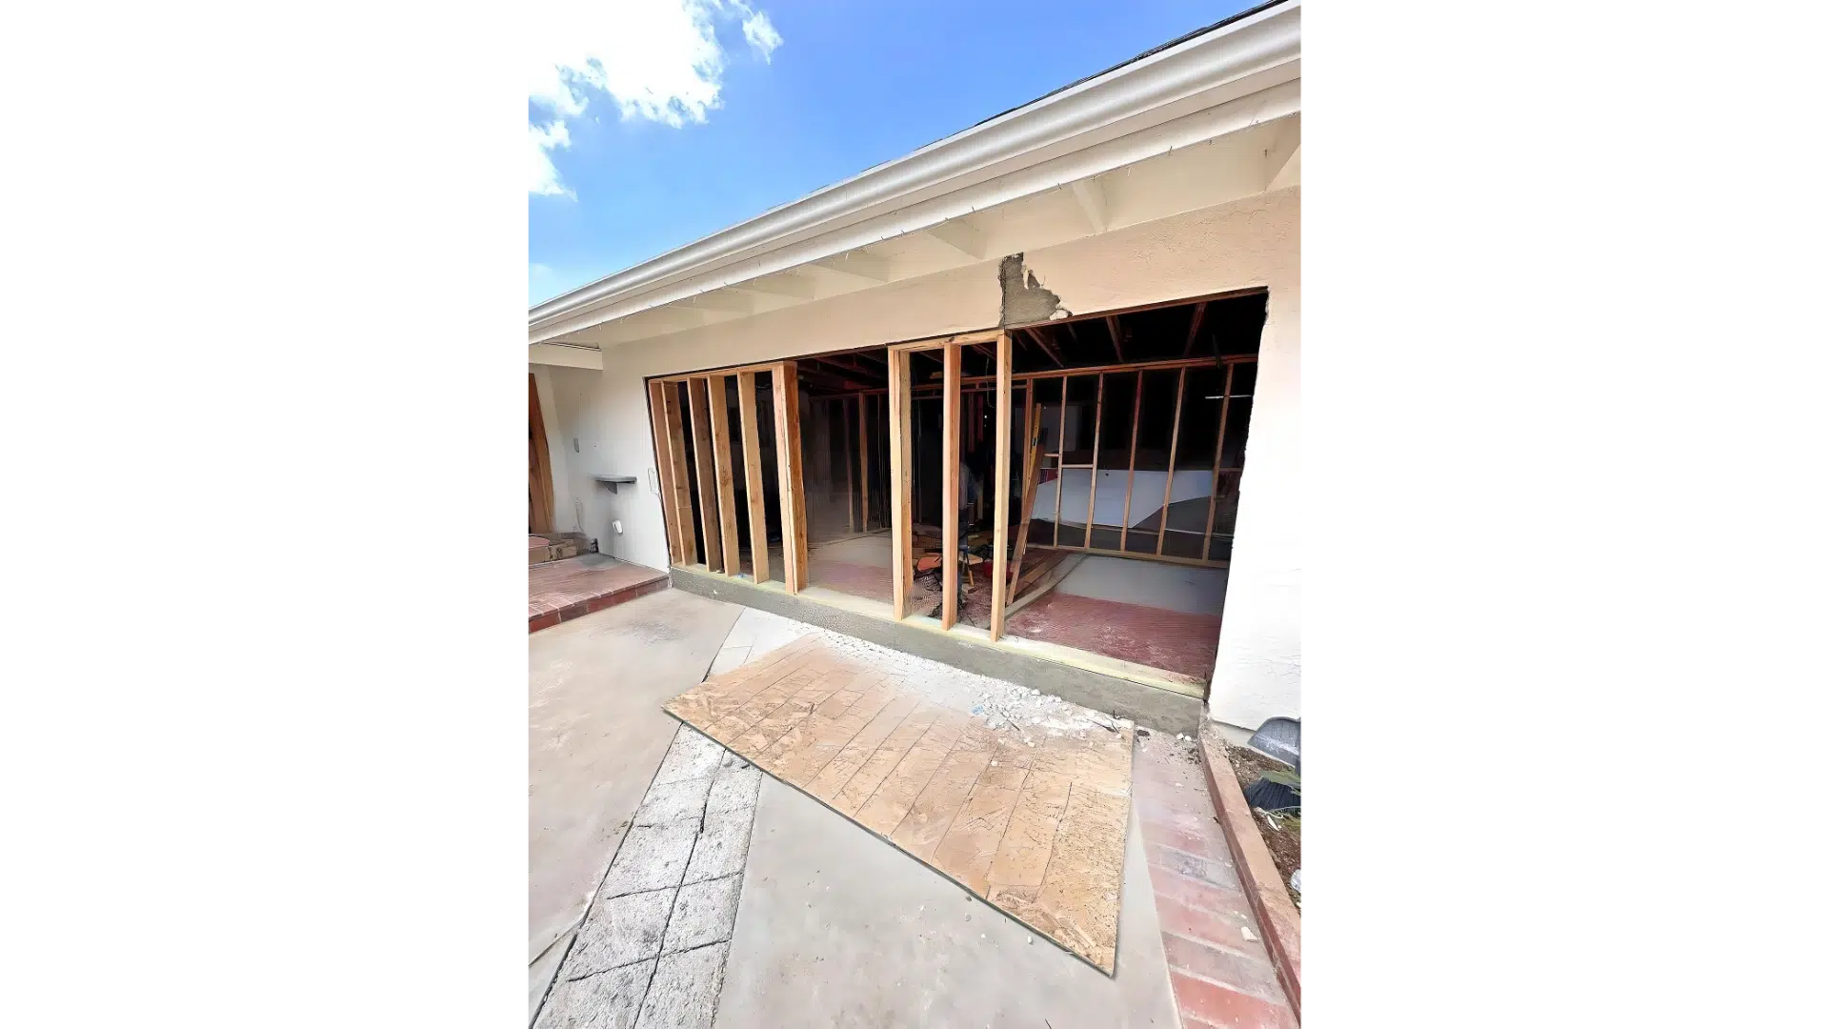
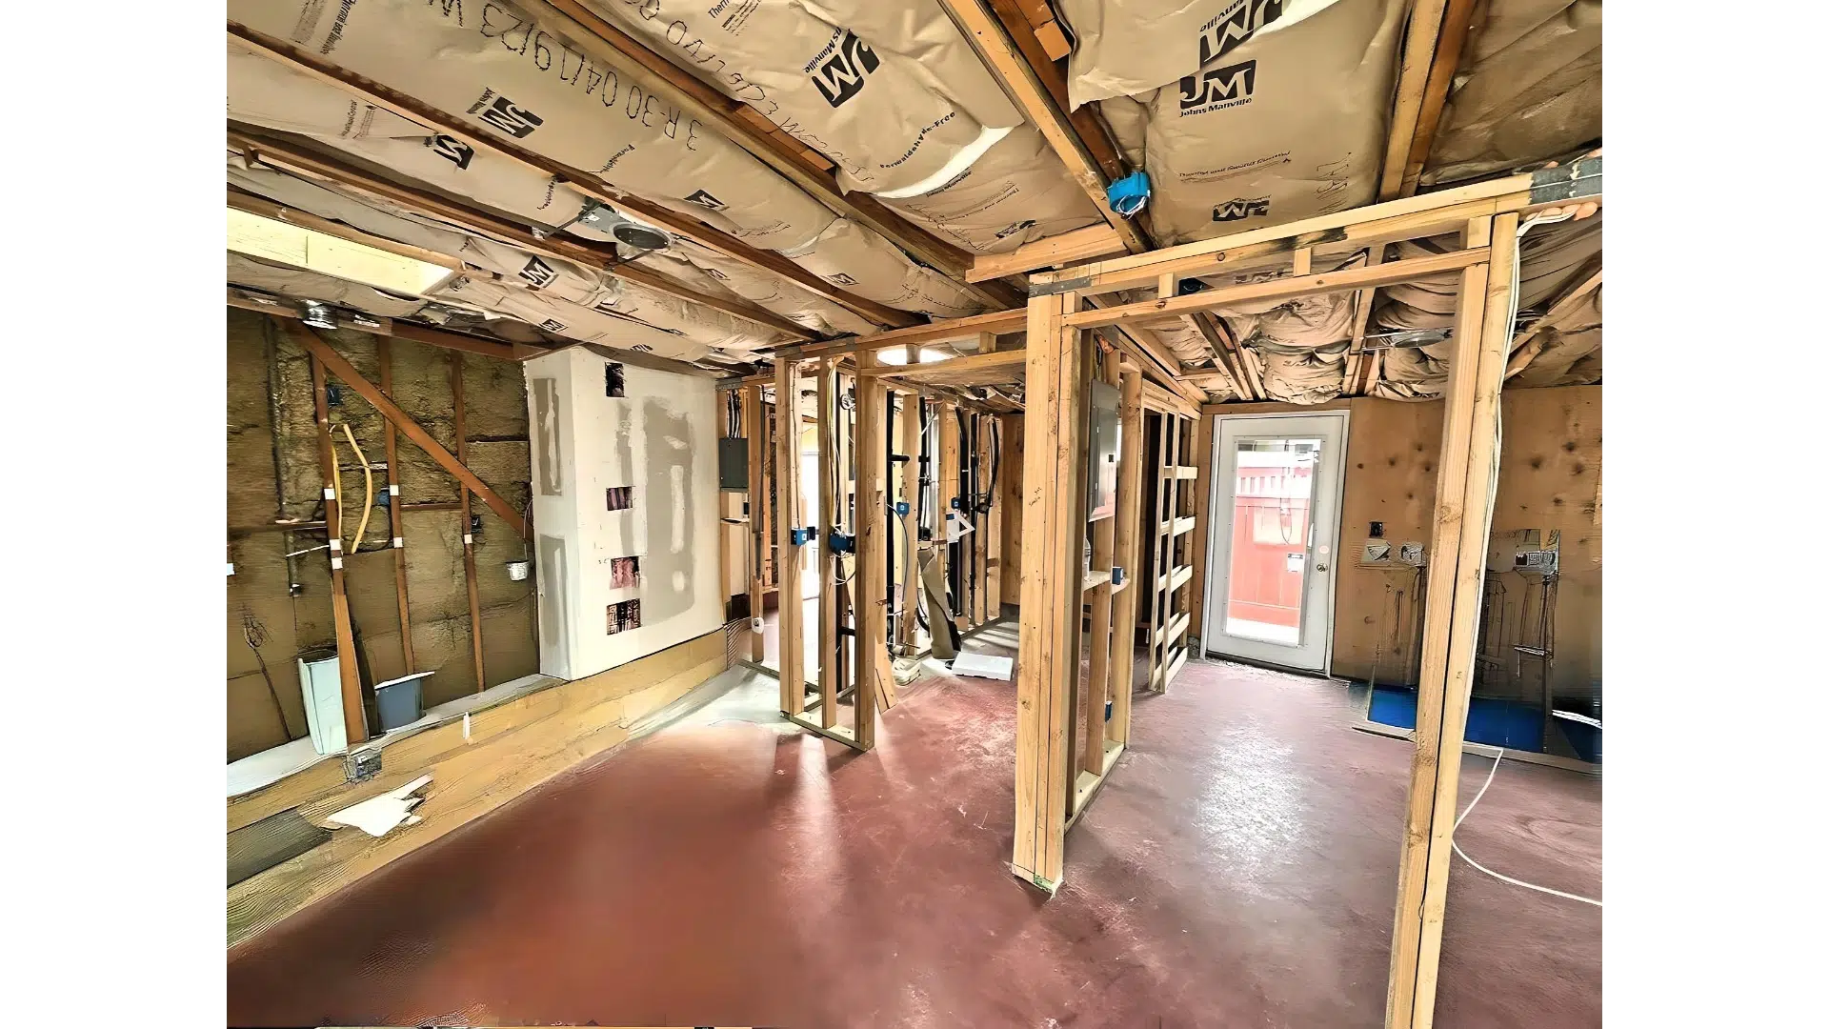
Unlike simple cosmetic updates, an ADU conversion involves serious structural engineering. As shown in our behind-the-scenes progress photos, our team completely overhauled the interior. We started by stripping the structure down to the studs, upgrading the framing to meet modern seismic and structural codes, and installing premium insulation throughout the walls and ceiling. Proper insulation is a critical step in a garage conversion, ensuring the new living space remains energy-efficient and comfortable year-round, completely detached from its former life as a drafty storage area.
Building a Seamless Extension of the Home
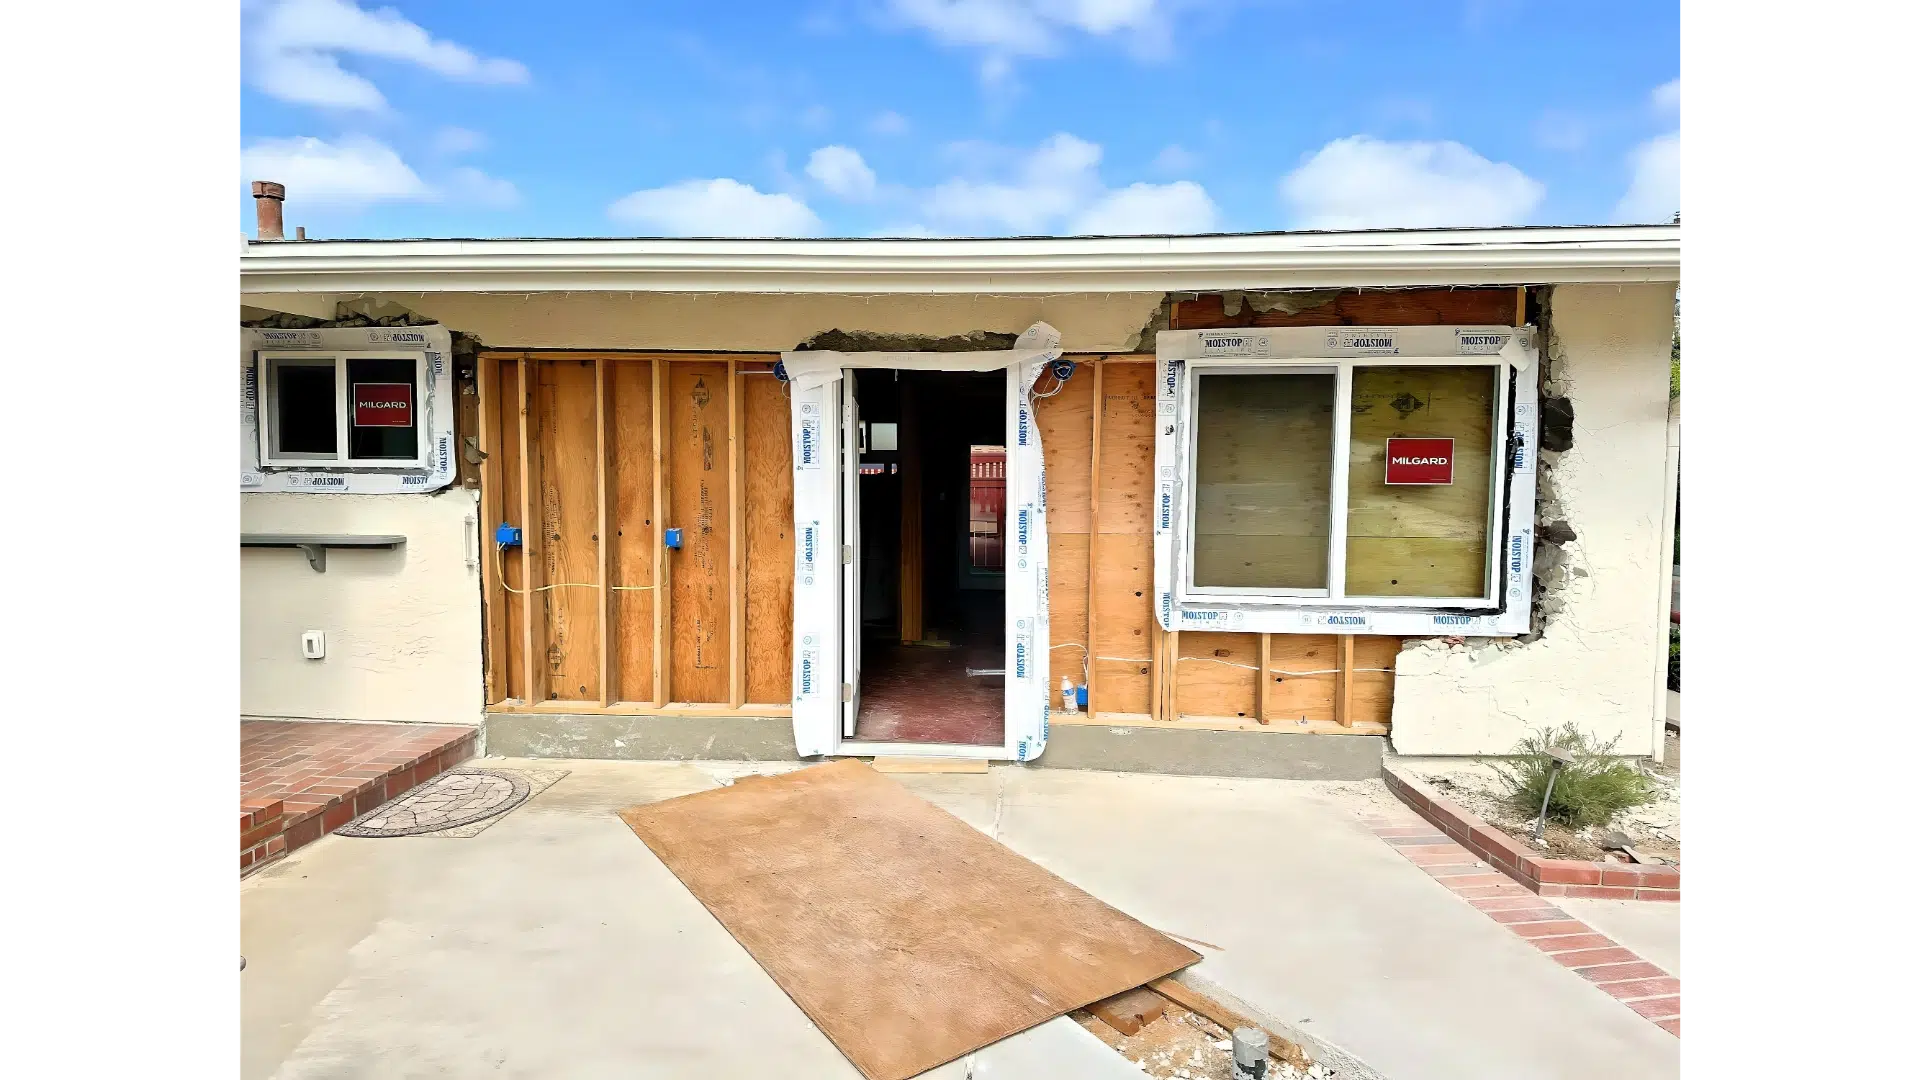
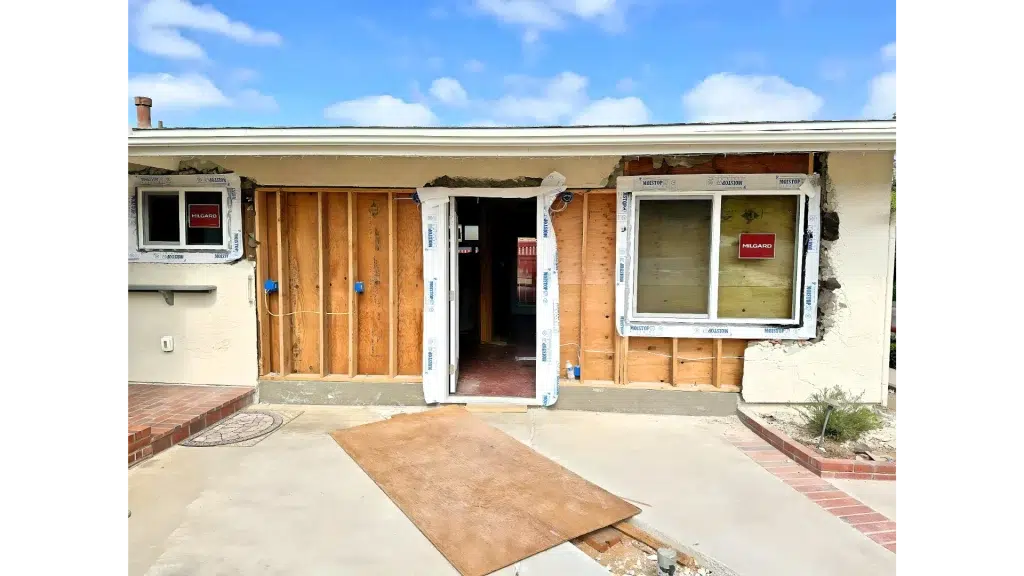
A successful ADU shouldn’t look like an afterthought; it should look like a natural extension of the primary residence. During the exterior phase, we carefully framed new entryways and installed large, energy-efficient windows to flood the previously dark space with natural light.
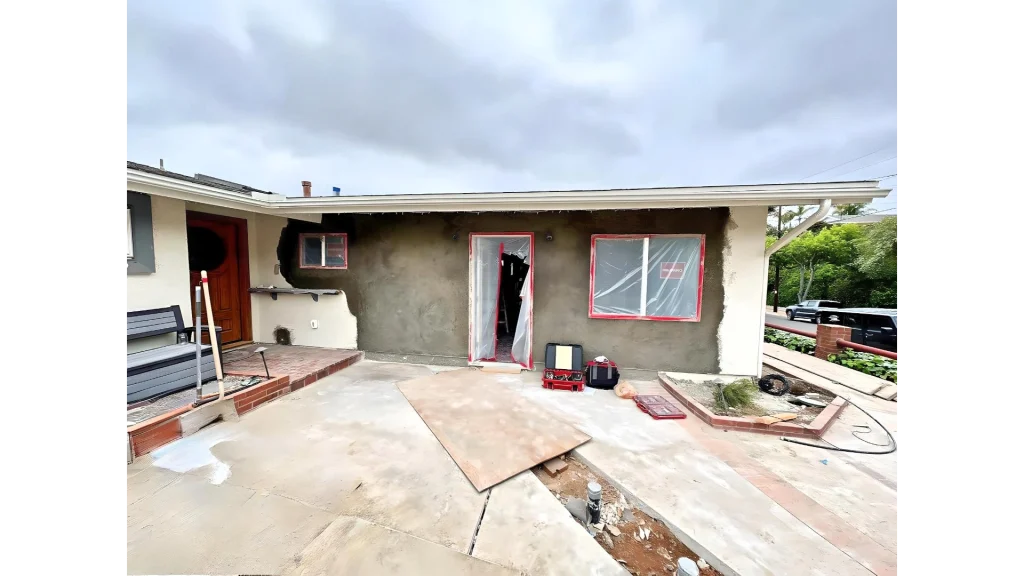
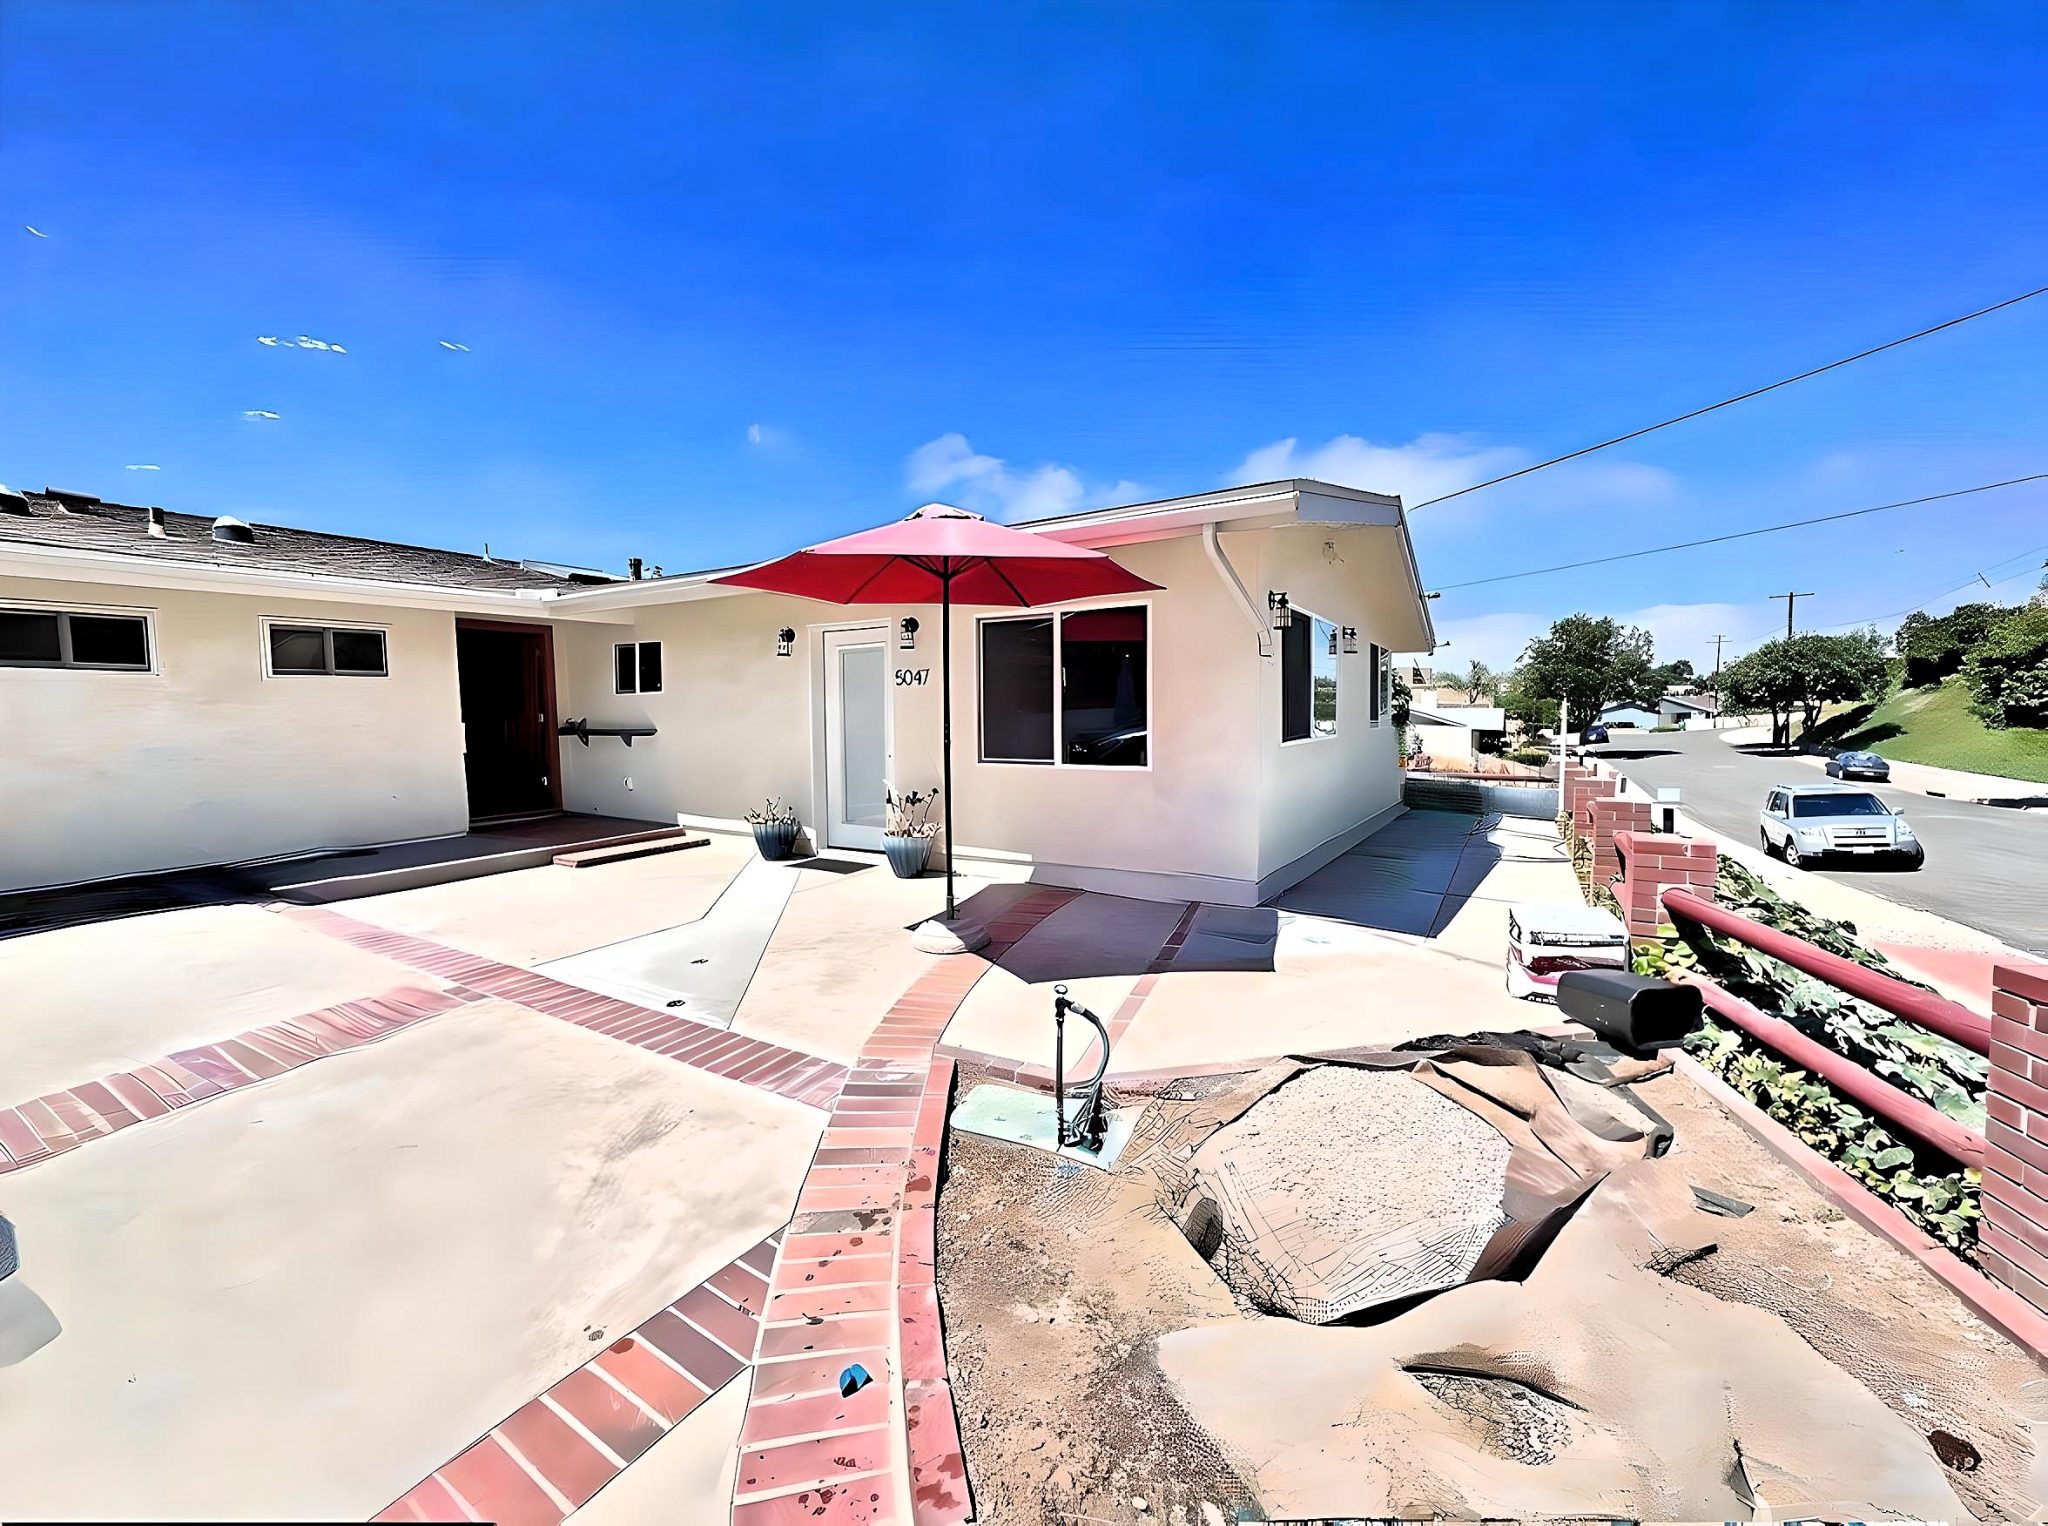
Following the framing and weatherproofing, our skilled exterior crew applied a fresh, flawless stucco finish (as seen in the mid-construction photos). This meticulous exterior work ensured that the new guest house perfectly matched the aesthetic of the main property, elevating the entire backyard environment.
The Result: A Functional, Revenue-Ready Guest House
The final result is a stunning transformation from an overlooked concrete box into a beautiful, sunlit backyard bungalow. By keeping the project footprint within the existing garage structure, we minimized the disruption to the property while delivering a high-quality, fully permitted living space on schedule.