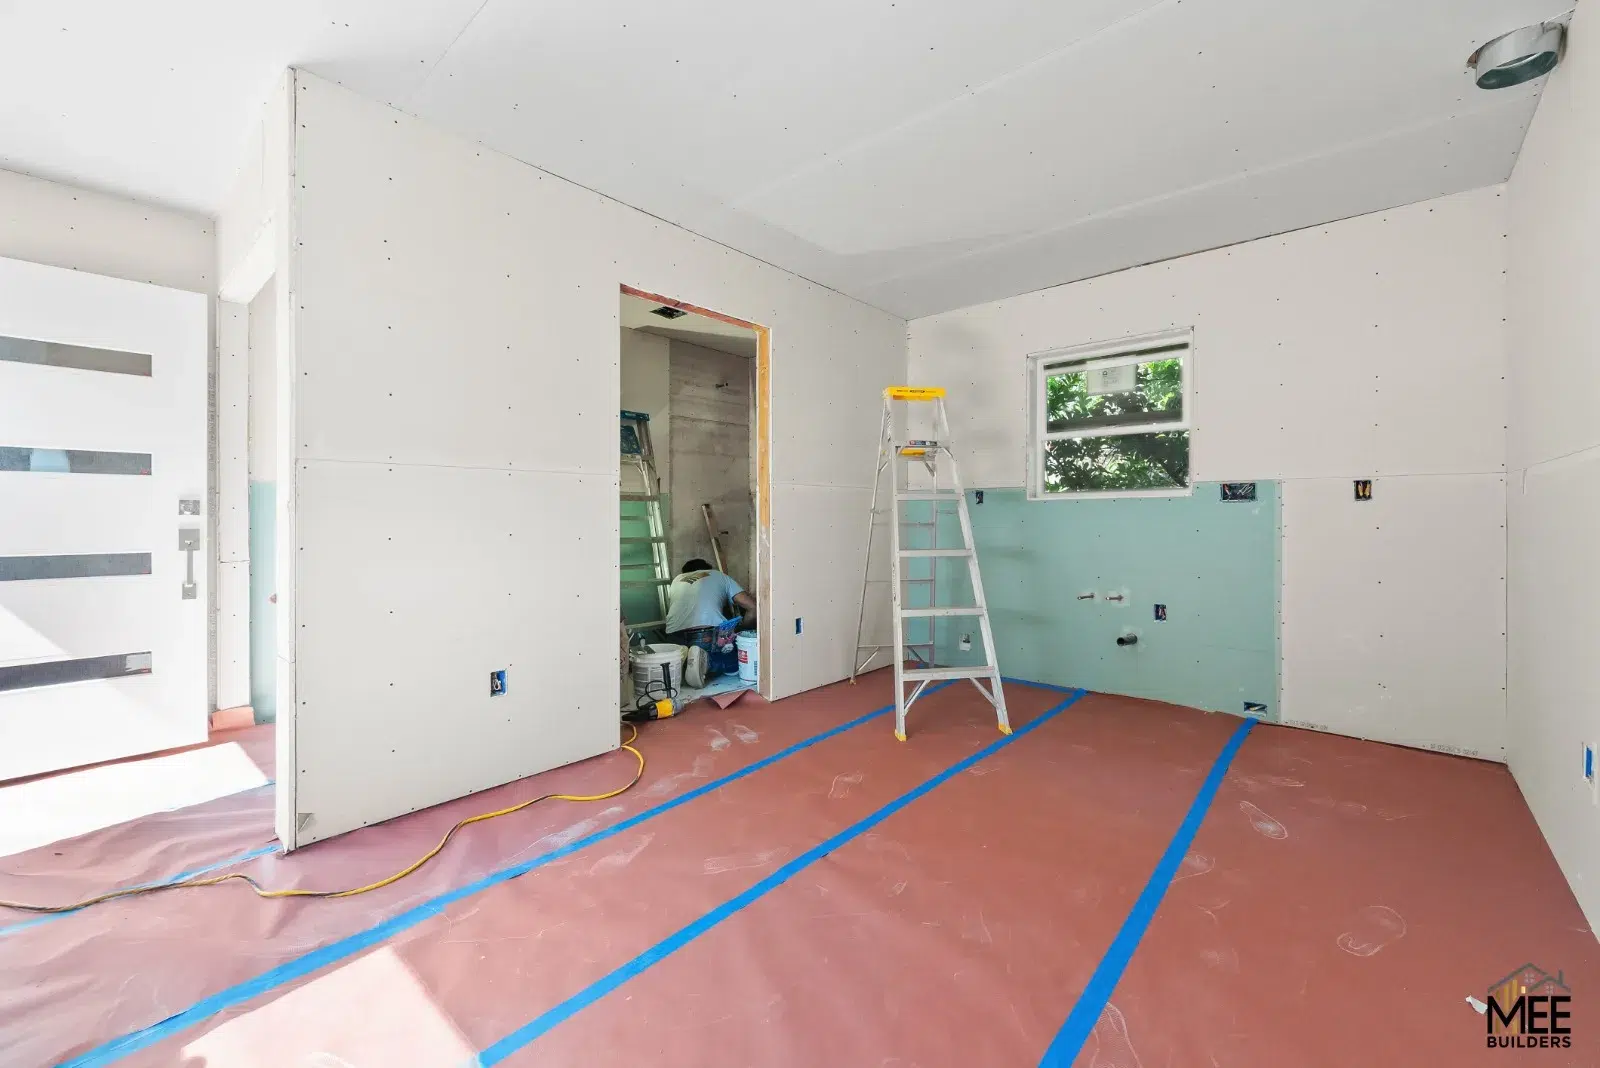
Unfinished drywall room with a stepladder, green wall panels, and red floor protection secured with blue tape.
MEE Builders · San Diego, CA

San Diego ADU Construction: Drywall and Weatherproofing Check

Schedule a Consultation

When your San Diego ADU construction reaches drywall and exterior weather protection, compare the installed work with approved plans and inspection records. Before more work is concealed, verify unresolved corrections, weather protection, utility requirements, and written changes.

We provide ADU design, permitting and construction for detached, attached, and garage-conversion layouts. This guide explains the homeowner checkpoint at this stage; the accompanying photos illustrate unfinished construction, not a verified project status or inspection outcome.
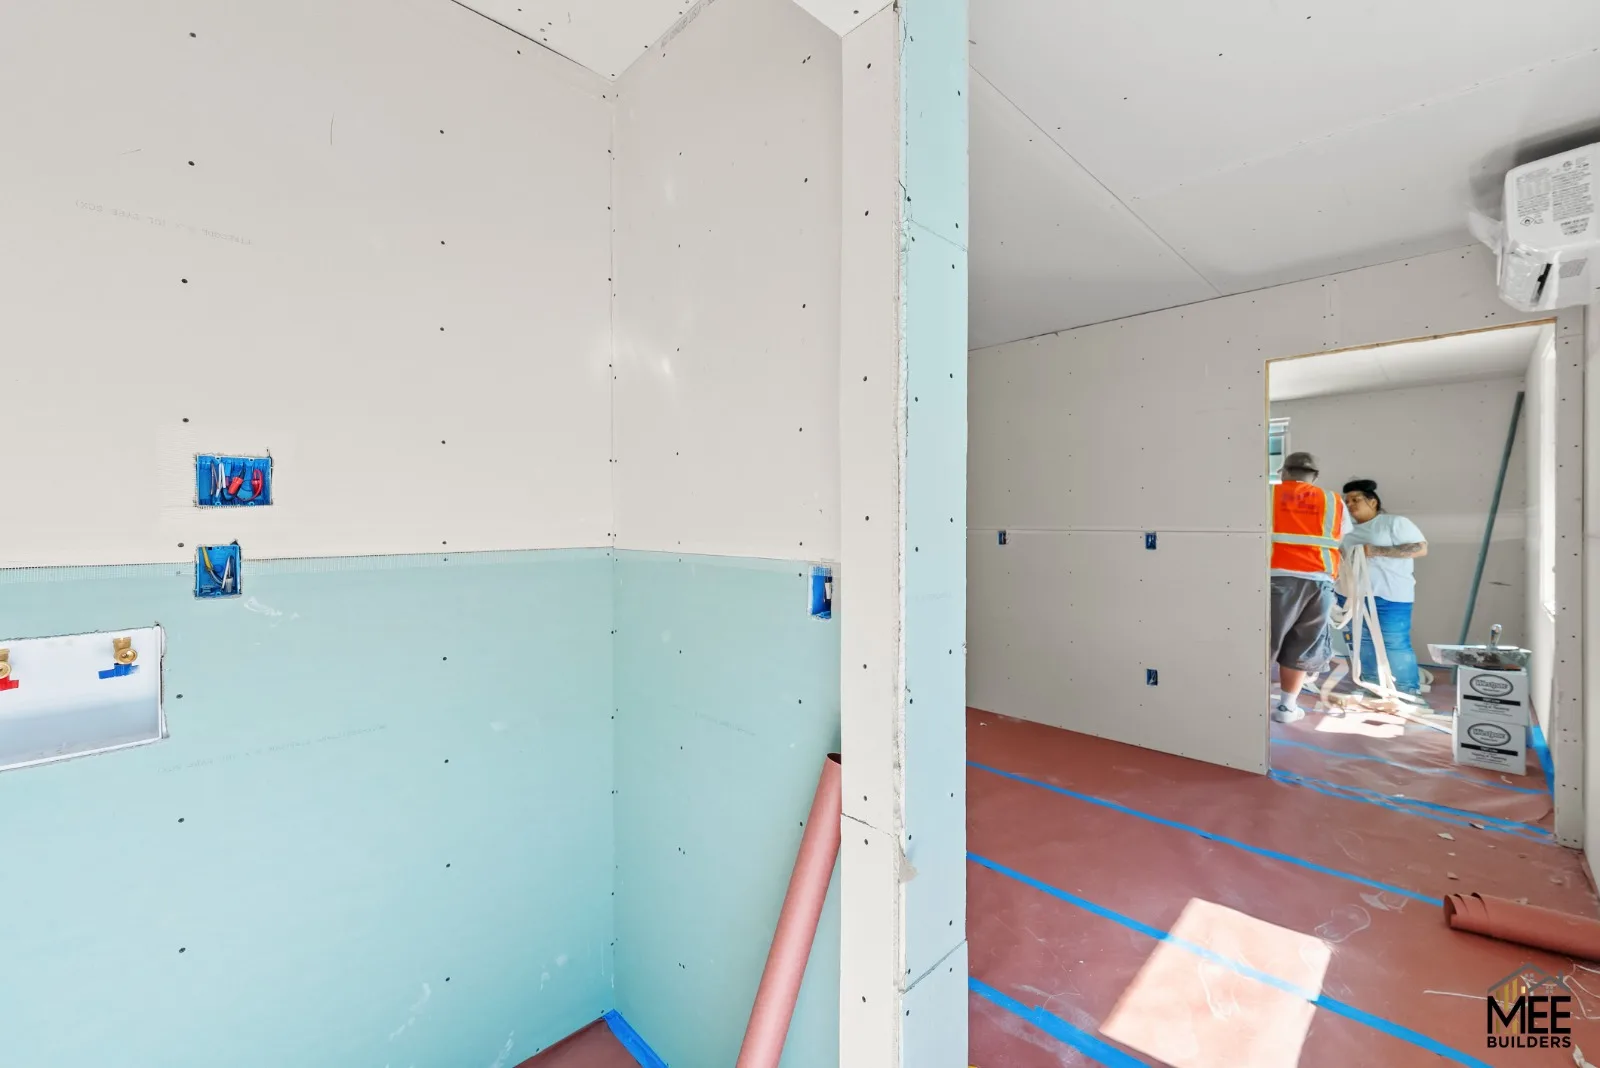
Unfinished drywall interior with exposed electrical boxes, protected floors, and two workers through a doorway.

What the drywall and weatherproofing checkpoint should confirm

Request inspection records confirming that concealed work received its required inspections.

Compare room layouts, openings, and fixture locations with the current approved documents. If something differs, ask whether it needs a correction or an approved revision before finishes proceed.

We hold California contractor license #1046249. That credential is separate from the project-specific permits, inspections, and approvals your ADU requires.

Which permits and inspection records to check before walls close

Start with the permit covering the actual scope, then review its inspection history. Within the City of San Diego, the Development Services Department distinguishes permit-exempt work, No-Plan permits, and projects requiring plan review. Confirm the applicable permit procedures with your local permitting authority.

A No-Plan Building Permit still requires a permit. The pathway excludes specified structural, wall-framing, exterior-wall, and added-fixture work. Inspectors may require plans when the actual scope exceeds that pathway.

Ask for the recorded results of inspections required before covering the relevant framing, building systems, and insulation. Look for the approved inspection result in the permit record. Check correction notices and the documentation showing how each item was resolved.

If walls have already been covered and records are missing, bring the issue to the permitting authority and qualified professionals. Concealed structural, electrical, plumbing, or gas work needs professional review, not a homeowner’s visual sign-off. Confirm local requirements before additional concealment.

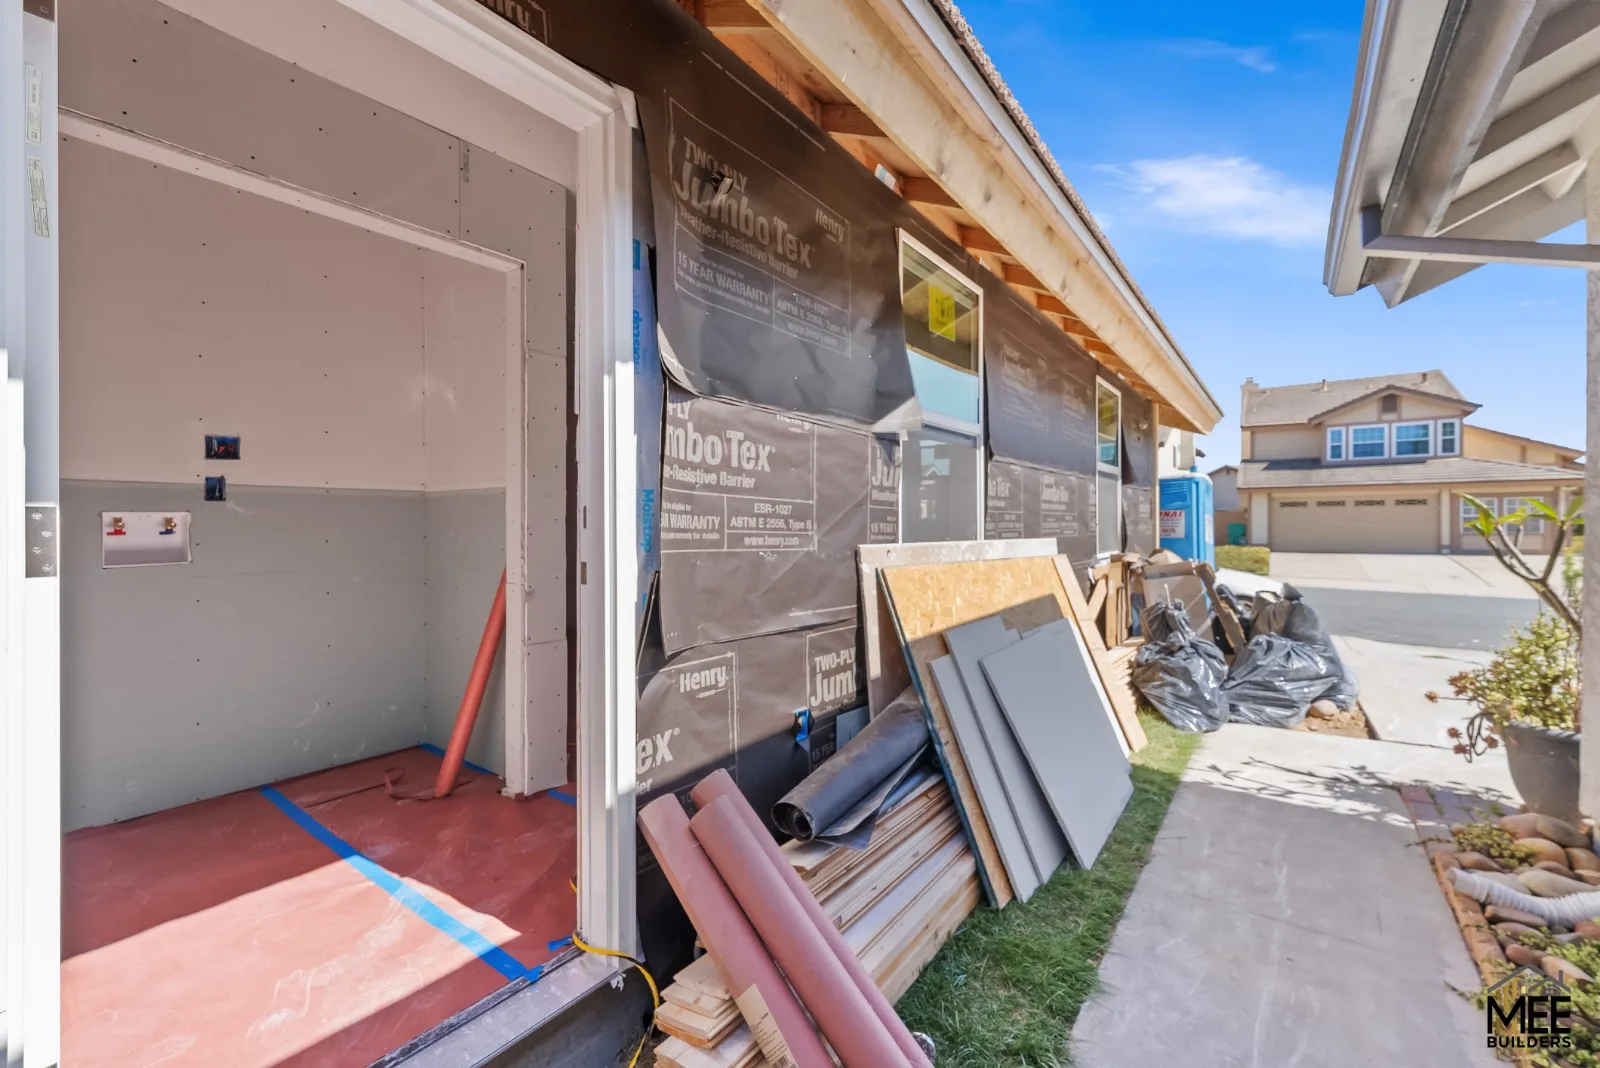
Unfinished exterior with wall wrap, exposed roof-edge framing, an open doorway, and construction materials beside a path.

How San Diego ADU construction documents address Title 24

January 1, 2026, is the permit-application cutoff for the 2025 Energy Code, Part 6: it applies to applications submitted on or after that date. The 2025 California Building Standards Code, Title 24, became effective January 1, 2026.

The California Energy Commission’s ADU energy code guidance distinguishes project types. New detached ADUs generally receive new-construction treatment. Attached ADUs and conversions of unconditioned space follow addition requirements, while conditioned-space conversions generally follow alteration requirements.

We offer garage conversion ADU services.

At the drywall checkpoint, ask the energy consultant and relevant trades to reconcile installed insulation, windows, and planned equipment with the approved energy documents.

New detached ADUs generally have prescriptive photovoltaic requirements unless an exception applies. Check the approved energy documents for project-specific electric-ready and gas-appliance provisions.

Why exterior weather protection matters during the rainy season

Late October through April is the area’s usual rainfall period, according to the National Weather Service. Interior drywall installation can overlap with unfinished exterior work, making the protection plan a separate checkpoint from interior progress.

The exterior photo illustrates exposed roof-edge framing, wall covering, and materials staged beside a walkway. Review the approved exterior details with the contractor to confirm what remains incomplete. Useful review topics include:

  • Exposed openings: who will protect unfinished doors, windows, and penetrations while work continues.
  • Staged materials: where boards, rolls, and other supplies will be stored and protected according to their requirements.
  • Unfinished assemblies: which roof, wall, flashing, and exterior-finish details remain incomplete.
  • Water exposure: who will evaluate wet materials and determine readiness before enclosure or finishing.

How contracts and payment records should track this stage

Under the ordinary covered-work rule, the down payment cannot exceed $1,000 or 10 percent of the contract price, whichever is less. California home-improvement projects over $500 require written contracts, and changes must be written. Agreements should identify scope, payment schedules, permit responsibilities, and completion terms.

CSLB’s ADU payment guidance also explains that progress payments must not run ahead of completed work or delivered materials. Any claimed lawful exception needs review.

Compare the drywall-stage invoice with the contract’s specific scope. Hanging board, finishing joints, painting, and exterior cladding are distinct tasks; a broad label such as walls complete can obscure what remains.

For a changed price, compare included work and exclusions line by line. Separate construction from site work, professional services, government charges, and utility work. Confirm who pays each item and document any effect on the remaining schedule.

What to resolve before drywall finishing and interior finishes proceed

Create a written handoff identifying open items and who is responsible for each one, including scope changes that California home-improvement contract rules require in writing. This makes the next phase reviewable before joint finishing, paint, cabinets, or other finishes conceal details or limit access.

SDG&E’s process calls for a municipal ADU address before a service application and requires existing and proposed appliance-load information. Municipal approval and utility energization are separate milestones.

Review the following with the contractor and design team. Route electrical, plumbing, gas, structural, and permit questions to qualified professionals and the applicable authority.

Confirm finishes, fixtures, and equipment, including professional review of substitutions.

Identify who handles remaining exterior protection, trade work, inspection scheduling, and the finishing handoff.

Frequently Asked Questions

Does a 15-business-day completeness review mean my ADU permit is approved?

No. The 15-business-day completeness determination described in the state ADU handbook is not permit issuance. It addresses application completeness, not authorization to build. Track completeness, plan corrections, permit issuance, construction inspections, and final approvals as separate milestones. Ask the permitting authority which milestone your application has actually reached.

Is an ADU of 750 square feet or less exempt from every fee?

No. The 2026 state guidance establishes an impact-fee exemption for ADUs with 750 square feet or less of interior livable space. It does not eliminate every charge. Ask for an itemized accounting of applicable government and utility charges, and check the contract to establish which costs are included and who pays the remaining amounts.

Does every detached ADU require solar panels or a 400-amp electrical service?

Neither requirement should be assumed universally. New detached ADUs generally have prescriptive photovoltaic requirements unless an exception applies, but the applicable code and compliance path need review. Electrical service sizing depends on project loads and utility requirements; 400-amp service is not a blanket ADU rule. Have the energy professional, electrical contractor, and utility coordinate the actual design.

How long does an ADU take after drywall installation begins?

The schedule depends on inspection corrections, exterior completion, finish selections, equipment delivery, utility work, and final approvals. Ask for a remaining-work schedule that identifies dependencies and responsible parties.

Plan Your Project with MEE Builders

If your ADU is approaching drywall or exterior weather protection, contact us at MEE Builders at (858) 330-3173 to discuss a scope, permit-document, and trade-coordination review.

Scroll to Top