General Contractor · La Jolla, CA

General Contractor Services in La Jolla

We build remodels, room additions and ADUs for La Jolla homeowners, planning around older-home historical screening and hillside requirements where they apply.

Permits issued byCity of San Diego Development Services Department
Neighborhoods we serveBird Rock, Barber Tract, Muirlands, Muirlands Village, La Jolla Farms, Upper Hermosa
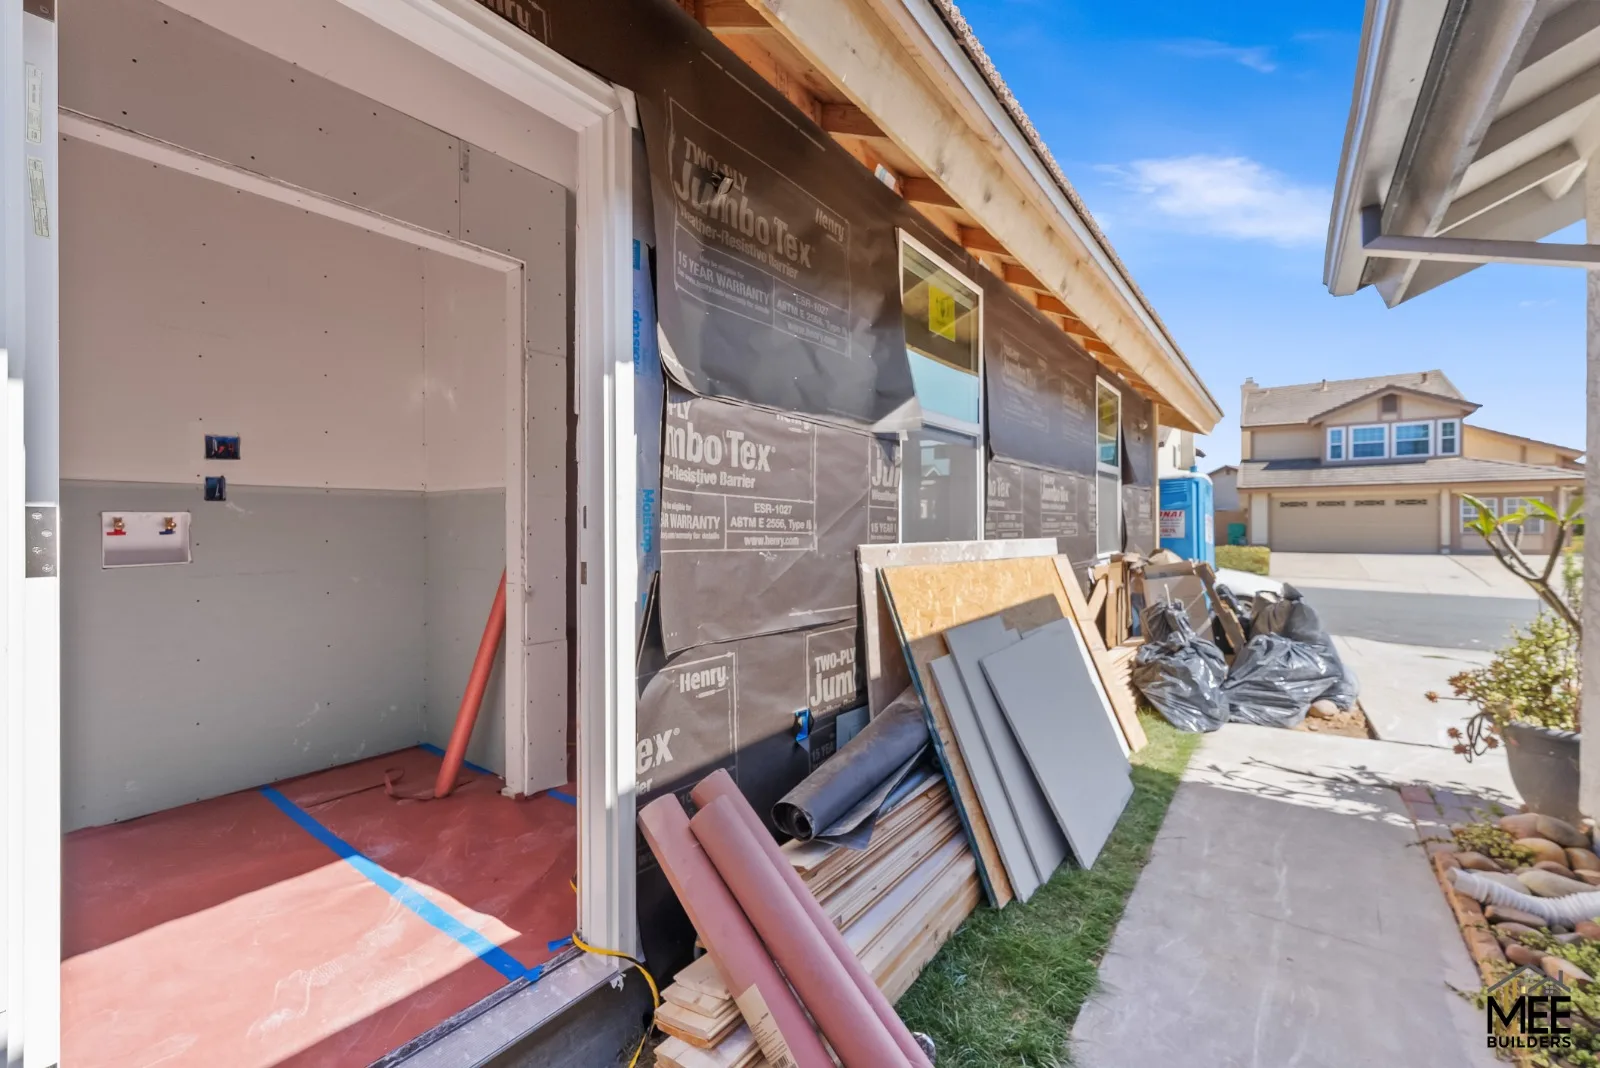
Home construction site with insulation materials and batts staged outside garage opening.

A better layout starts with understanding the home you already have. We help La Jolla homeowners plan kitchen and bathroom remodels, whole-house renovations, additions and ADUs. The community’s varied postwar housing calls for a close look at existing framing, room connections and the systems affected by a new design.

We begin with how you want to use the space: a more practical kitchen, room for family or a separate dwelling for rental use. Our project portfolio offers a starting point for discussing layout and finish preferences alongside the work your property needs.
La Jolla Building and Permit Planning

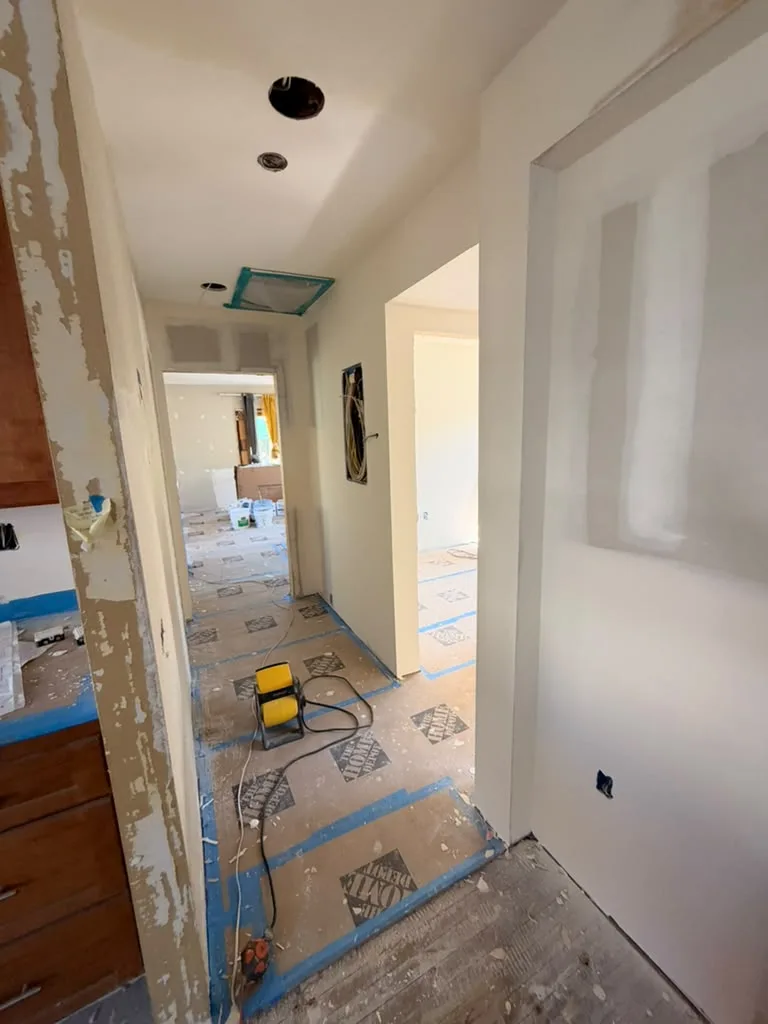
Hallway with white drywall walls, blue painter's tape on floor, and yellow fan unit during renovation.

Before design starts in La Jolla, we identify which parts of the proposed work need permits through the City of San Diego Development Services Department, or DSD. Applications are submitted online. The DSD issuance process places construction permits in an issuance queue after all required review disciplines sign off, so submitting plans is only one step toward starting construction.

Postwar development included modern tract subdivisions and cooperative living units as well as other single-family homes. Before drawing a new layout, we examine how the existing structure supports the proposed changes. For an older property, we also identify whether historical screening needs to be resolved before design proceeds.

Coastal conditions belong in the design discussion, too. Pacific Ocean influence brings comparatively cool summers and warm winters, while exposure informs exterior material and detailing choices. On steep hillside sites, we consider the community plan’s Hillside Development Guidelines alongside the proposed footprint, so grading and drainage needs are addressed before the layout is settled.

Home Construction Services in La Jolla

We work with La Jolla homeowners on single-room updates, whole-house changes, additions and separate living spaces. We connect design choices with existing-home conditions and permit requirements. For ADU planning, our ADU construction guide can help frame the questions we review for your property.

Kitchen Remodeling

We remodel kitchens with attention to layout, cabinetry and the systems behind the walls. In postwar homes, we review existing framing before planning wall openings or moving fixtures.

Bathroom Remodeling

We update bathroom layouts, showers, vanities and finishes. For older homes, we check the proposed scope against historical screening requirements before finalizing changes.

Whole House Remodeling

We coordinate interior layouts, finishes and system changes across the home. The area's varied postwar housing makes an existing-condition review essential before deciding what to retain or reconfigure.

Room Additions

We build added living space around the existing home's layout and structure. On steep hillside sites, we review applicable hillside guidelines and drainage before settling on the footprint.

ADU Construction

We design, permit and build detached, attached and garage-conversion ADUs. We check Coastal Overlay, Beach Impact Parking Overlay and Transit Priority Area status before establishing parking needs.

Outdoor and Exterior Remodeling

We plan exterior improvements with material choices and site drainage in mind. Added development runoff must be directed away from steep hillsides toward an allowed drainage destination.

From First Conversation to Final Walkthrough

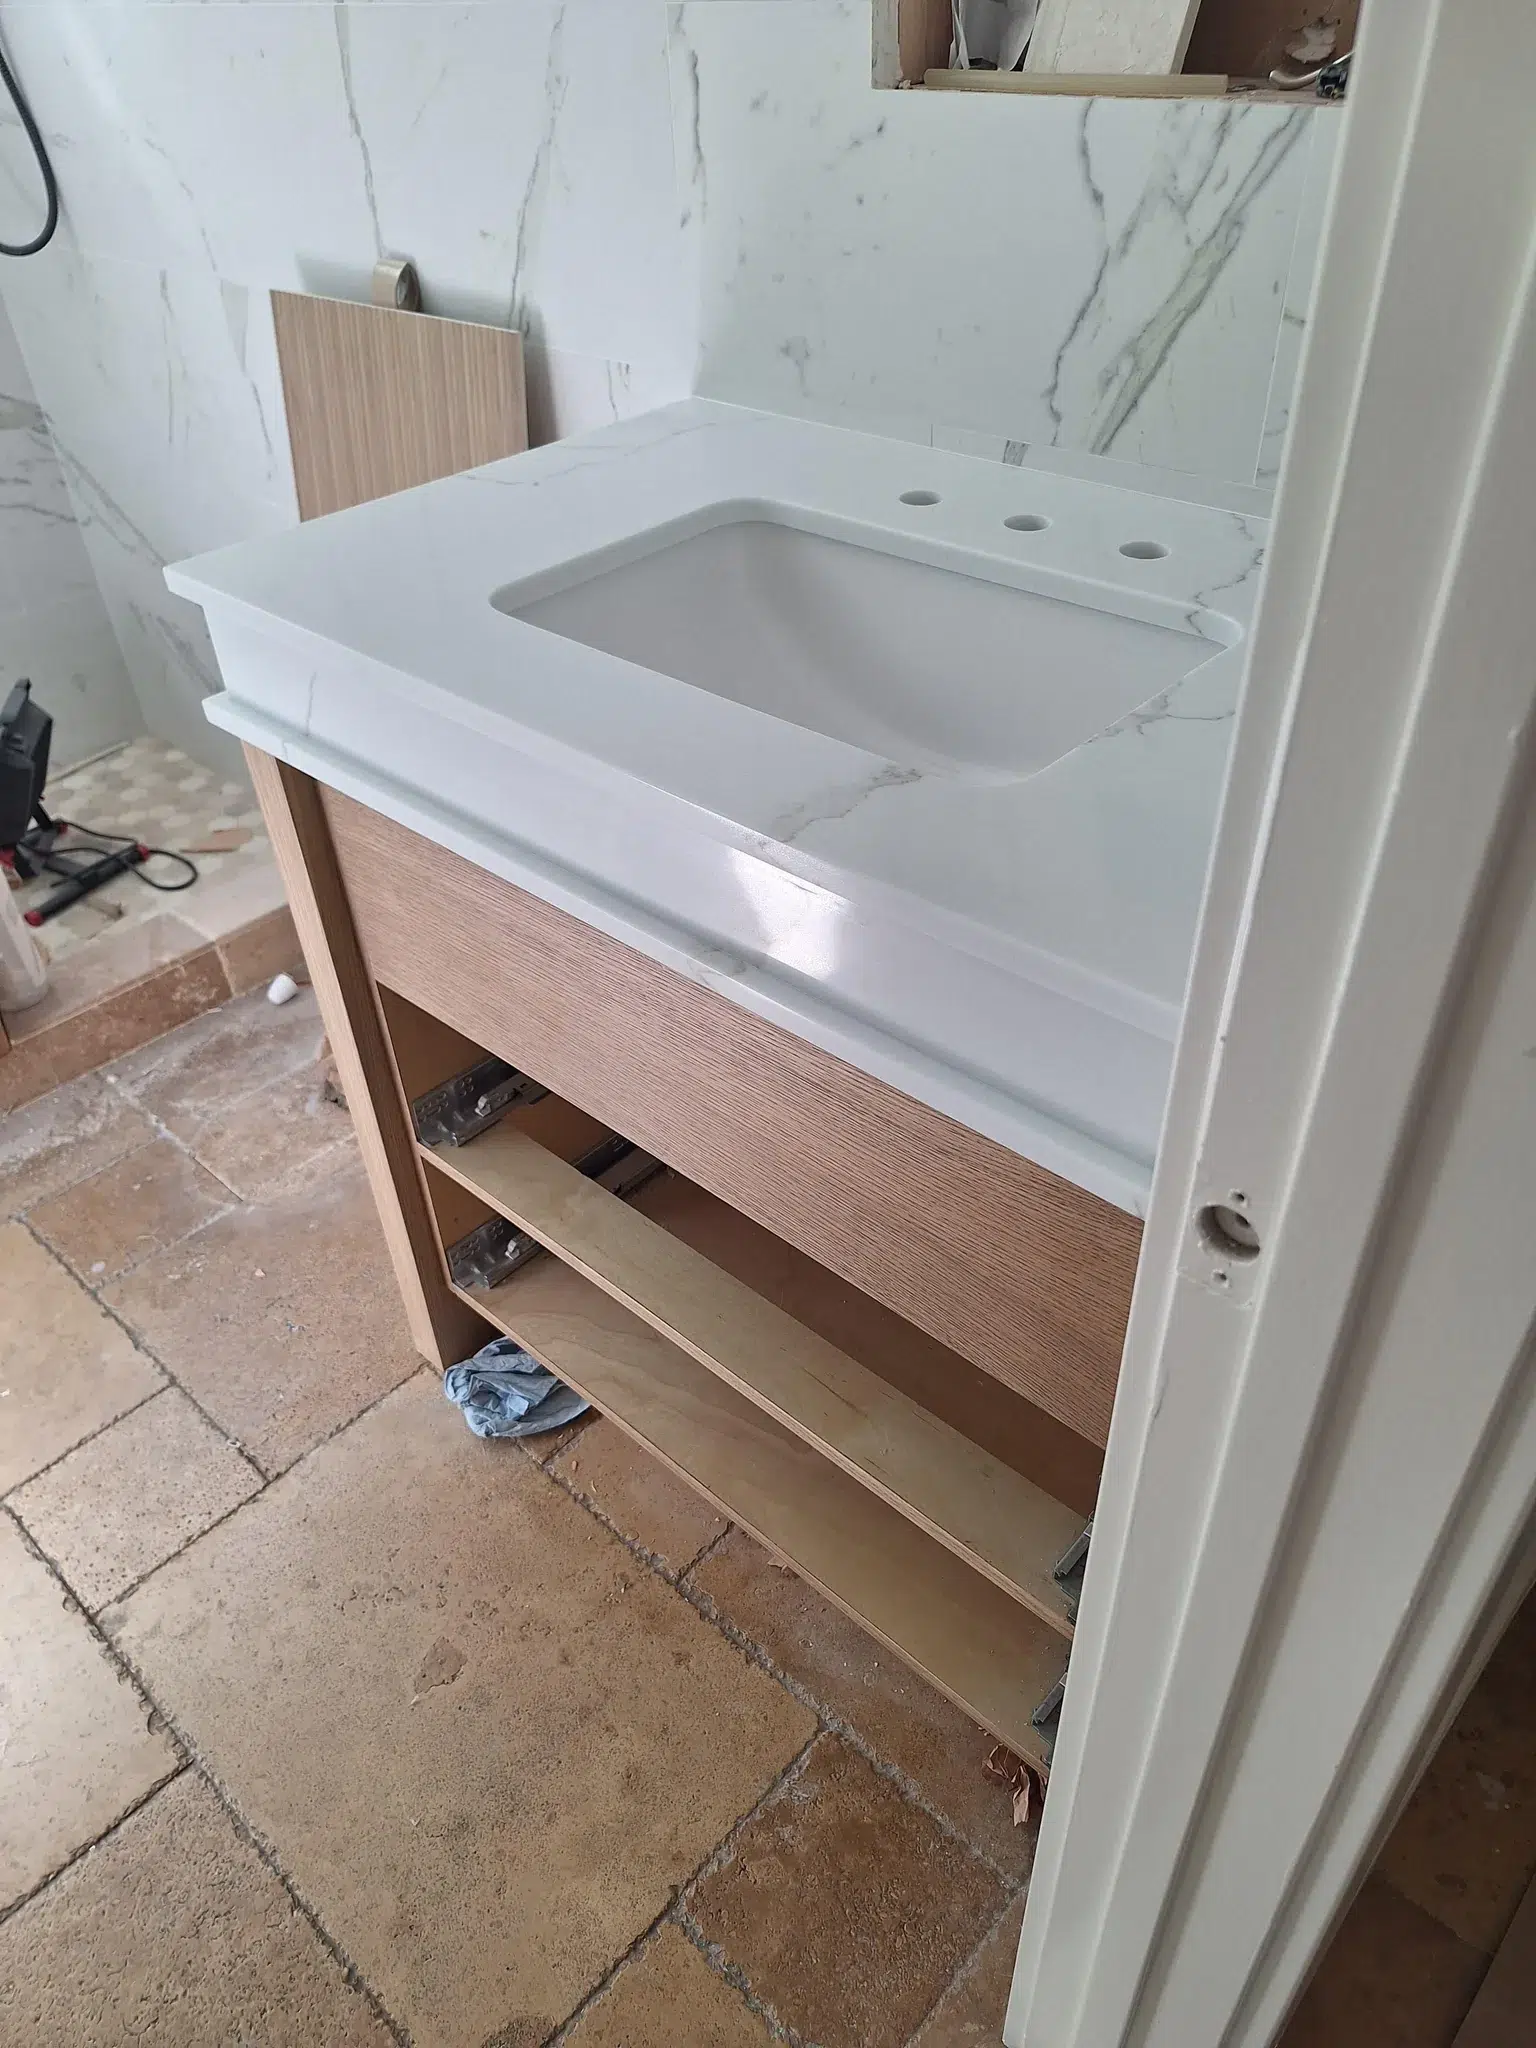
Light wood bathroom vanity with a white marble-look countertop and integrated sink, beside beige stone floor tiles.

We organize the work around decisions that need to be resolved before the next stage begins.

  • Discuss your intended use, design priorities, budget expectations and whether you plan to remain at home.
  • Review existing construction, building age, slope conditions and applicable overlays before developing the proposed layout.
  • Prepare the permit submission for City of San Diego Development Services Department review and address comments.
  • After permit issuance, coordinate construction trades, material selections and required inspections against the agreed scope.
  • Walk through the completed work together, review remaining items and organize project documents for handover.

What affects the cost in La Jolla

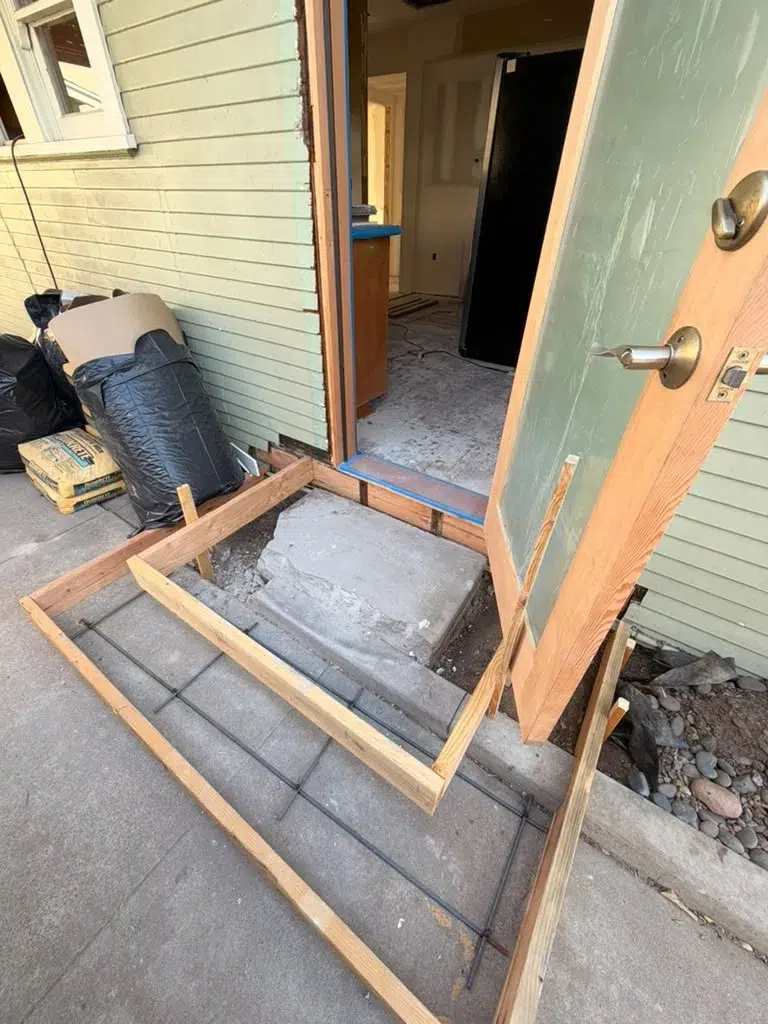
Wooden door frame installed at entryway with concrete foundation and metal mesh reinforcement visible below

For a La Jolla project, we build the estimate around the proposed work and the property checks it requires.

  • Historical screening and any required site-specific survey can add documentation before an older home's plans advance.
  • Steep hillside requirements can affect the proposed footprint, grading approach and extent of drainage work.
  • Existing framing and system conditions influence how much supporting work accompanies changes to postwar home layouts.
  • ADU parking requirements depend on parcel overlays, which can affect the site layout and design scope.
  • Required DSD review disciplines and responses to plan comments influence the path to permit issuance.
  • Cabinetry, tile, fixtures and exterior material selections affect purchasing, installation details and the overall construction scope.

We give a project-specific cost and schedule range after the site review.

Questions from La Jolla homeowners

Does my older home need a historical survey?
It may. Structures 45 or more years old may require a site-specific historical survey unless the parcel is in an exempt area. We check the home's age, parcel status and proposed changes before advancing the design, so potential survey work can be included in the planning scope.
Can I convert my garage without adding parking?
The answer depends on the parcel's overlay and transit status. We check the Coastal Overlay, Beach Impact Parking Overlay and Transit Priority Area conditions before making a parking assumption. The City's ADU guidance is the starting point for that review, which helps establish whether the proposed conversion layout needs changes.
How does a steep hillside affect an addition?
Steep hillside development must follow the applicable community plan's Hillside Development Guidelines. We review slope conditions before fixing the addition's location. Added runoff must also be directed away from steep hillsides to a storm drain, guttered street or designated public right-of-way, so drainage planning belongs alongside the footprint design.
When can construction start after plans are submitted?
We plan the construction start around permit issuance. DSD requires all applicable review disciplines to review and sign off before the construction permit enters its issuance queue. We discuss scheduling with those review steps in mind and account for plan comments that need responses before the application can move forward.

Also working near La Jolla: Kearny Mesa, Del Mar, San Diego, Solana Beach, Rancho Santa Fe, Encinitas

Planning a project in La Jolla?

Call MEE Builders at (858) 330-3173 to arrange a consultation about your La Jolla remodel, room addition or ADU.

Scroll to Top