
MEE Builders Project
Da Vinci Street Kitchen Remodel
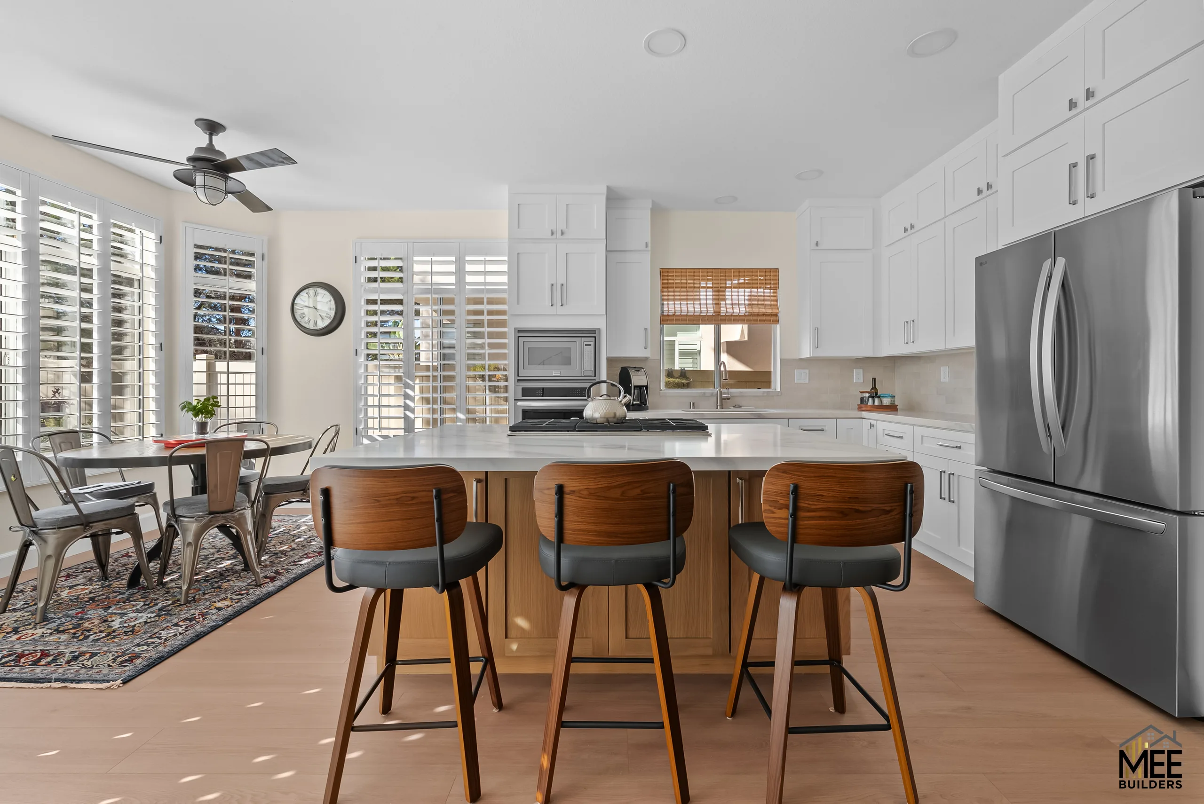
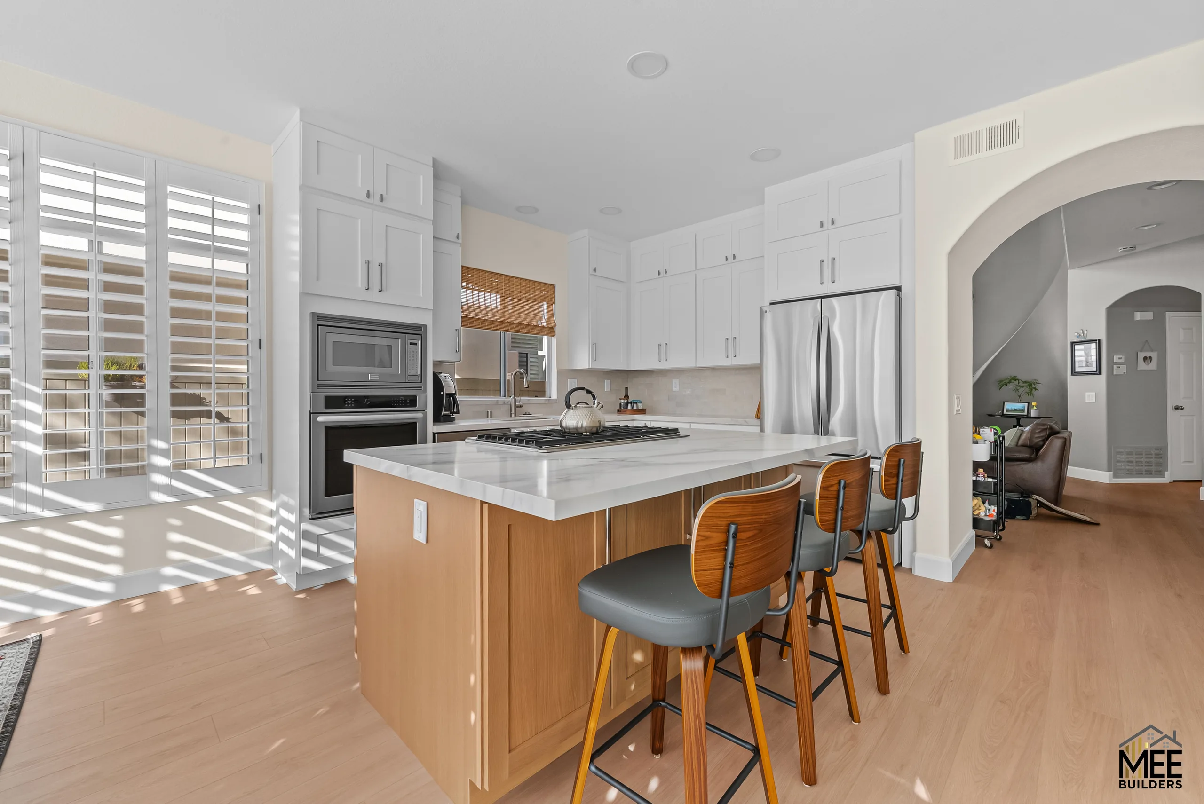
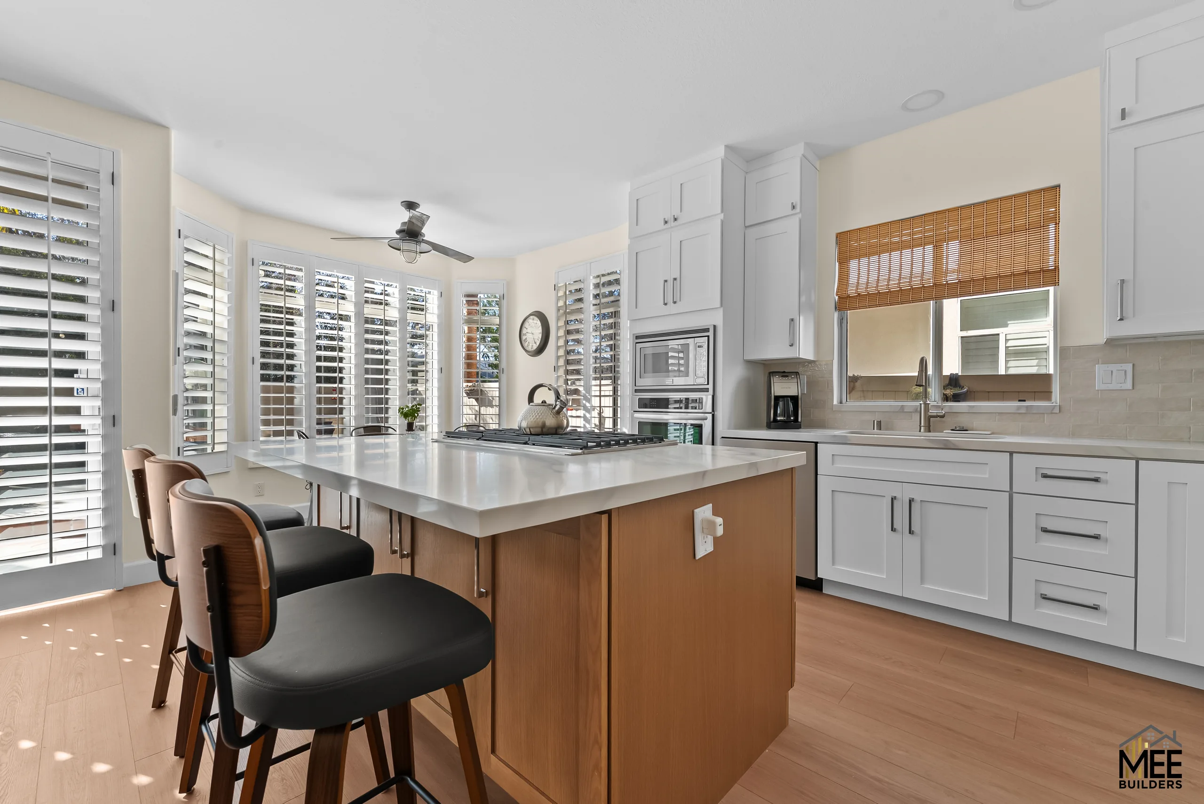
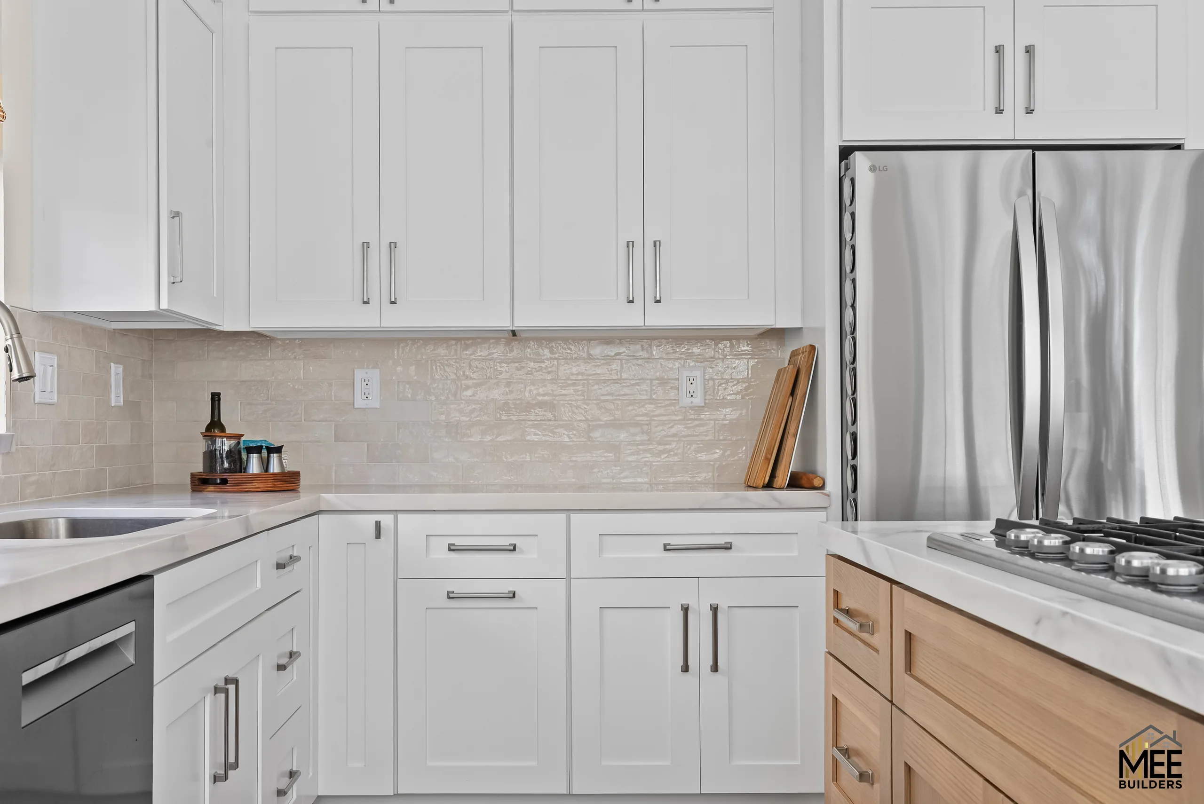
On Da Vinci Street in San Diego, we rebuilt the kitchen at the centre of this family home around a simple idea: crisp white cabinetry on the walls, one warm wood island in the middle, and surfaces that stay bright all day. The result is a kitchen that feels clean and calm without feeling cold.
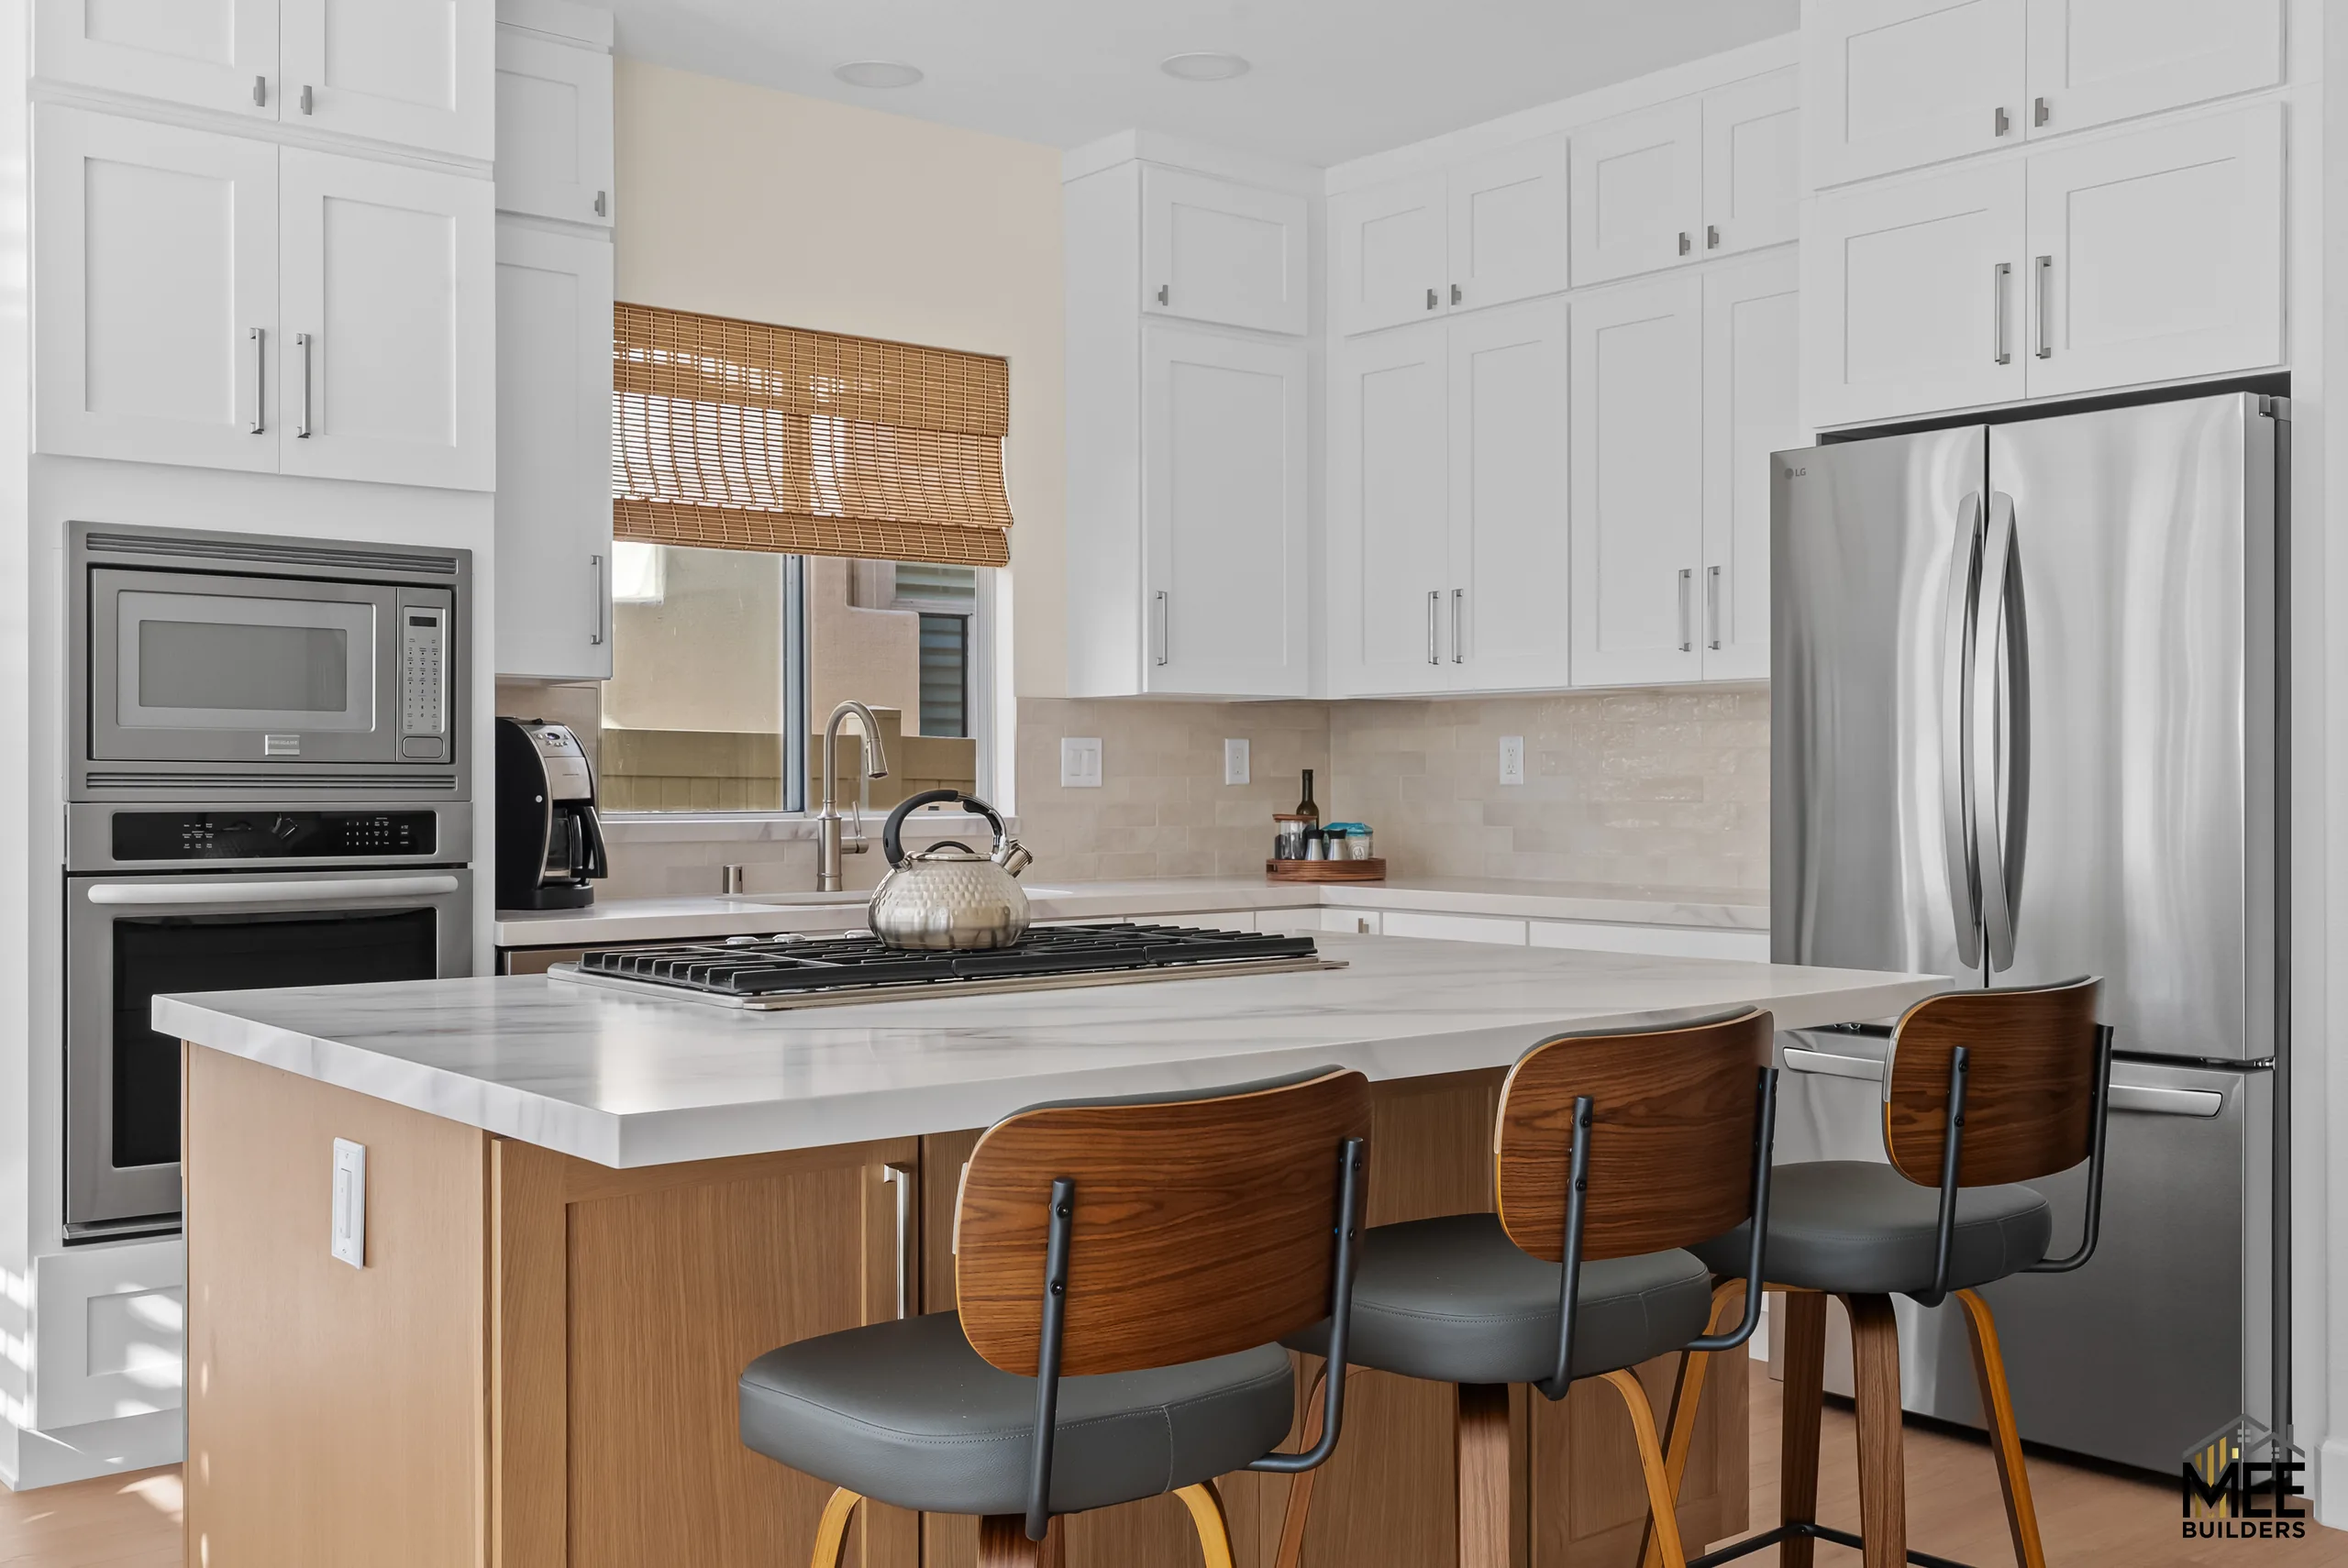
A two-tone kitchen built around the island
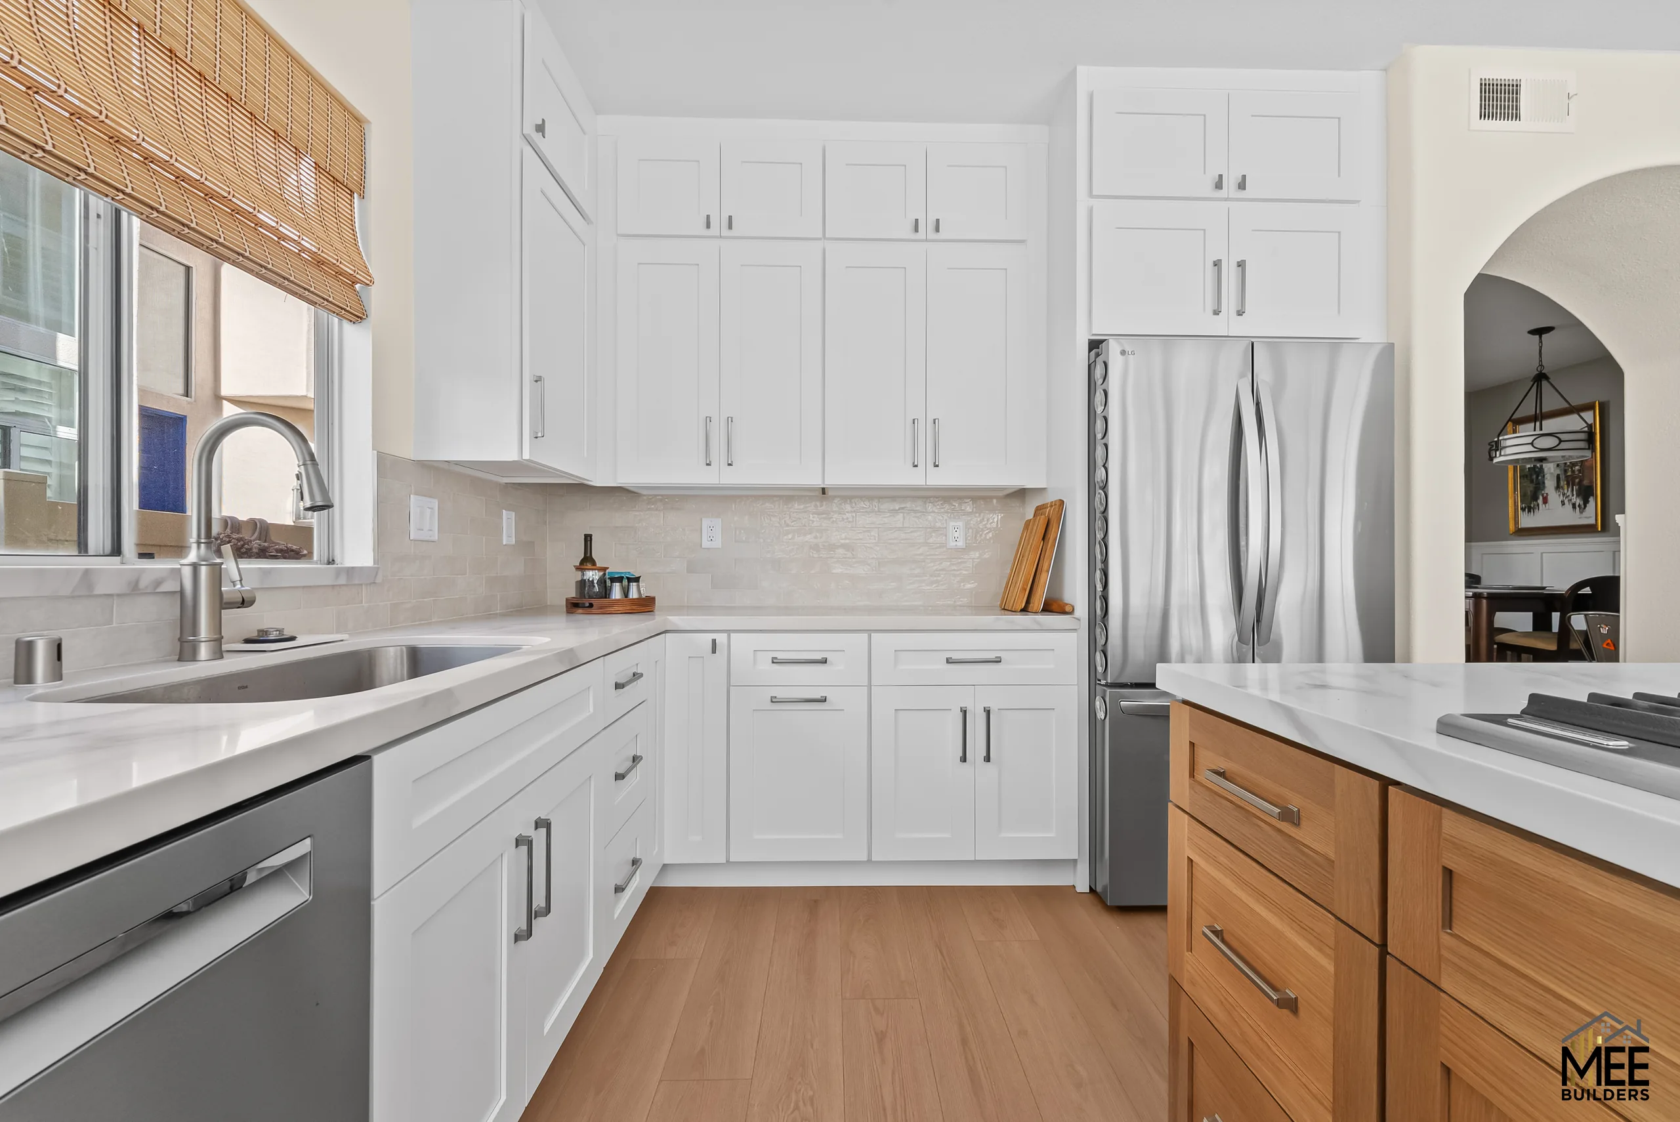
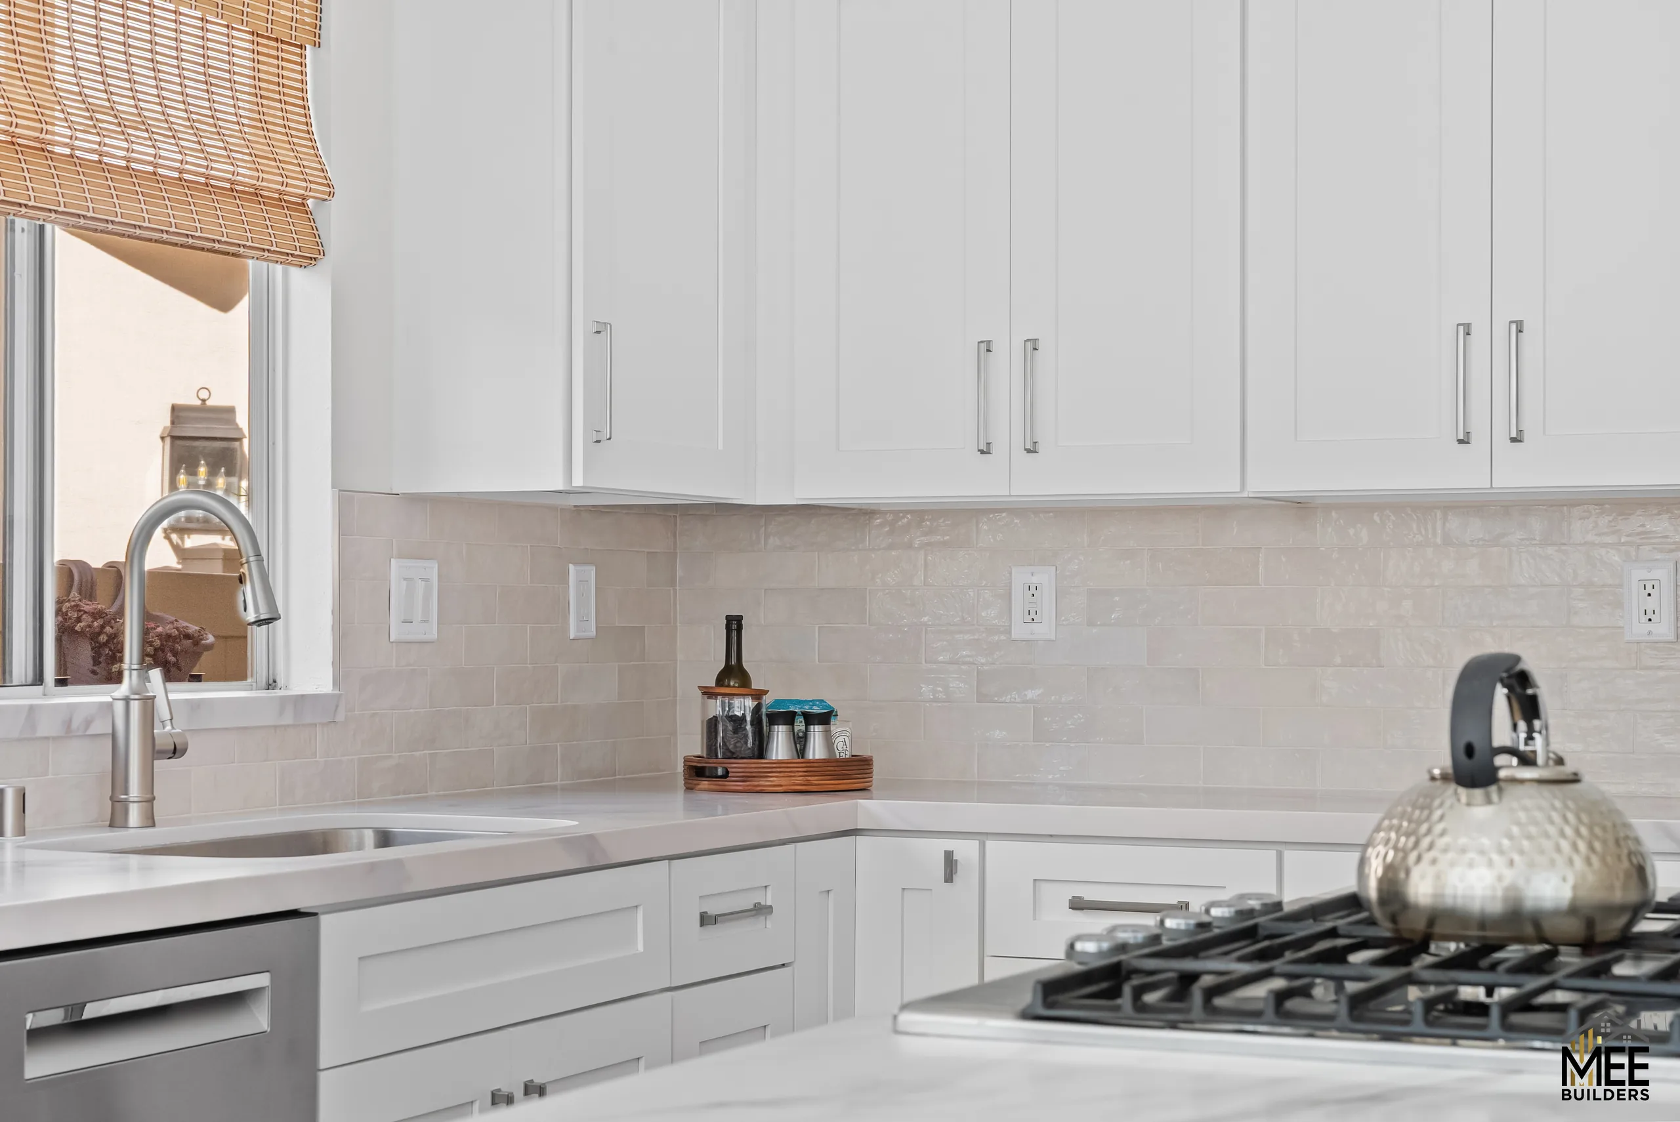
The perimeter is finished in white shaker cabinetry that runs to the ceiling, with stacked upper cabinets adding storage where most kitchens leave empty space. Brushed bar pulls keep the lines simple and tie in with the stainless appliances.
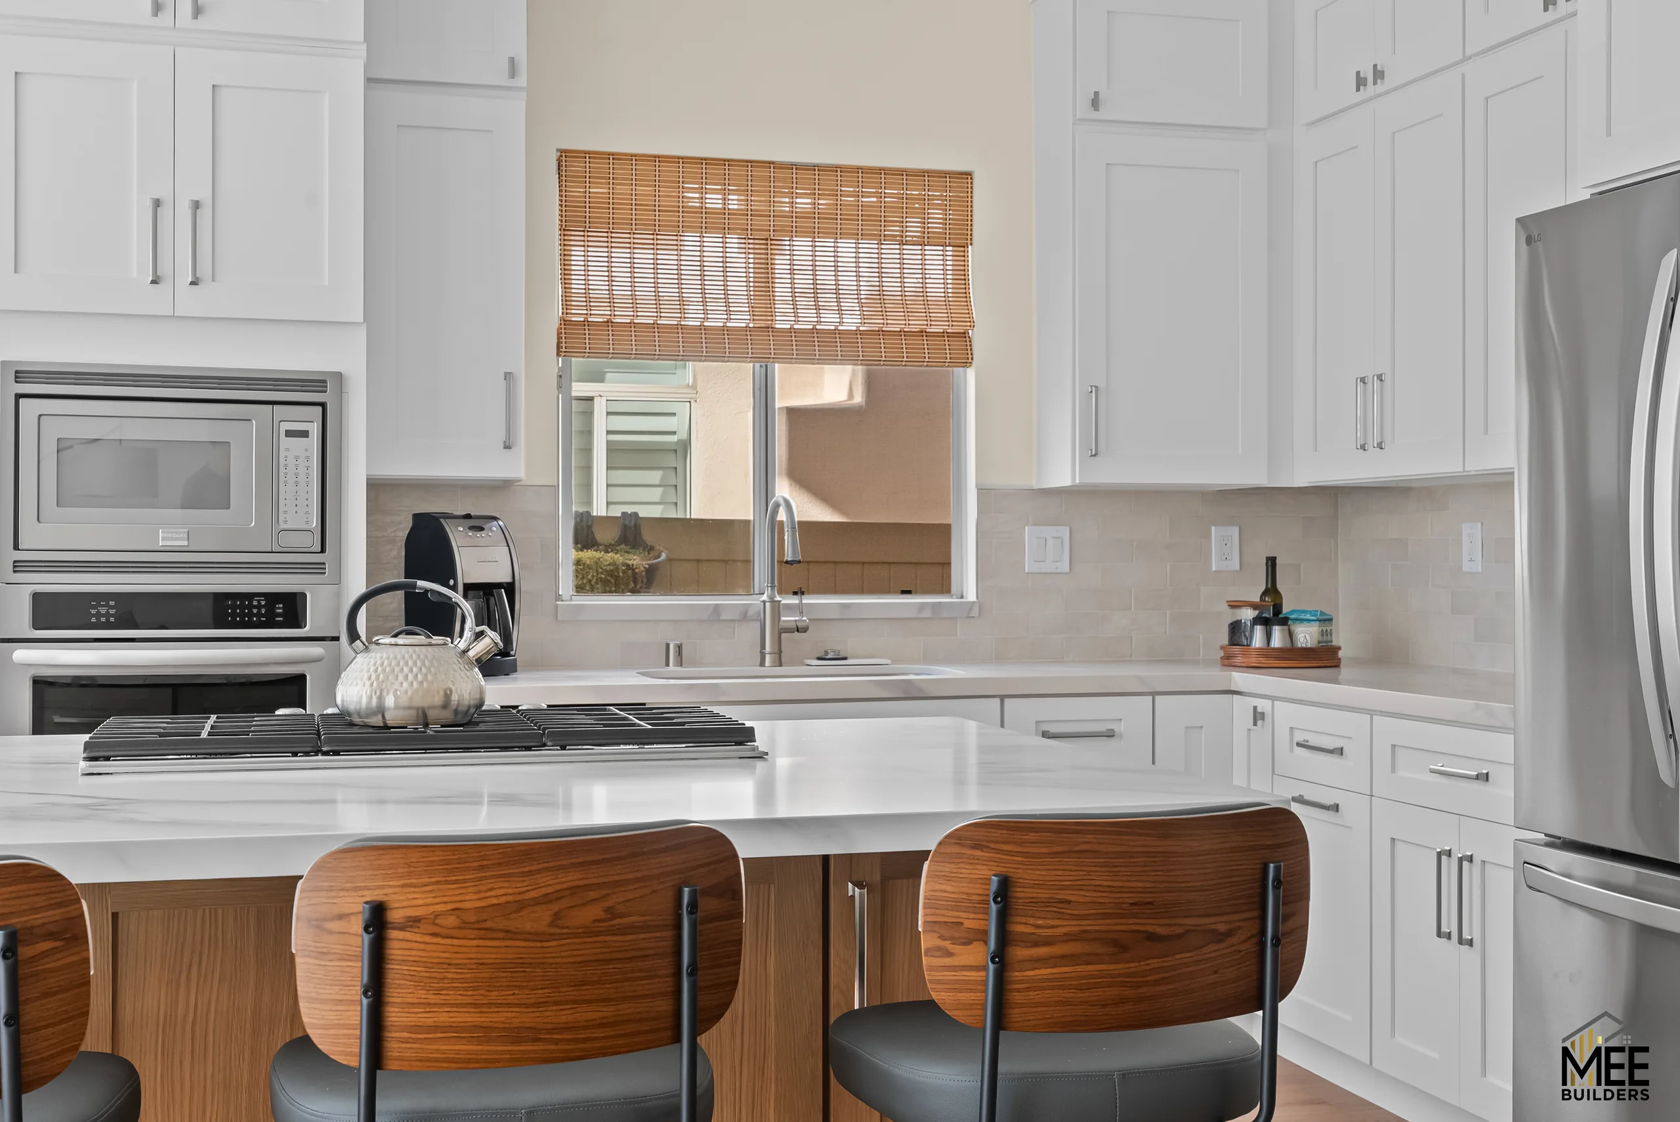
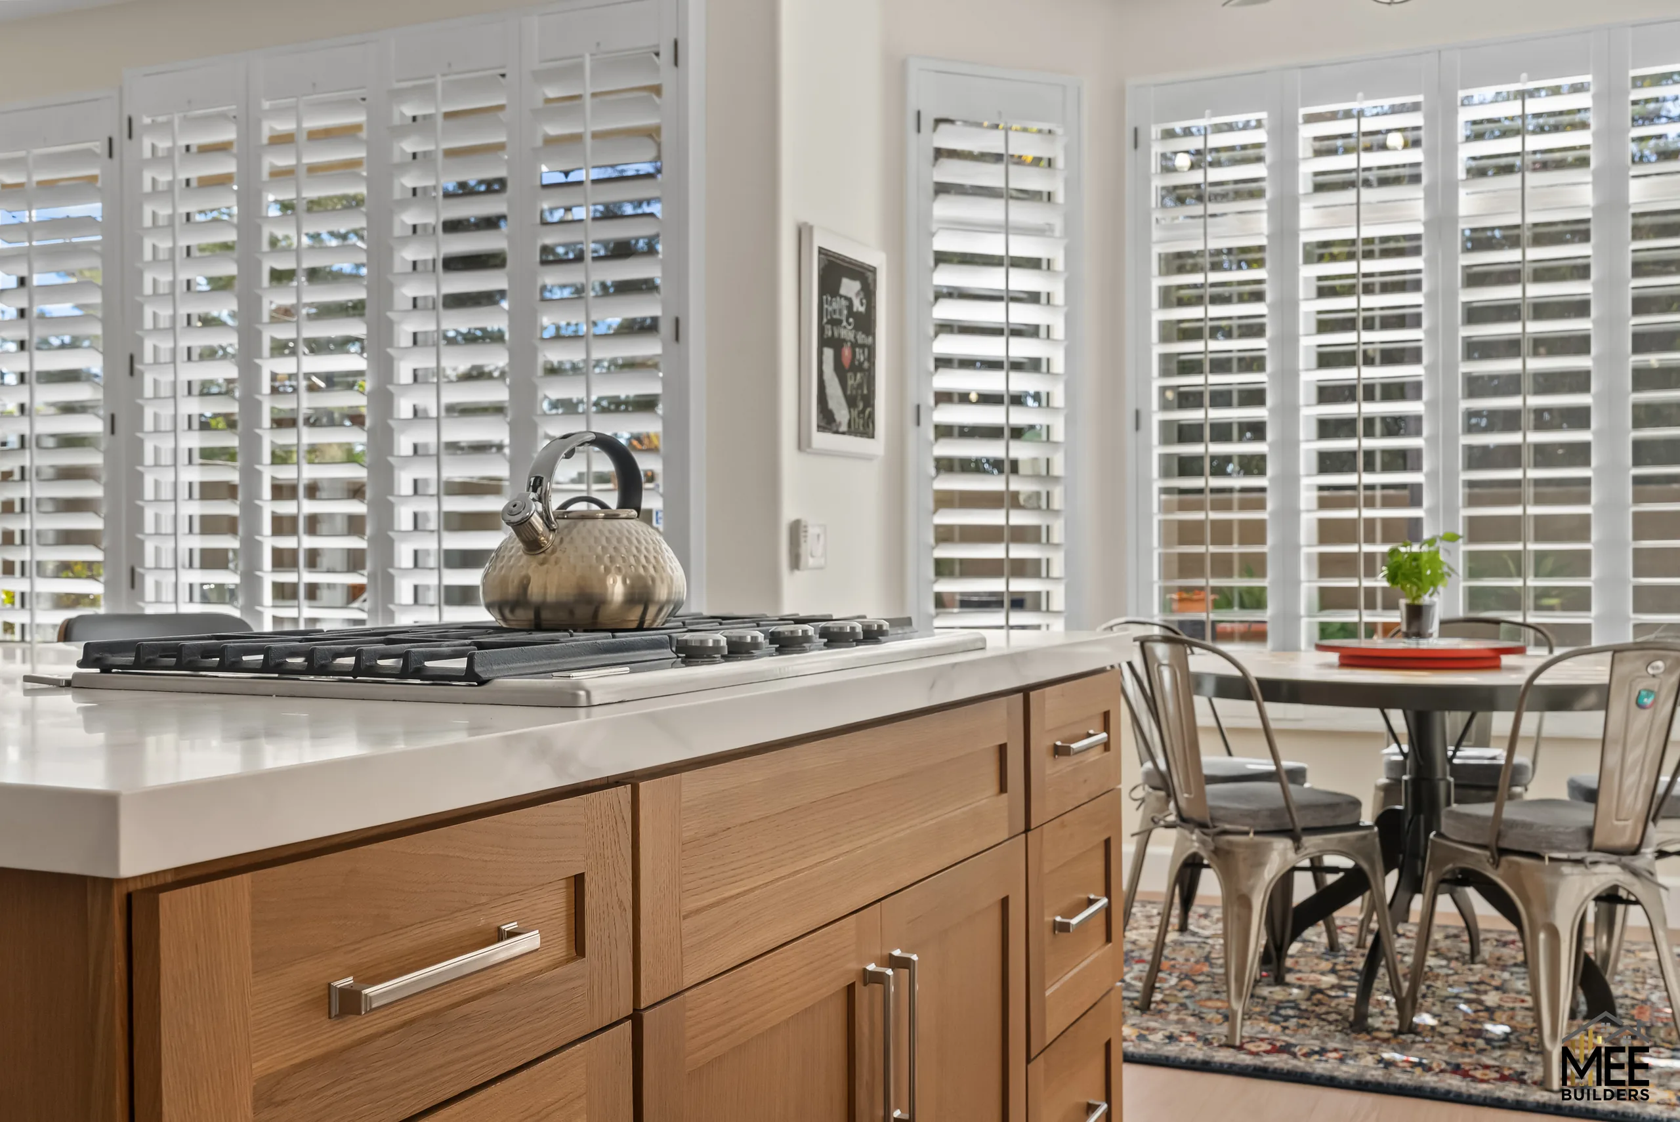
The island does the opposite job. Built in a warm natural wood tone, it gives the room its character and breaks up the white so the space reads as designed rather than uniform. It houses a five-burner gas cooktop, deep drawer storage on the working side, and an overhang that seats three on the other.
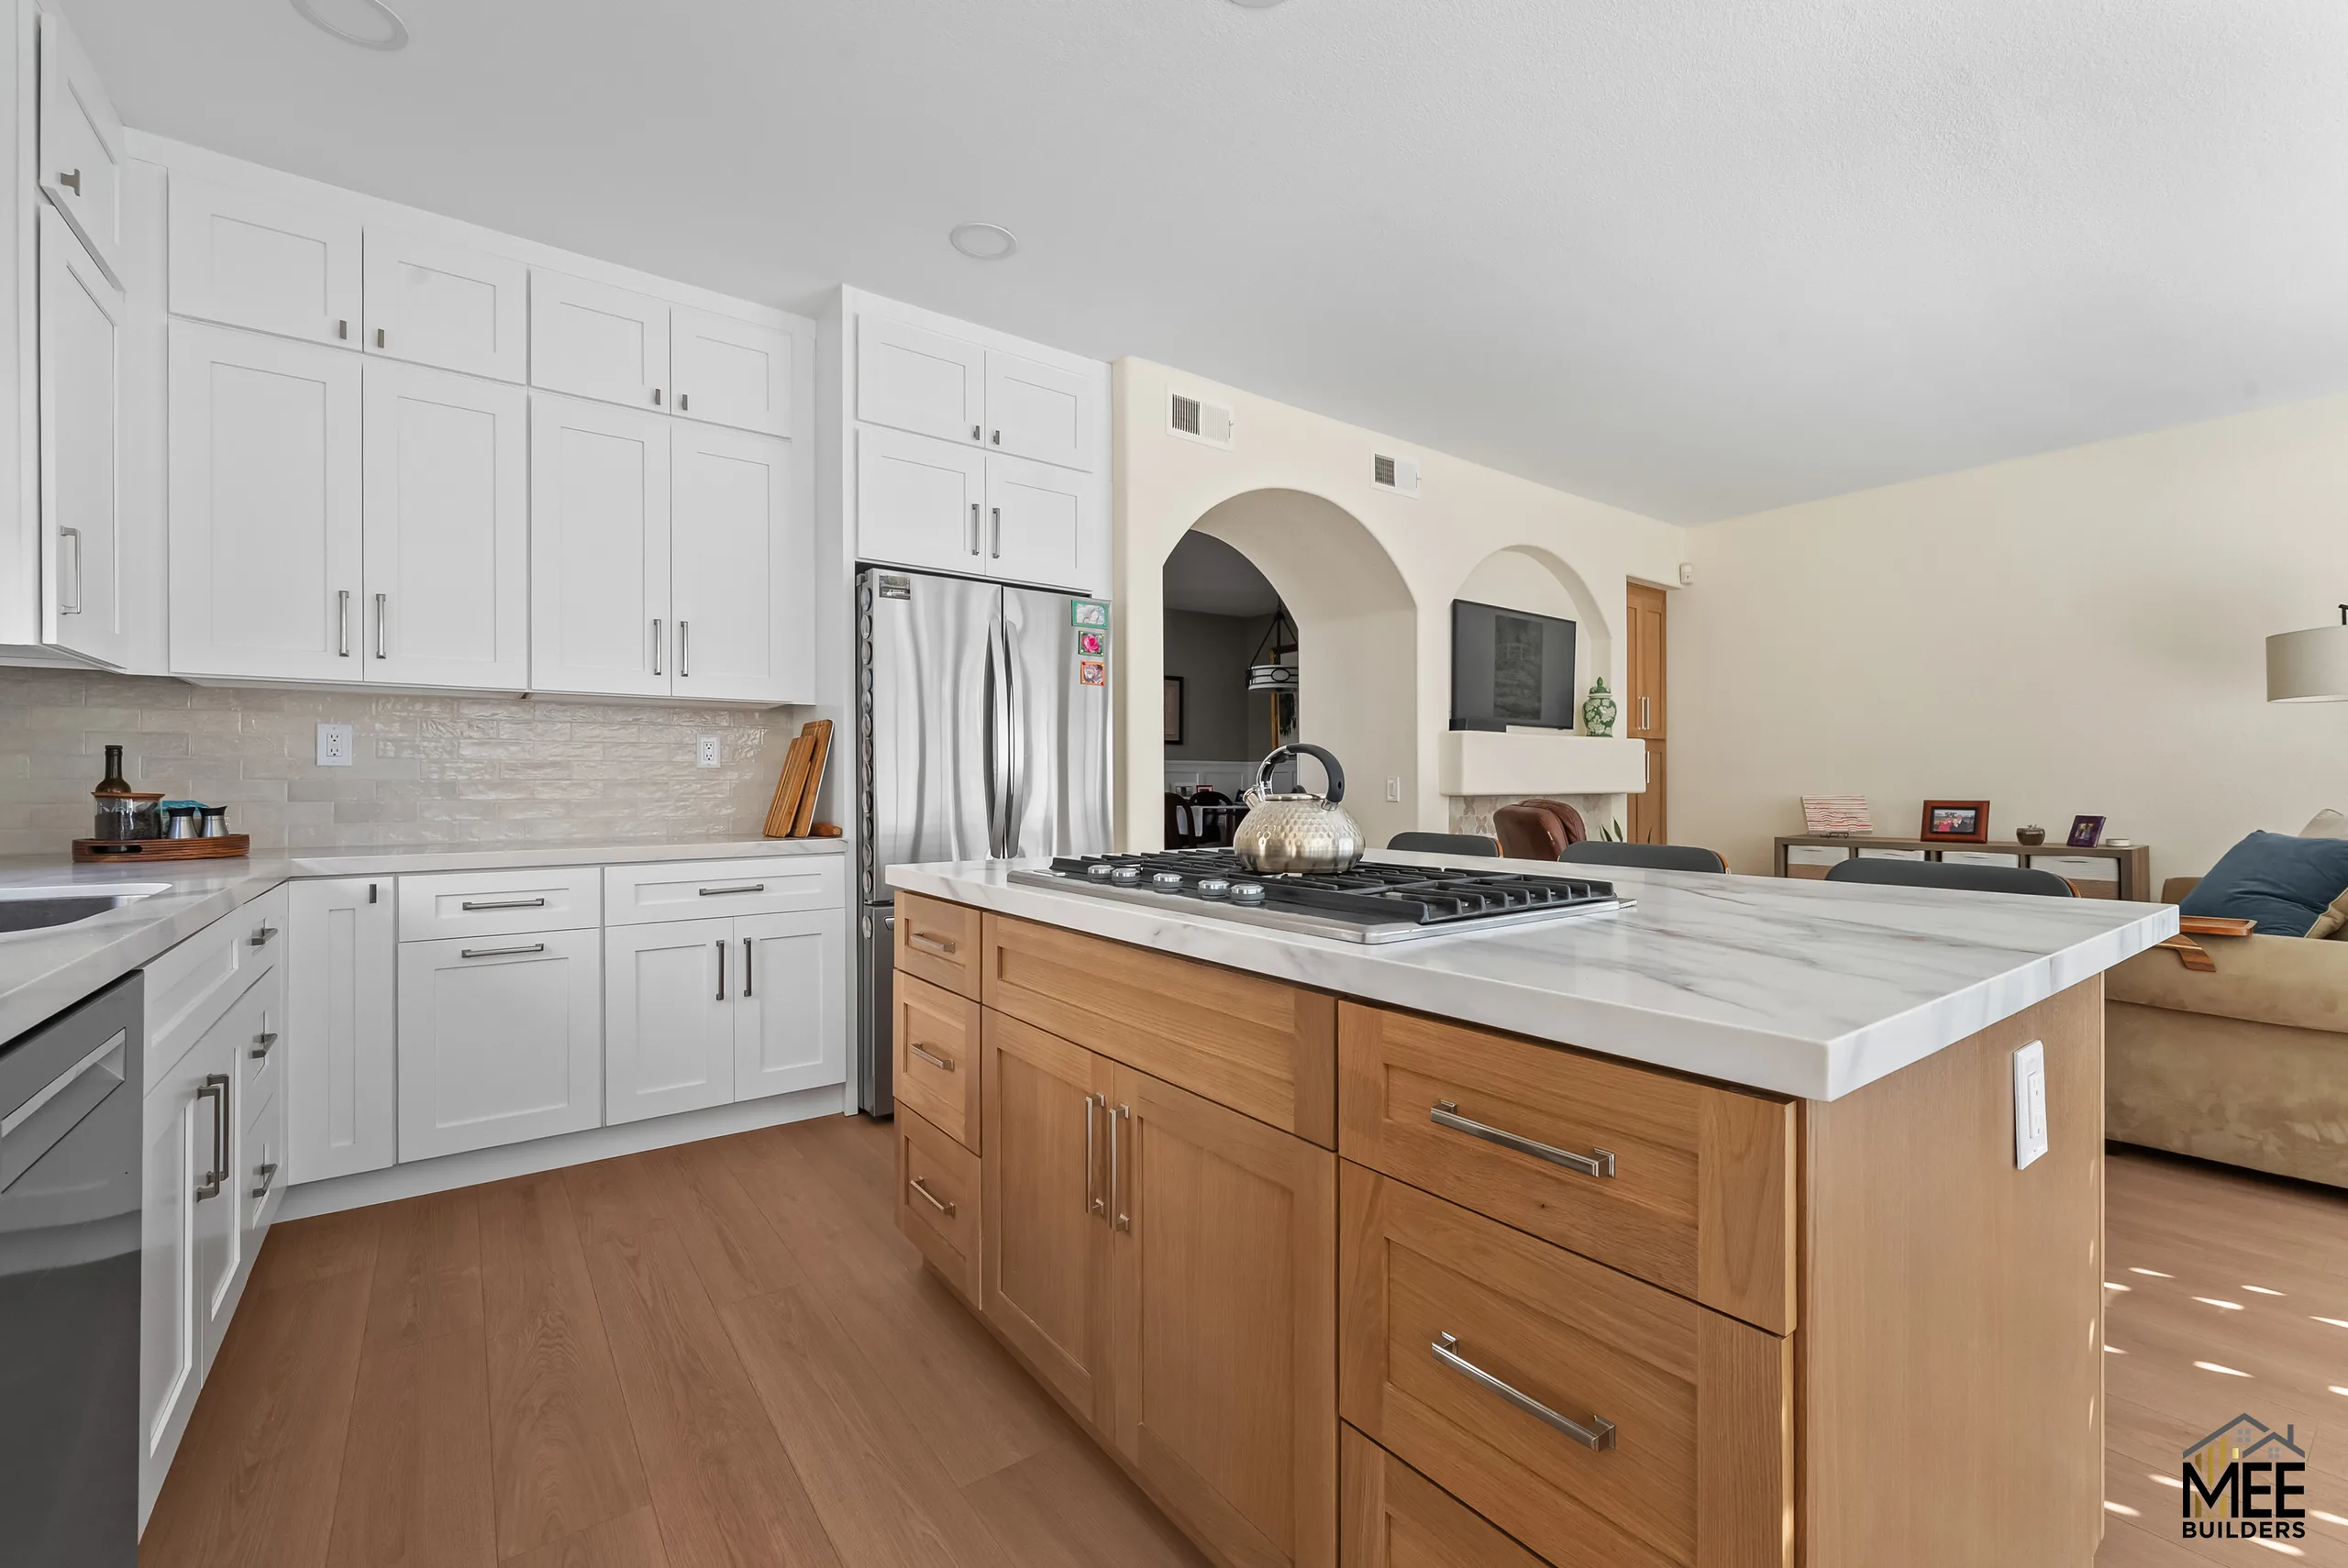
Surfaces chosen to stay bright
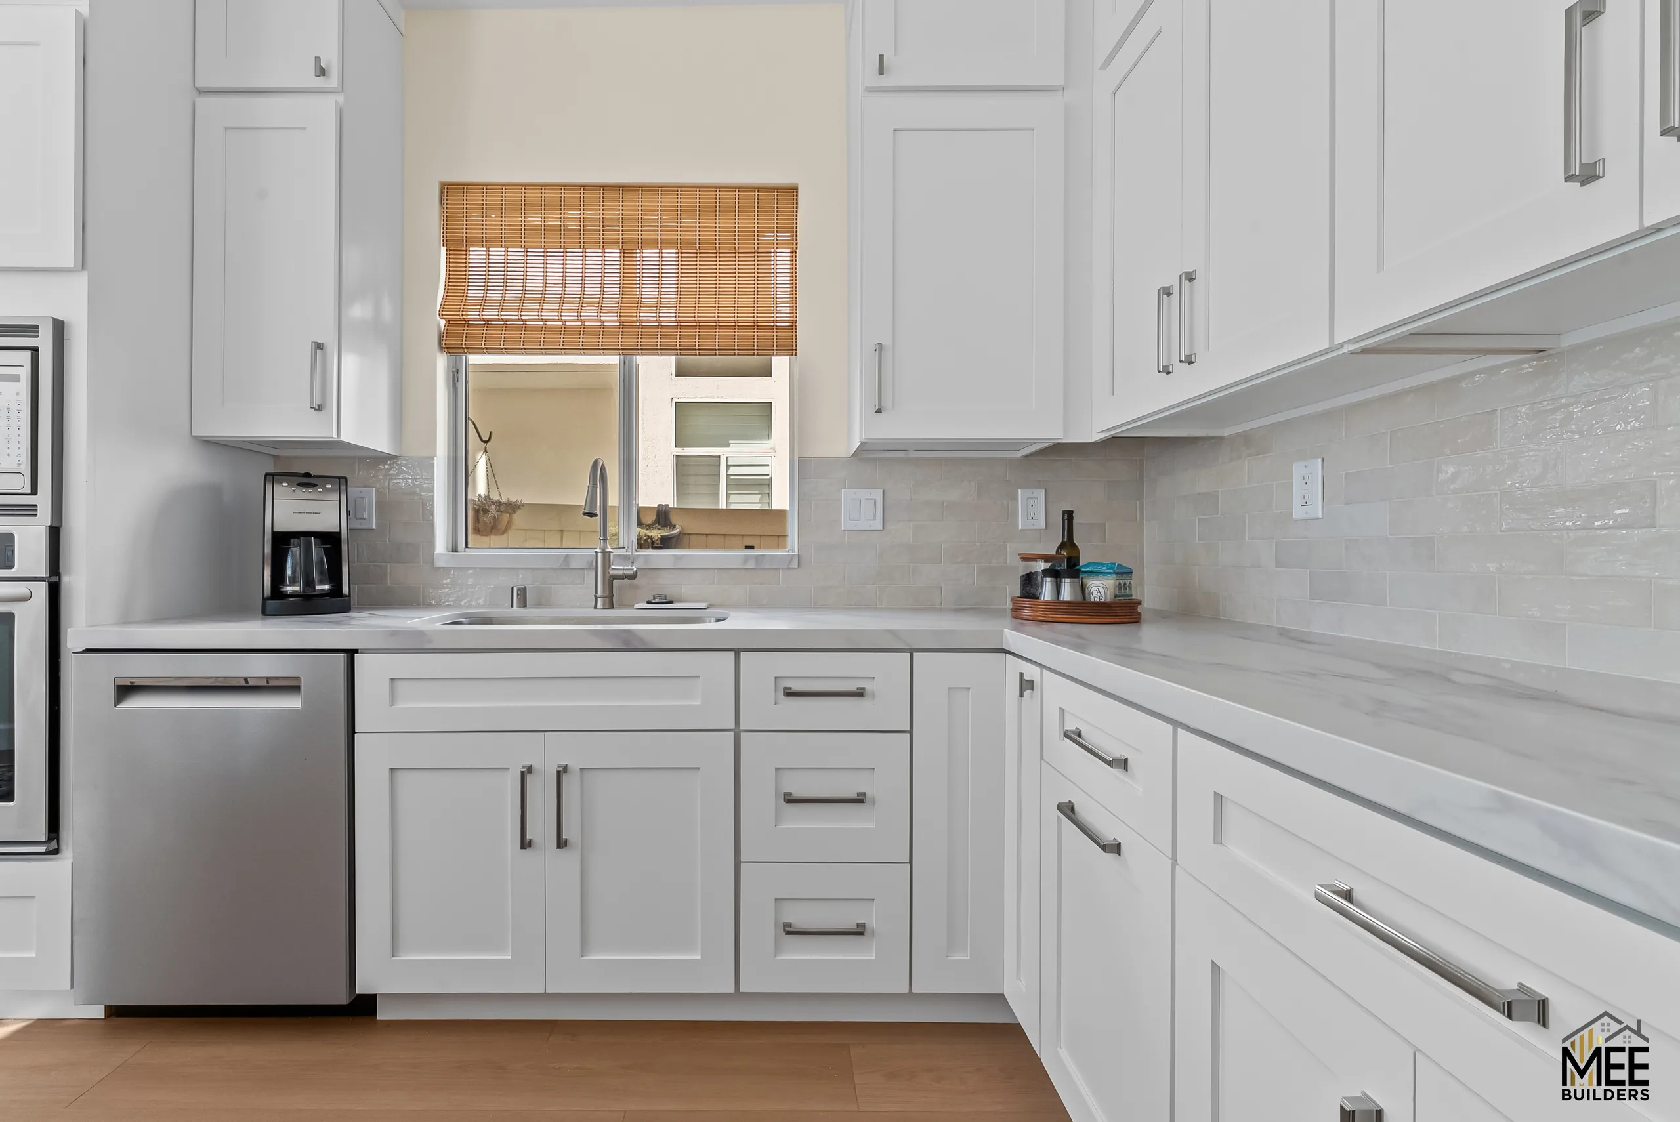
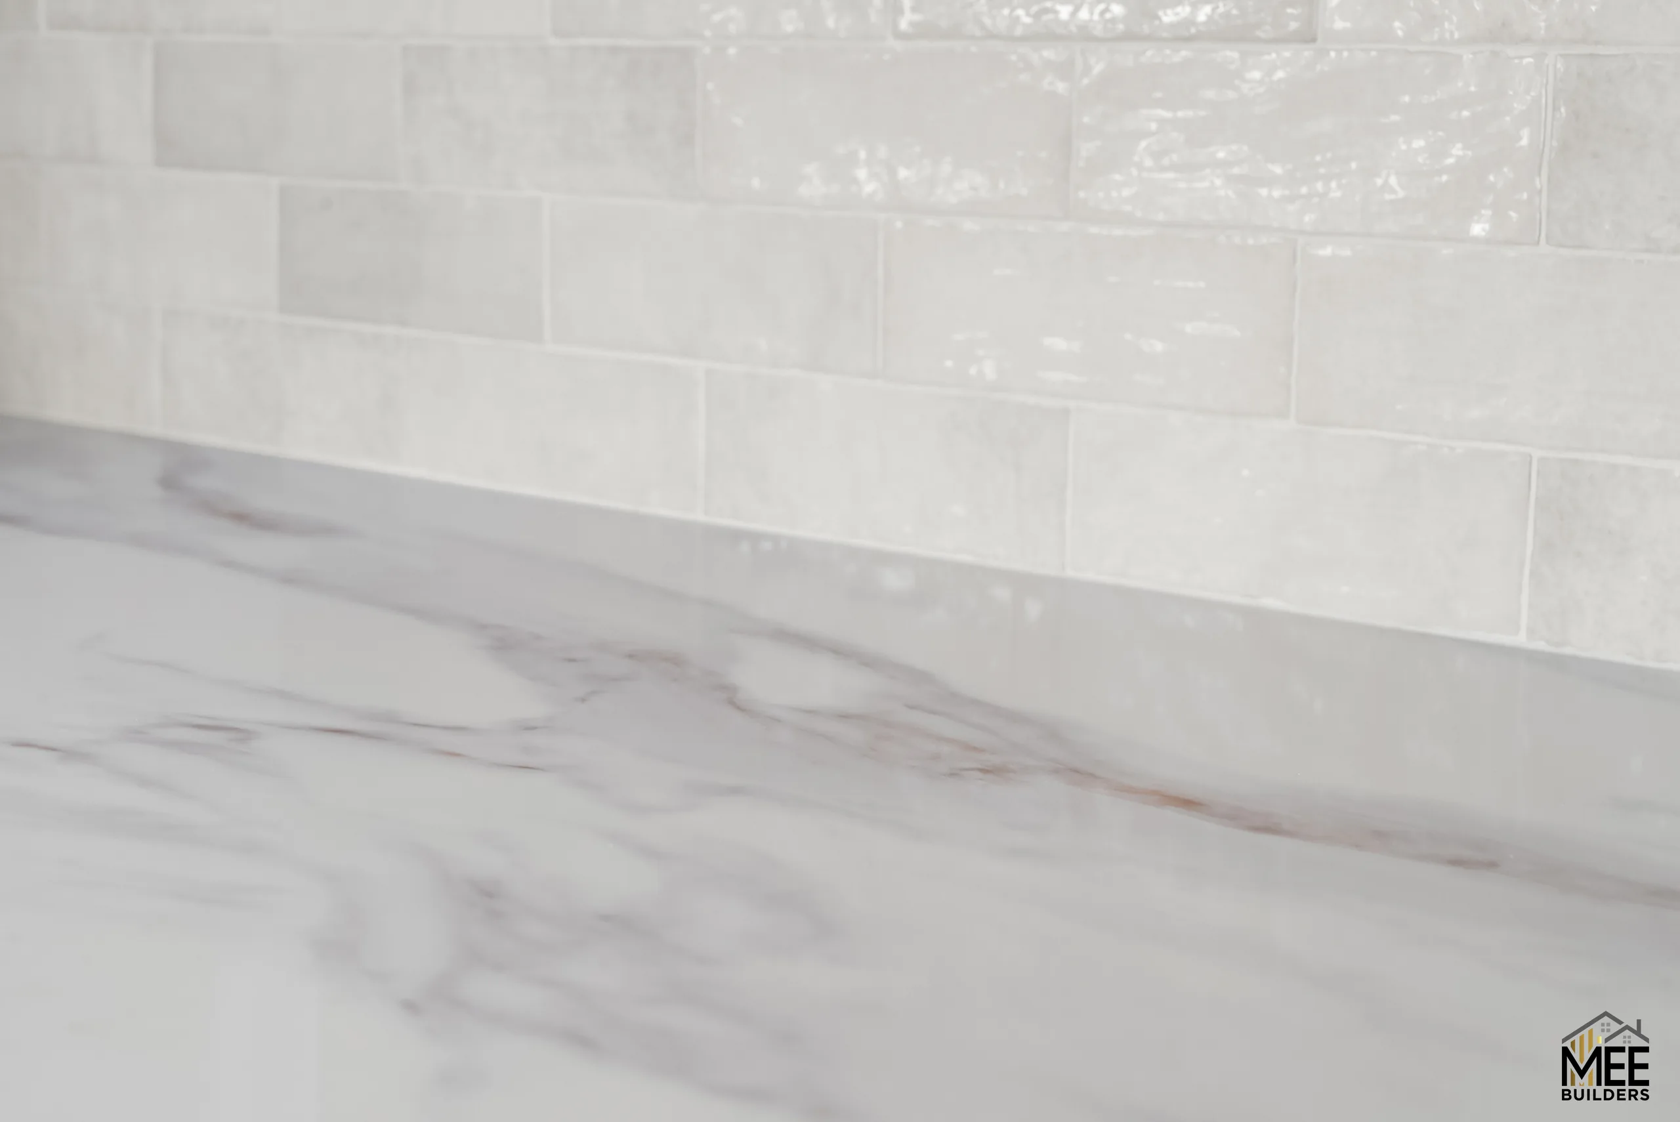
Marble-look countertops with soft grey and gold veining cover both the island and the perimeter, giving the kitchen the movement of natural stone on a surface made for daily cooking. The same veining ties the wood island and the white cabinets together.
Behind the counters, a glazed subway tile backsplash in a soft off-white picks up the light from the windows. Its slightly uneven, handmade-style finish adds texture up close while staying quiet from across the room.
Appliances and storage that work together
A built-in wall oven and microwave sit in a full-height cabinet tower beside the island, keeping the cooktop clear and the countertops free of small appliances. A stainless French-door refrigerator is framed by cabinetry on the opposite wall, and the dishwasher sits beside a deep undermount sink with a pull-down faucet, set under the window.
- Ceiling-height white shaker cabinetry with stacked uppers
- Warm wood island with gas cooktop, drawer storage and seating for three
- Marble-look countertops throughout
- Glazed subway tile backsplash
- Built-in wall oven and microwave tower
- Undermount stainless sink with pull-down faucet
Carried through the rest of the home
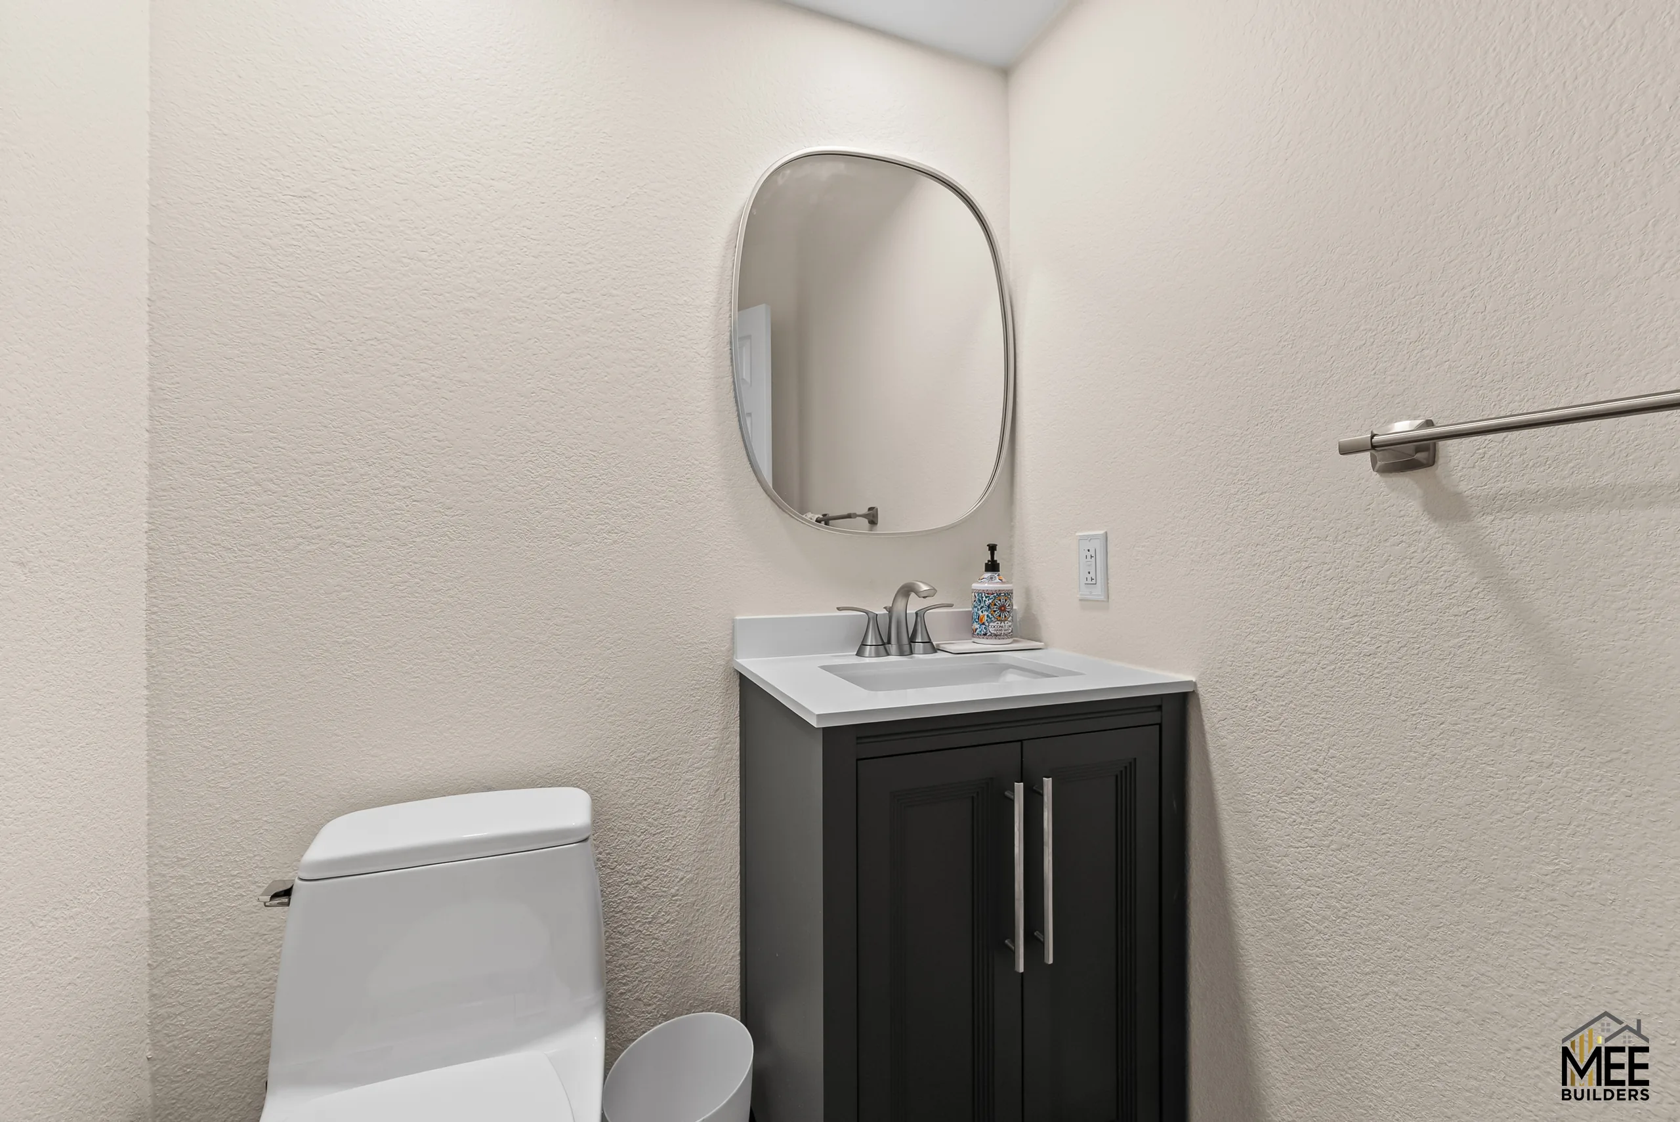
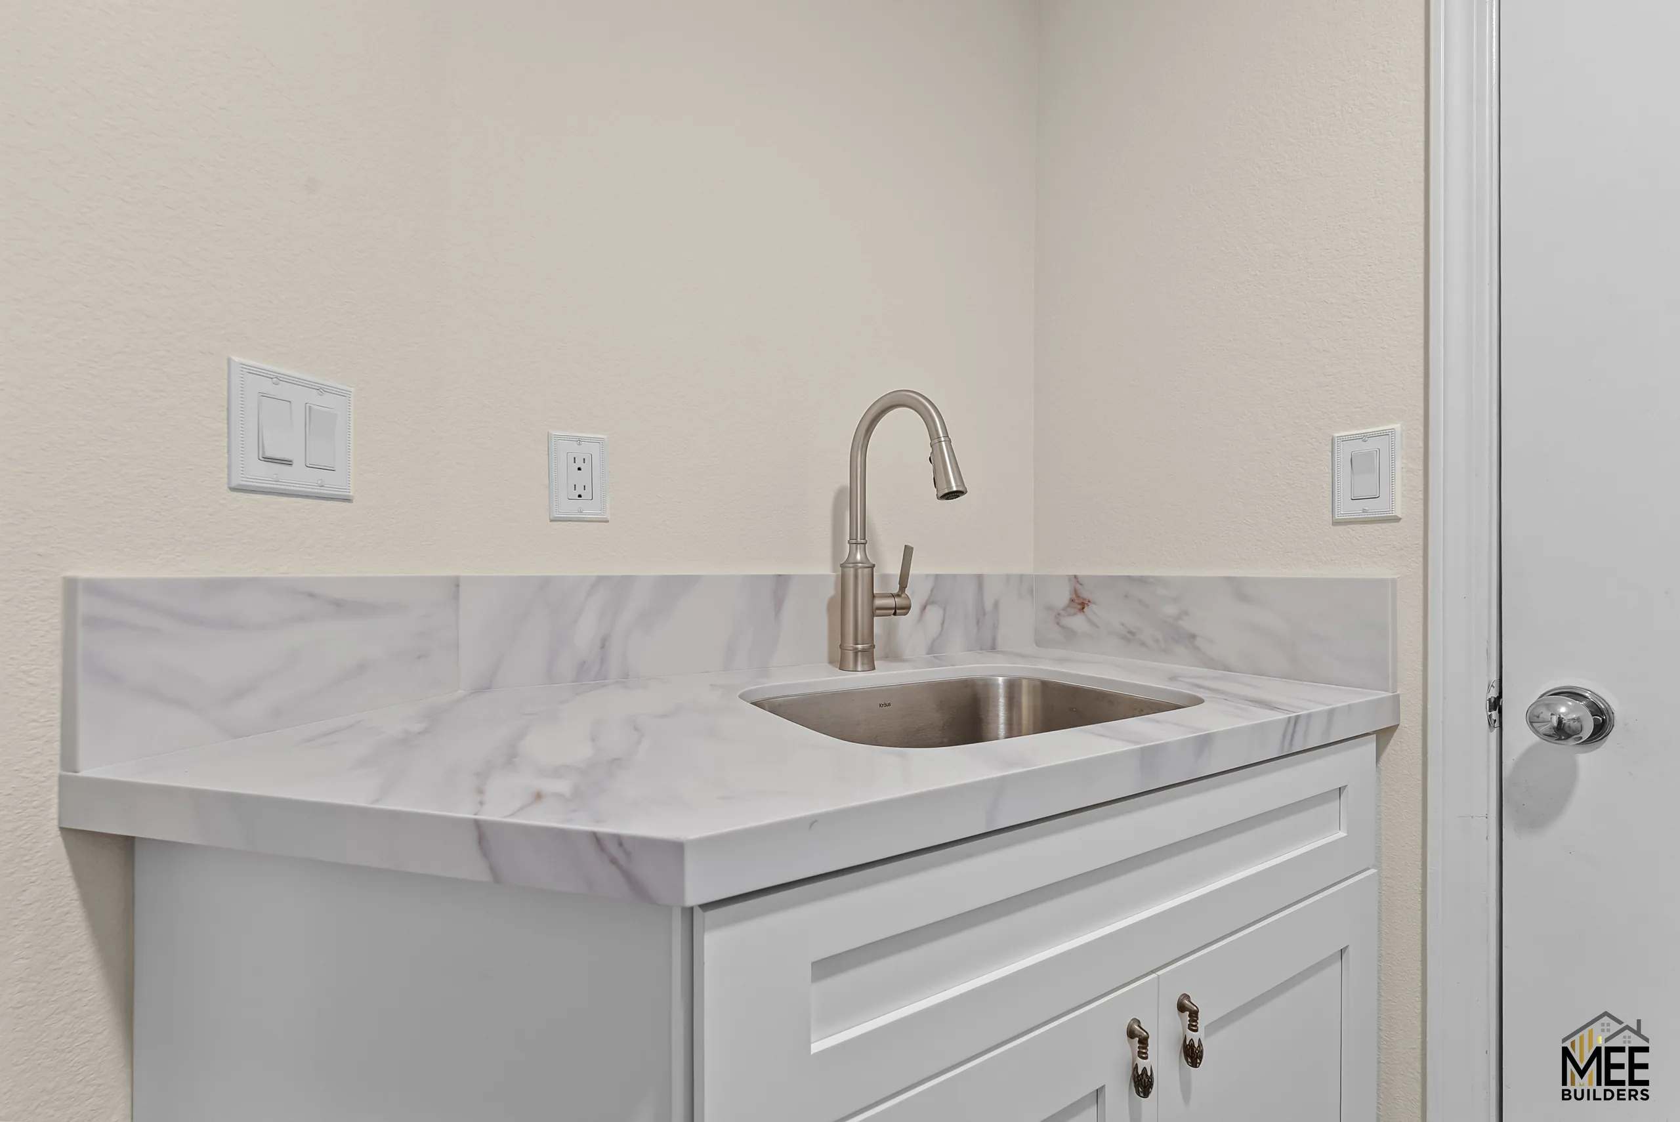
The work continued past the kitchen. The powder room received a black vanity with a white top, an organic-shaped mirror and a new one-piece toilet, and the utility sink was rebuilt with the same marble-look countertop and white shaker cabinet as the kitchen, so the finishes read as one project.
The finished work
Project photos
Services on this project
Planning something similar?
Tell us about your kitchen and we will walk the space, talk through layout and finishes, and give you a realistic scope and budget before any work begins.