
MEE Builders Project
Vermont Street JADU
On Vermont Street in San Diego, we built a junior accessory dwelling unit that lives like a small home of its own: a bright main room with a walnut kitchenette, a tiled bathroom, its own climate control and a private entry behind a new fence. A bedroom suite with a curbless shower was finished to the same standard.
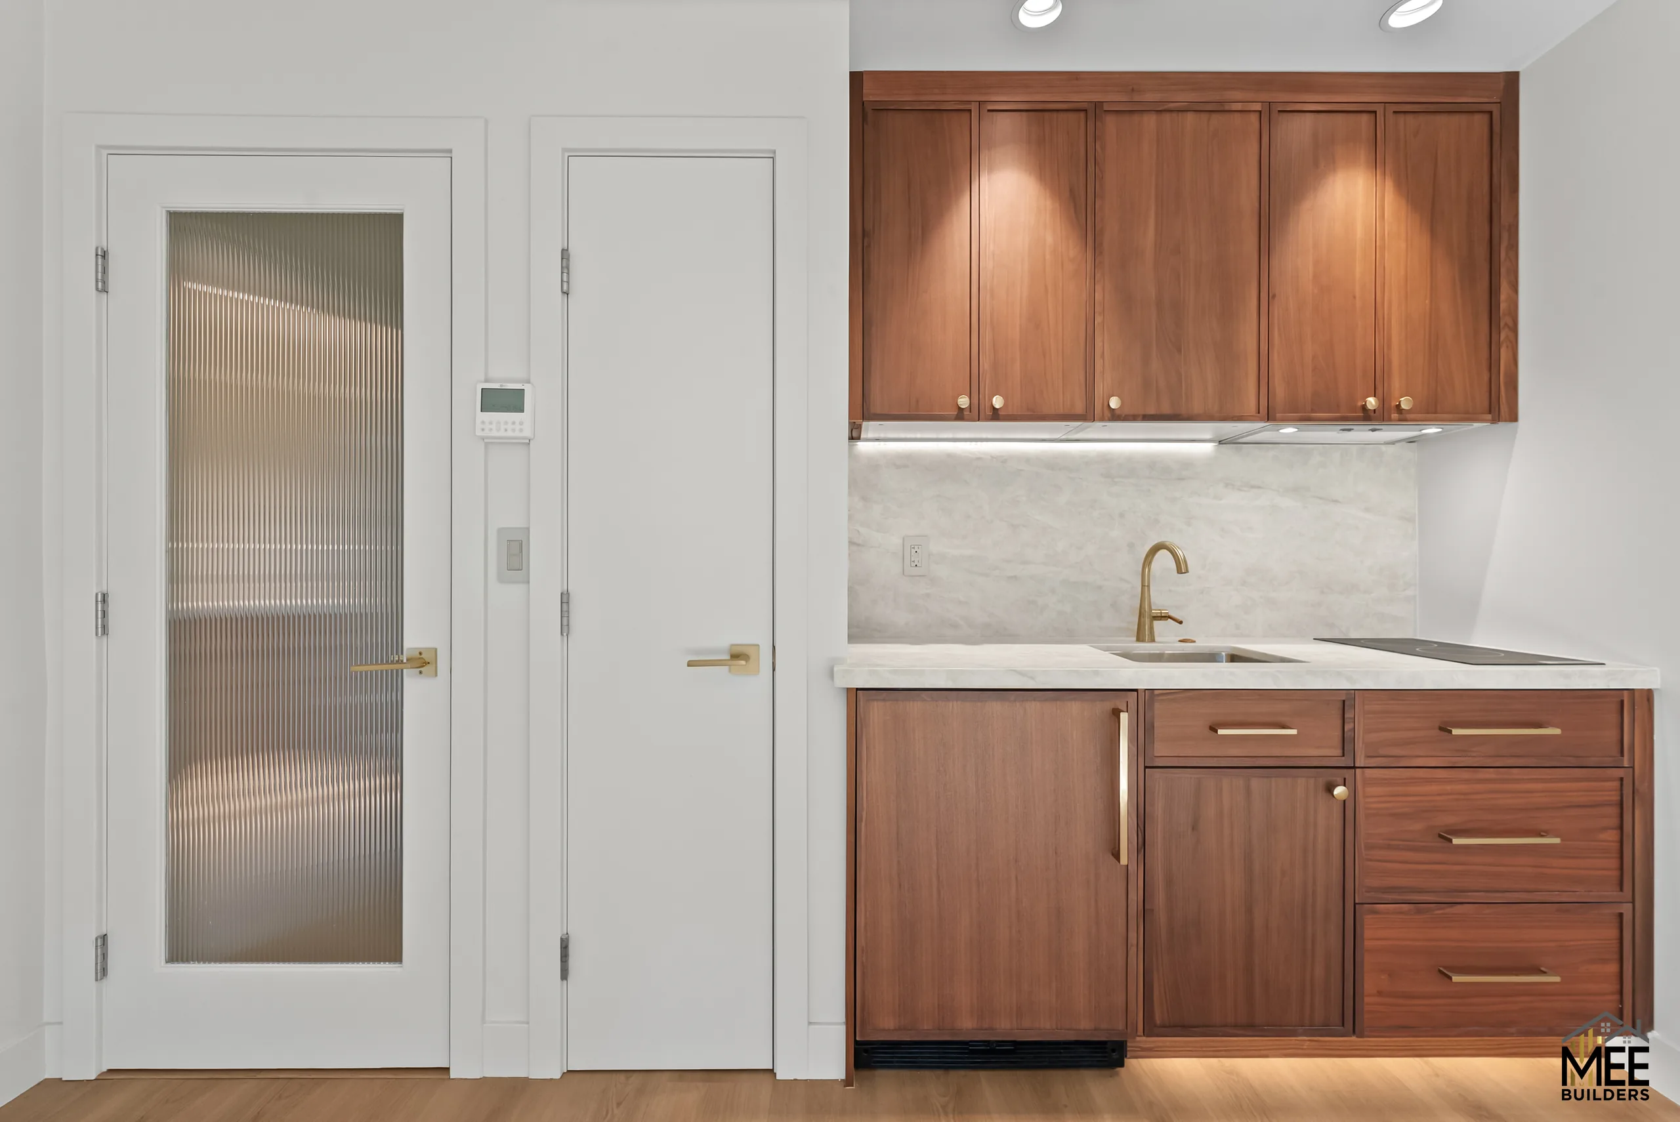
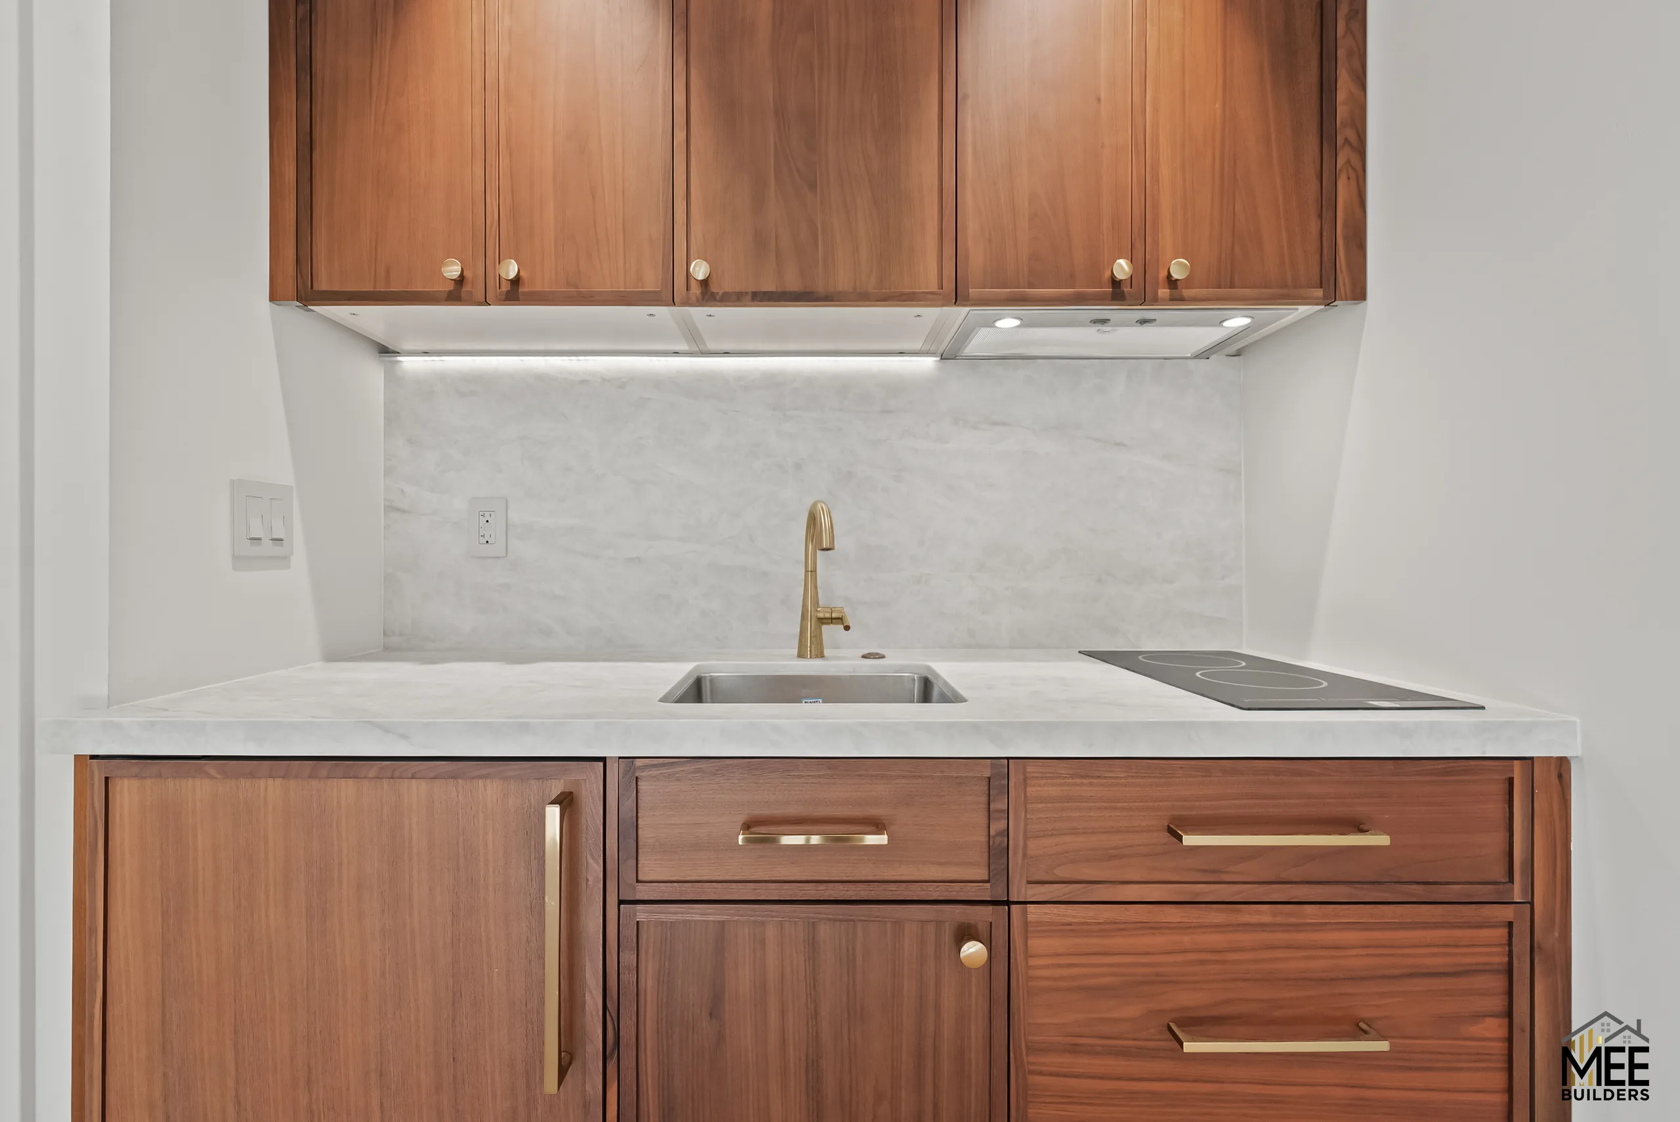
A compact kitchenette in warm walnut
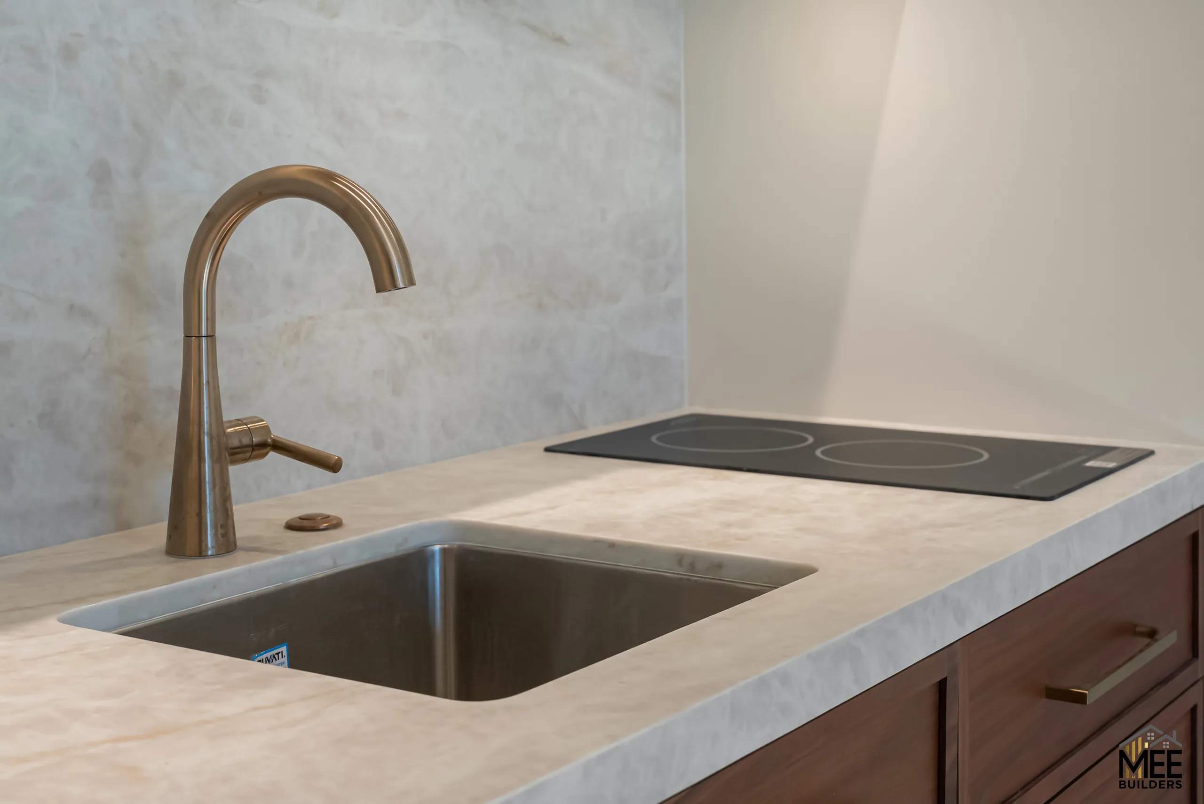
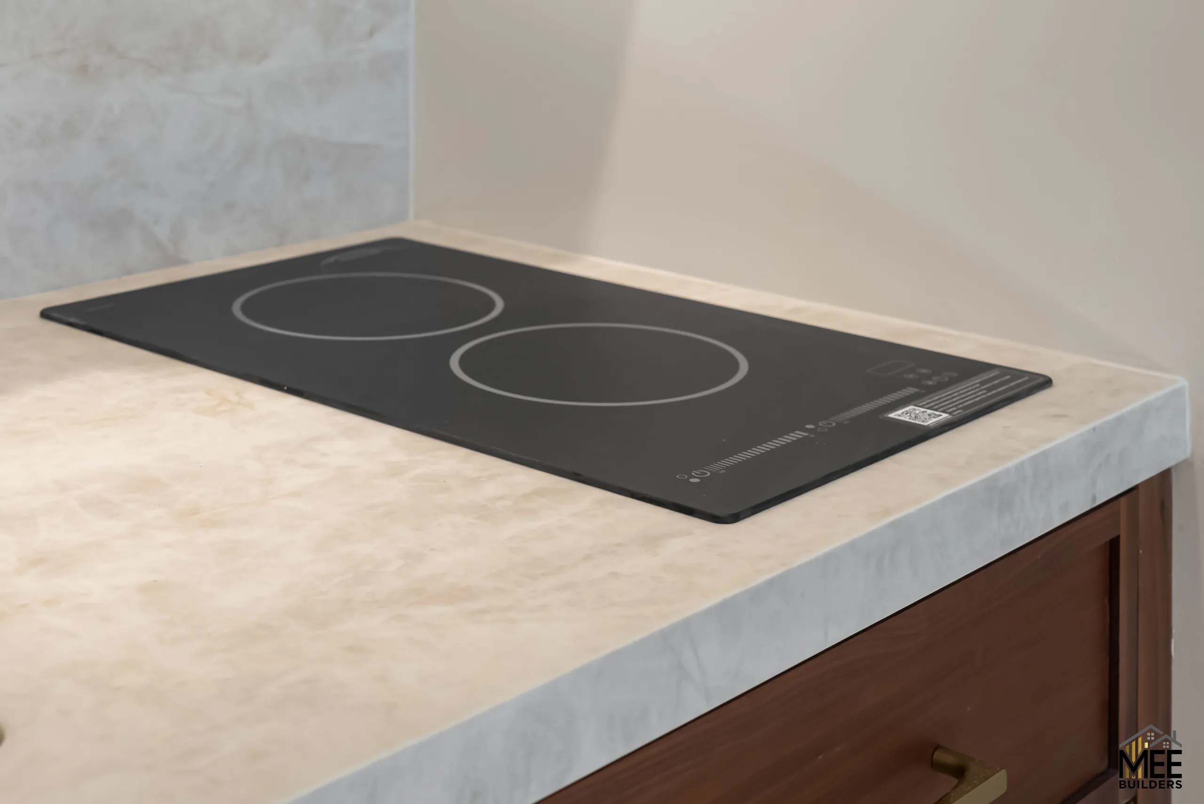
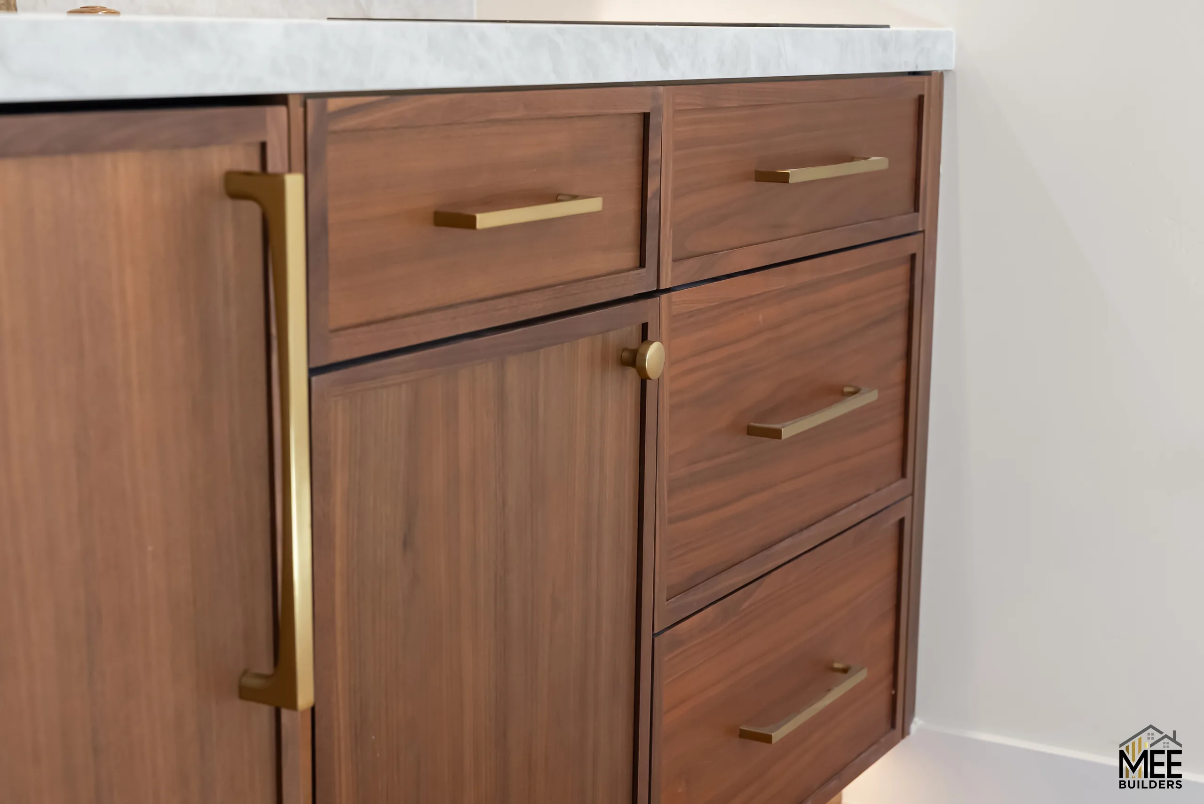
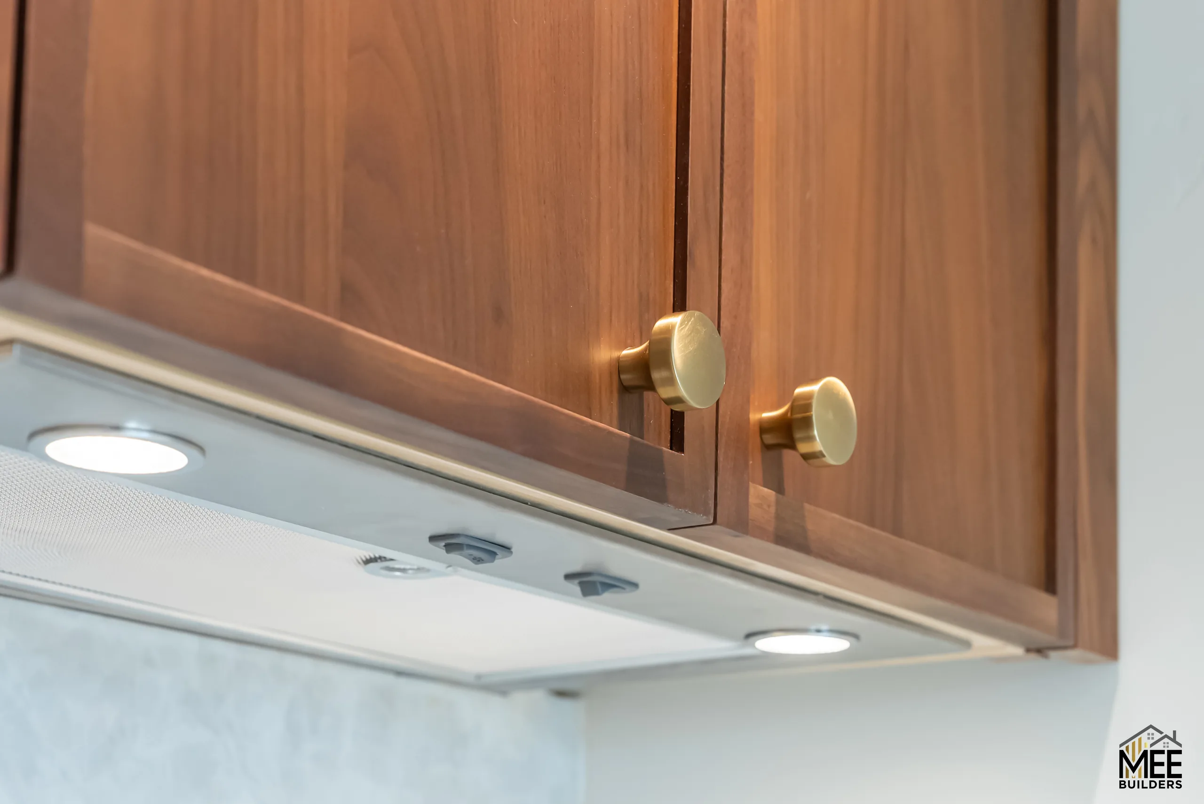
The kitchenette fits a full day of cooking into one wall. Walnut cabinetry with brushed brass pulls holds an undermount sink, a two-burner induction cooktop set flush in the countertop, and an under-counter refrigerator behind a matching panel.
A stone-look slab runs from the countertop up the wall as a single backsplash, so there are no grout lines to clean. The range hood is concealed under the upper cabinets, and lighting under both the uppers and the toe-kick gives the wall a soft glow at night.
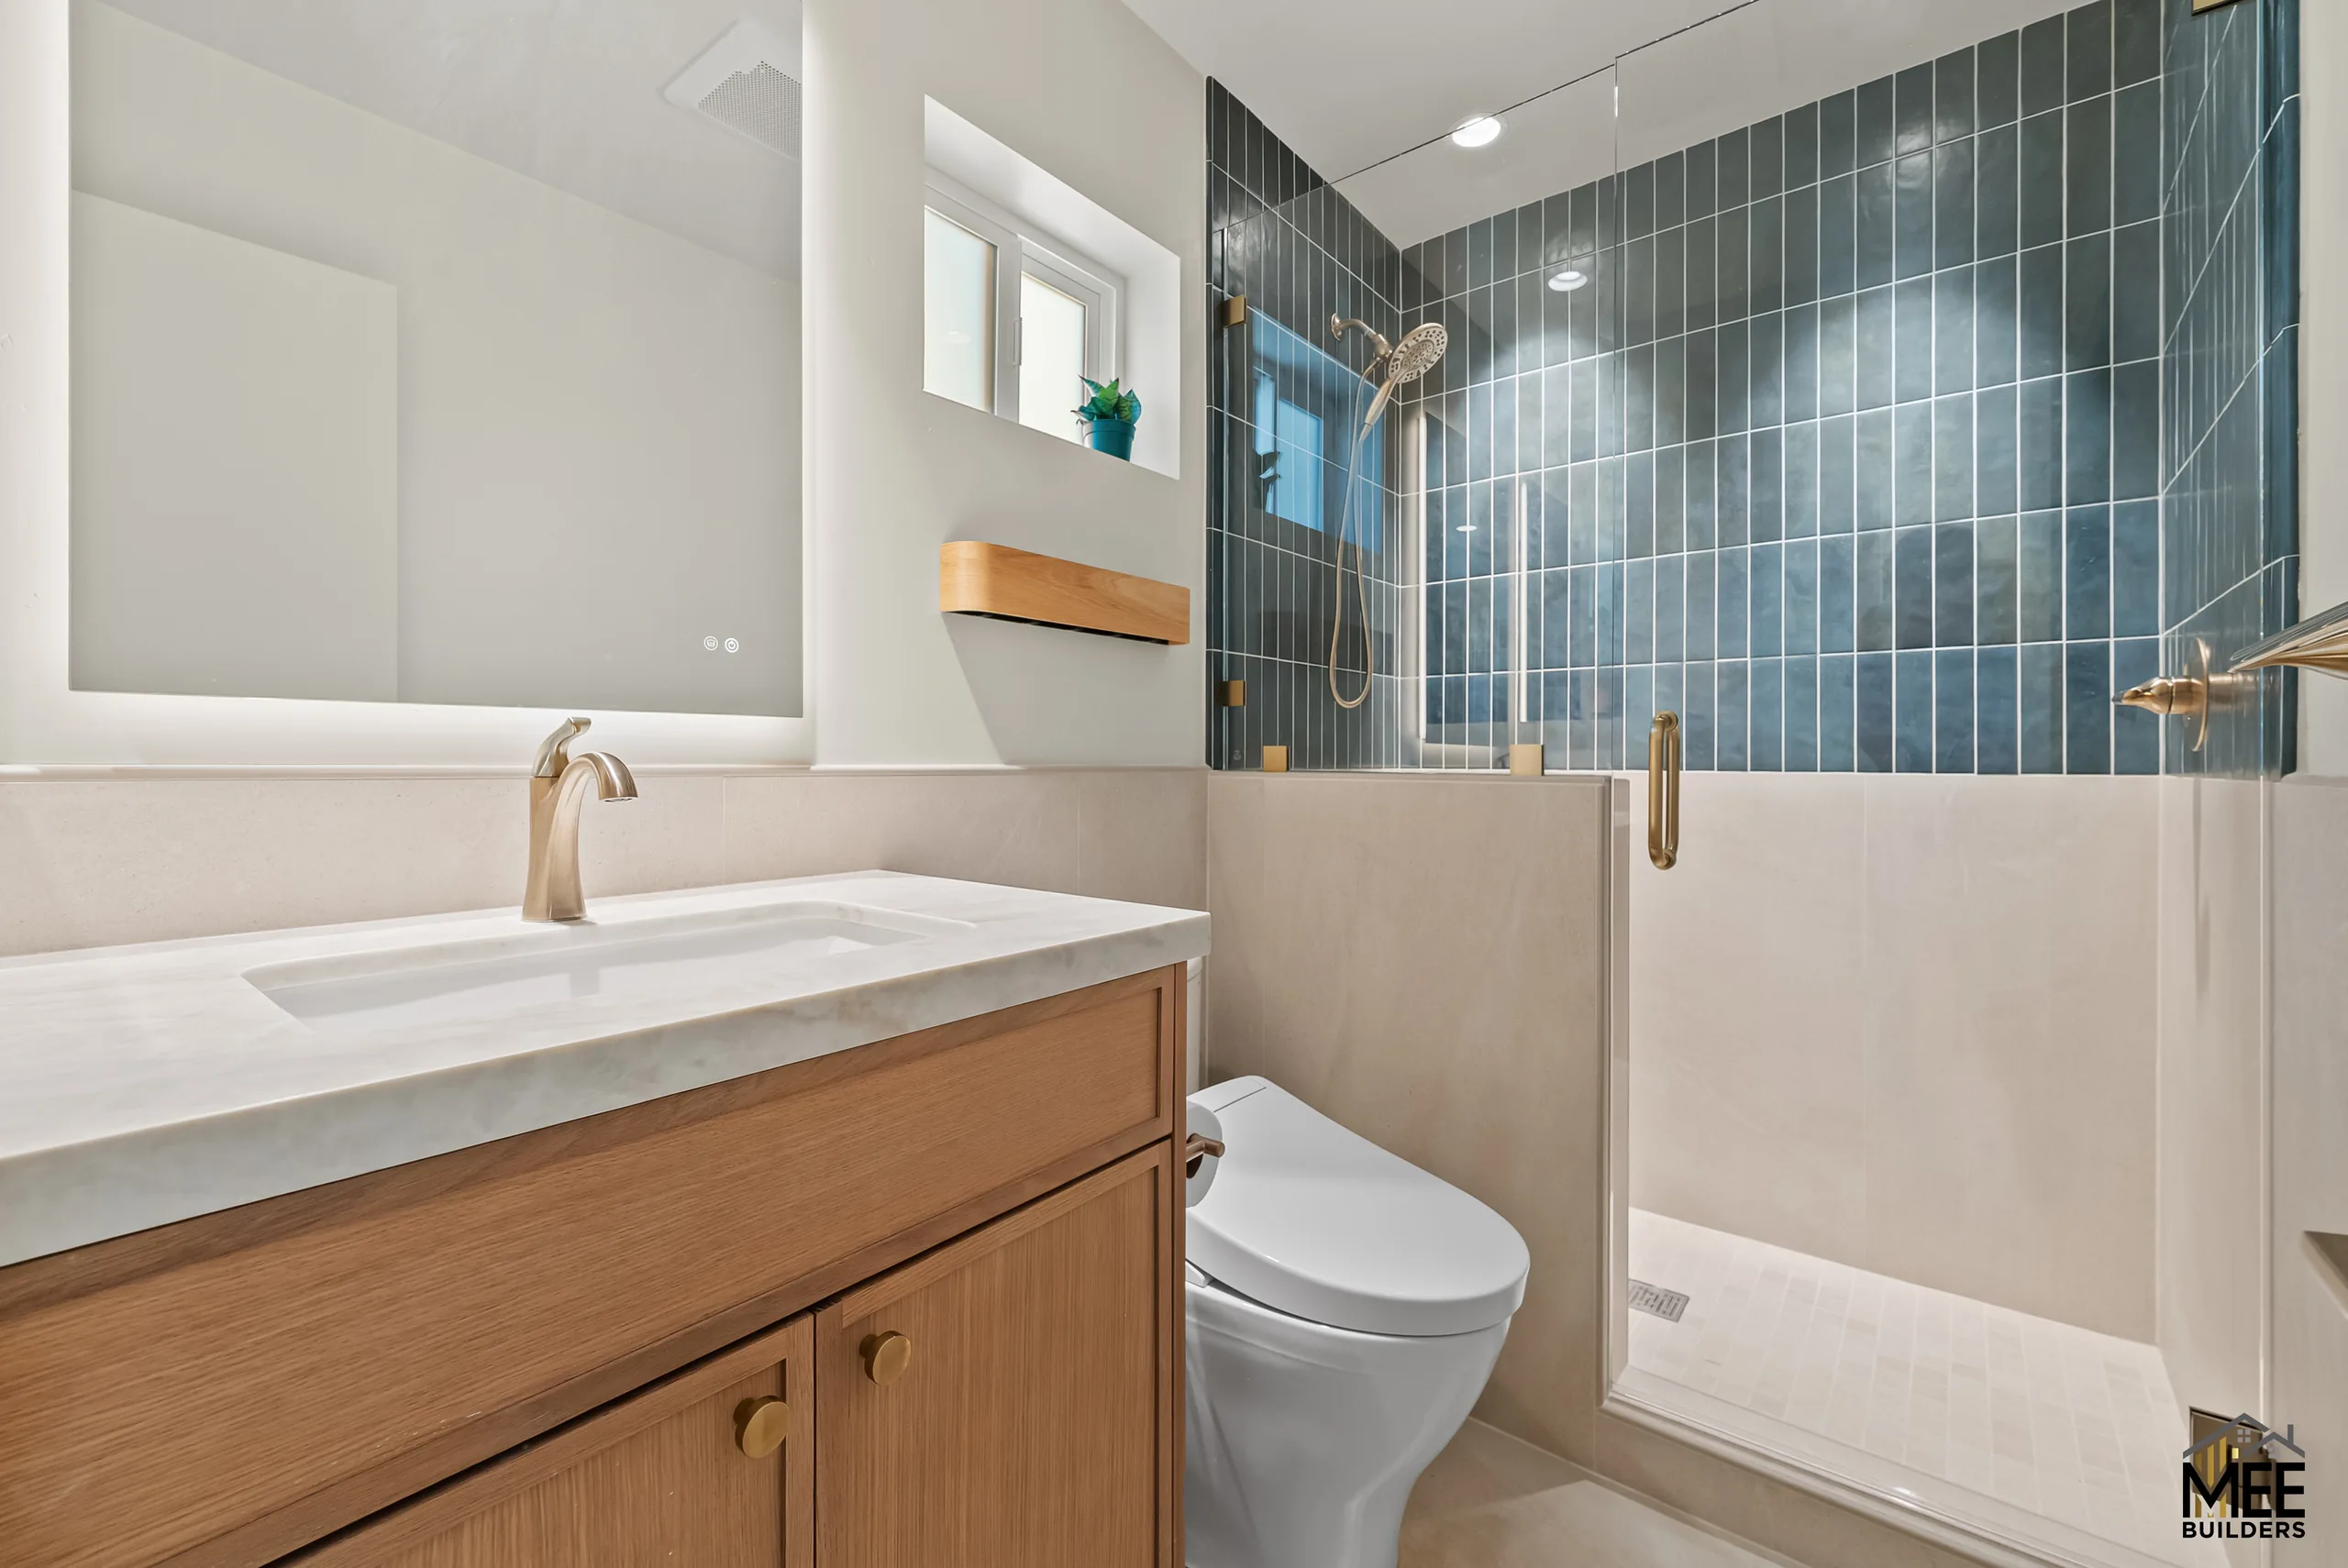
A bathroom built around blue tile
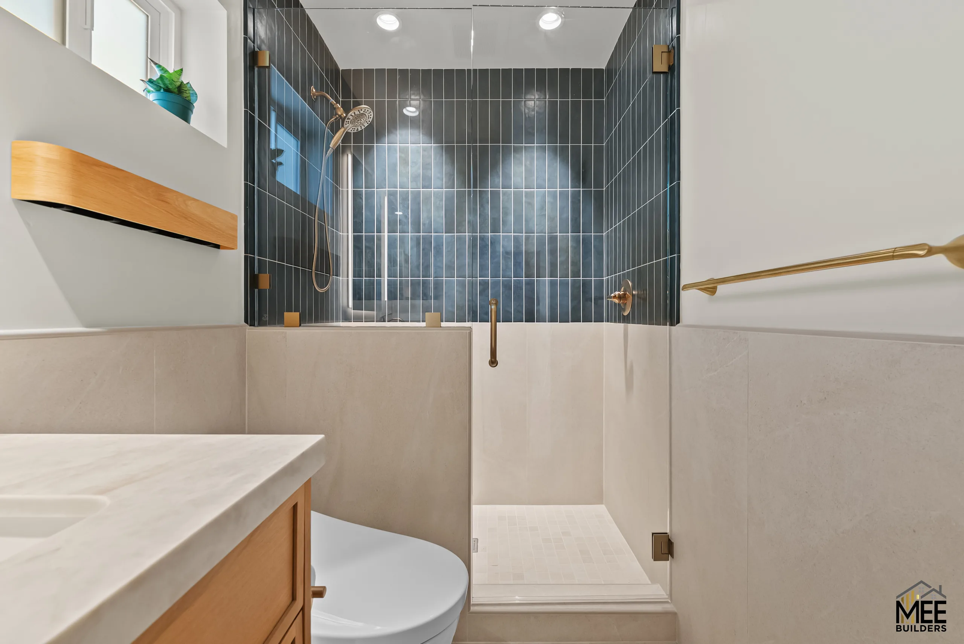
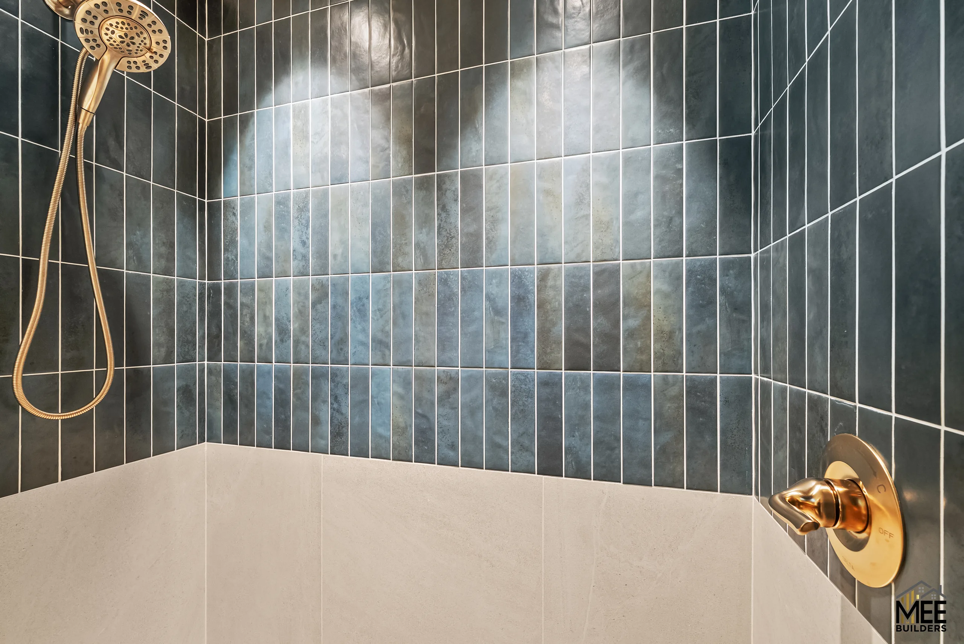
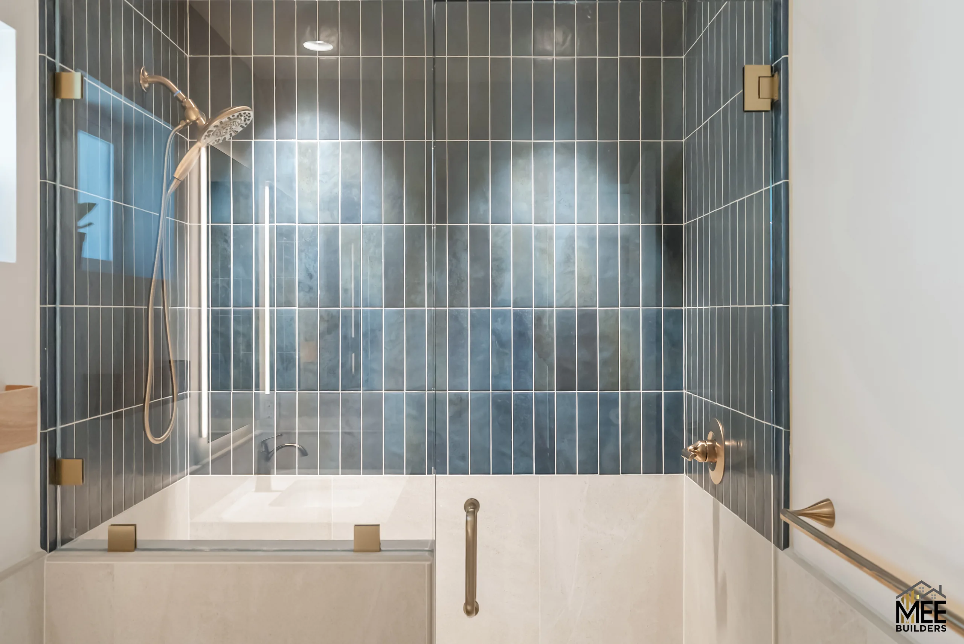
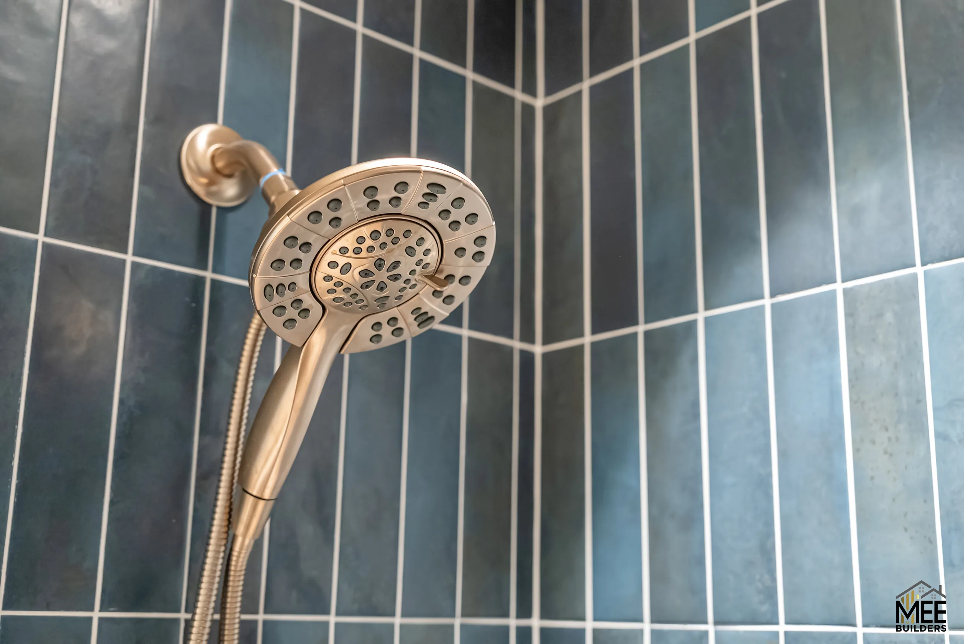
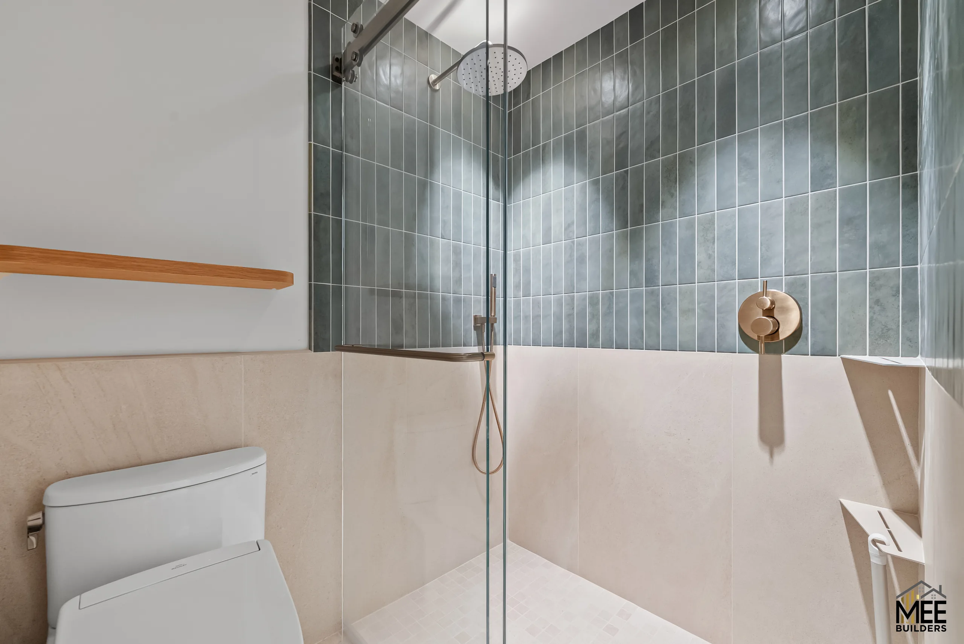
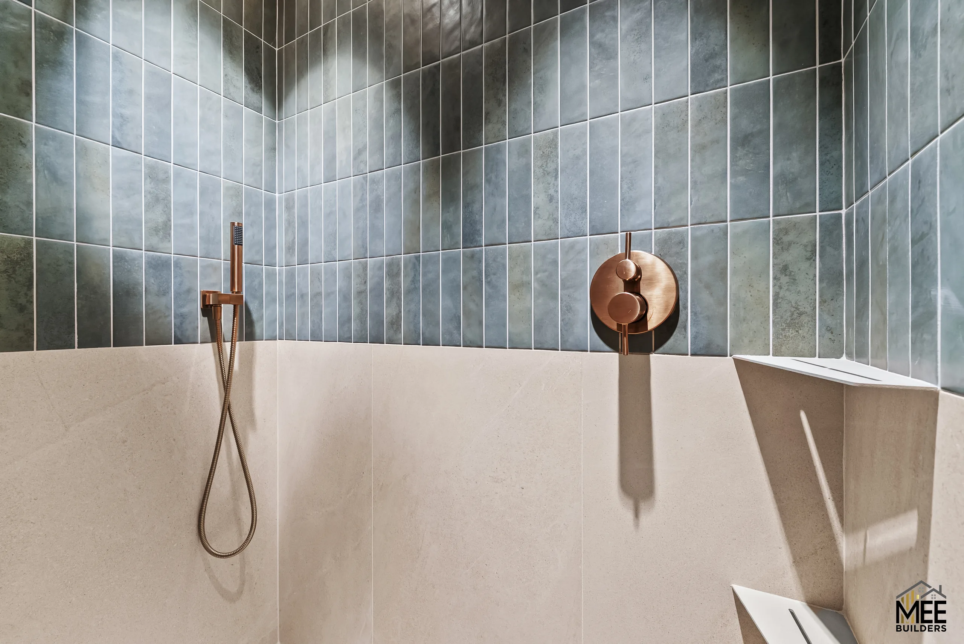
The JADU bathroom pairs deep blue glazed tile, stacked vertically, with large-format stone-look tile on the lower walls and floor. A fixed glass panel keeps the walk-in shower open to the room, and brushed brass fixtures warm up the cool tile.
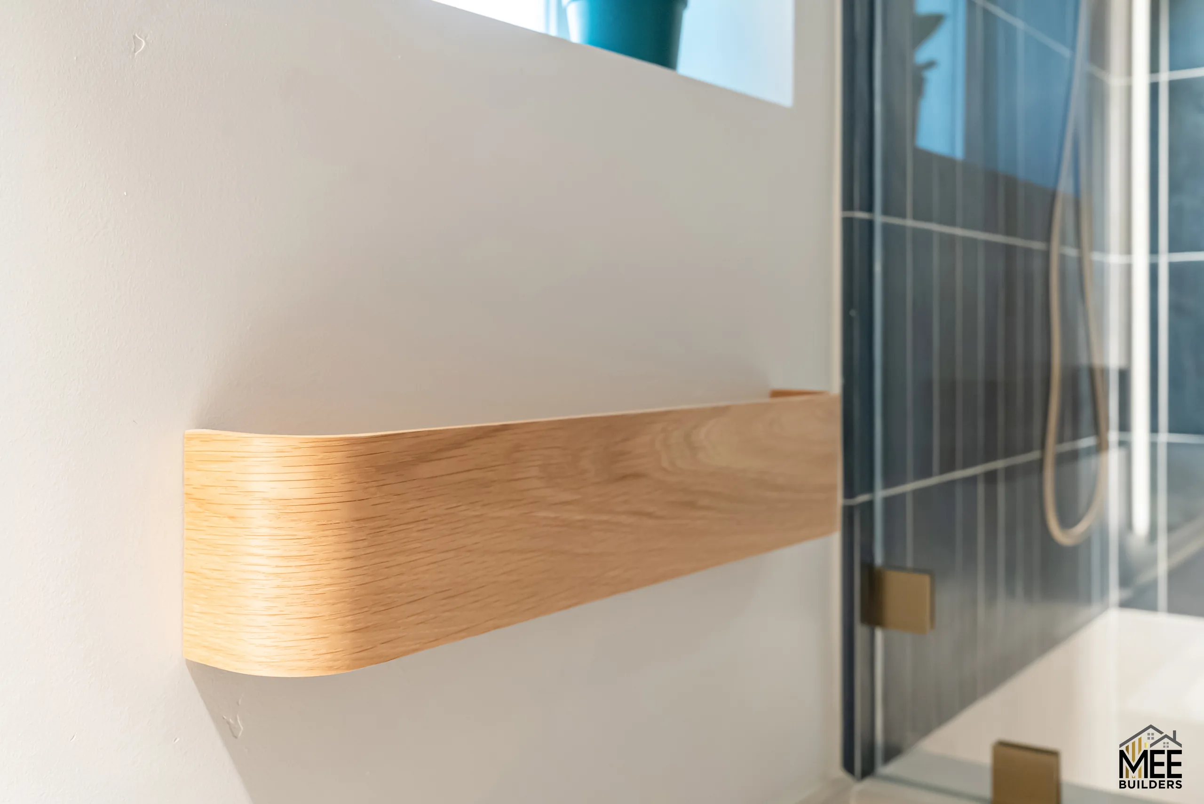
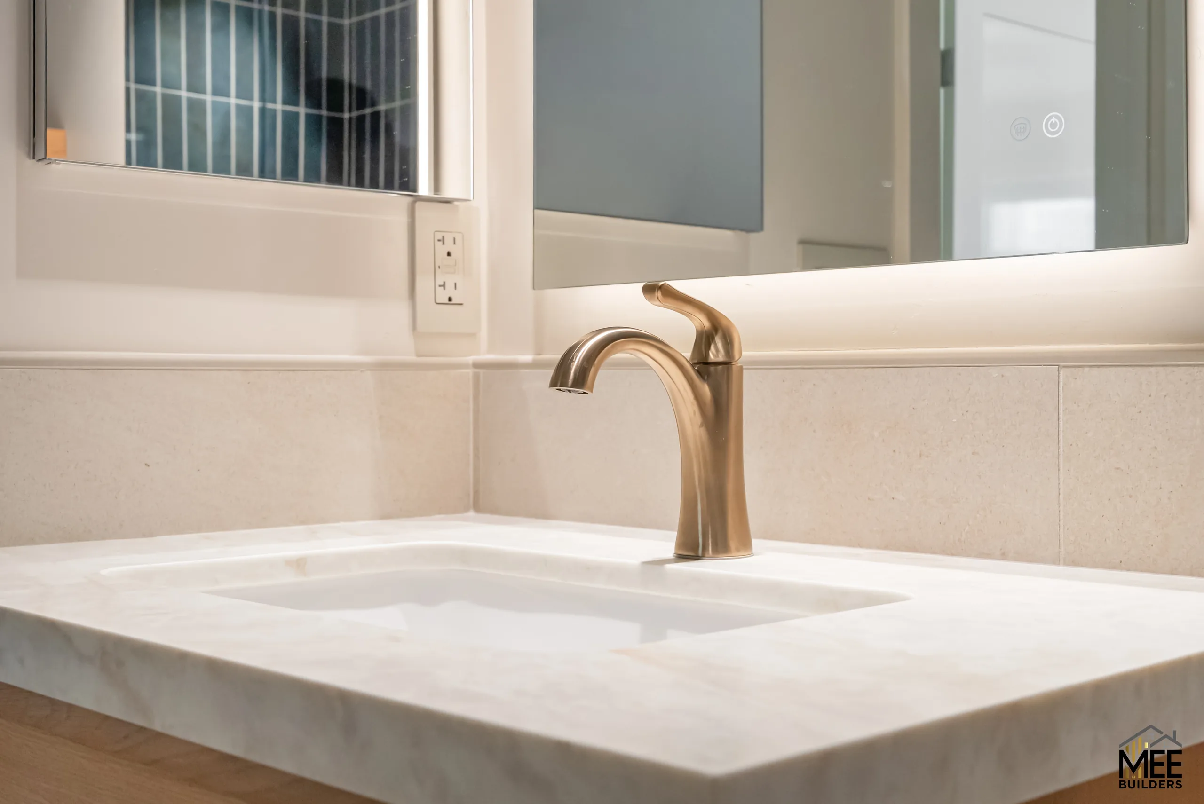
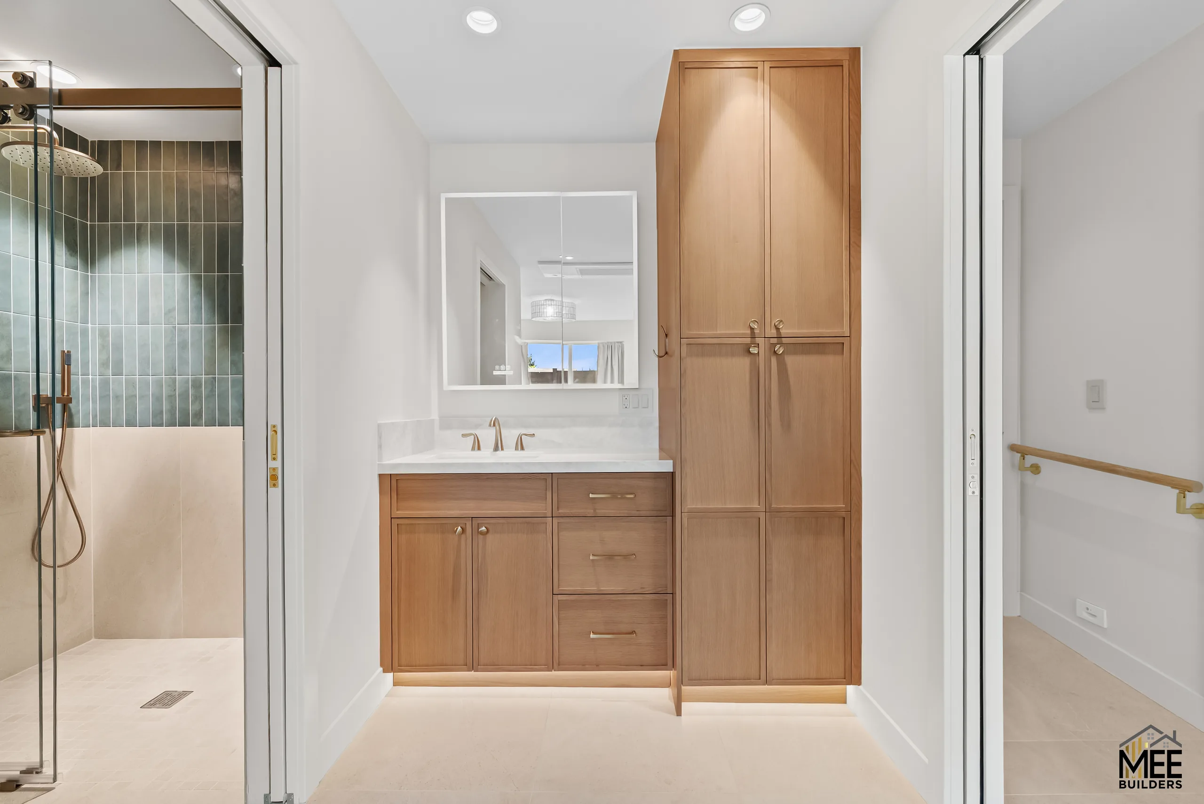
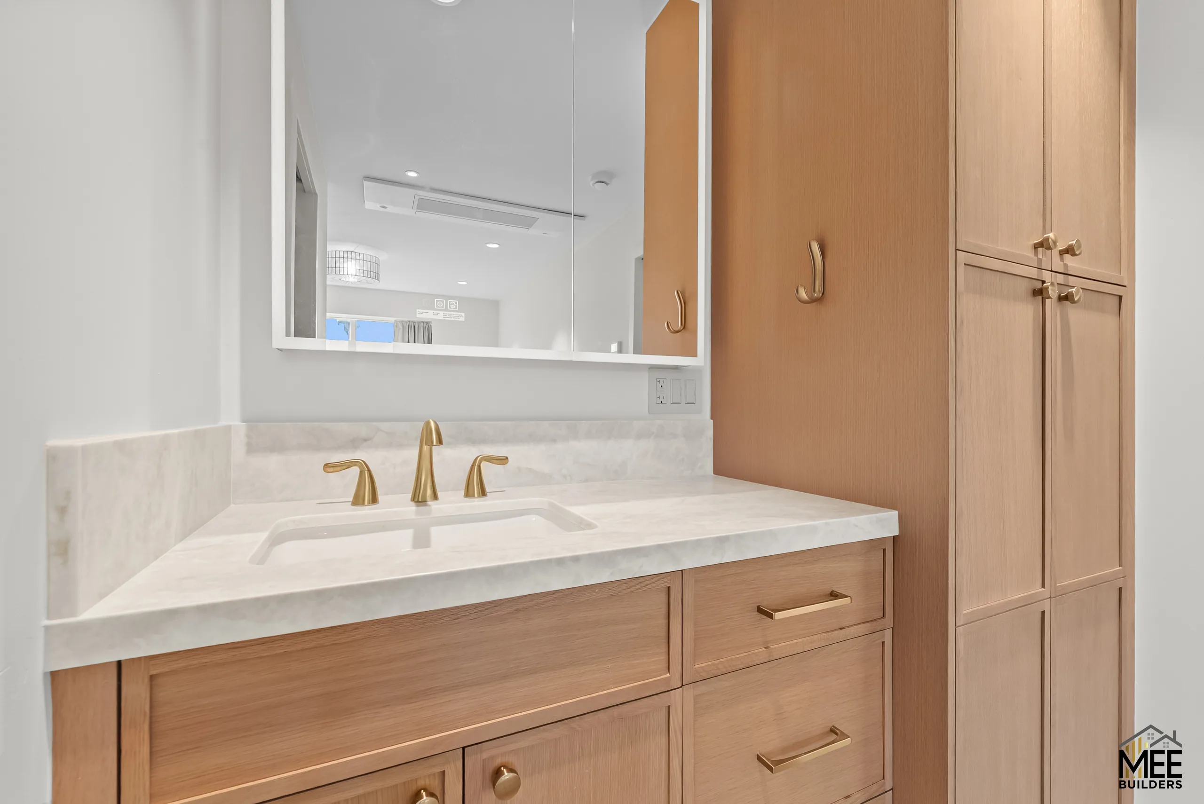
An oak vanity with a stone top sits under a backlit mirror, with a curved oak ledge beside the shower for everyday items. Grab bars are finished in the same brass as the fixtures, so they read as part of the design.
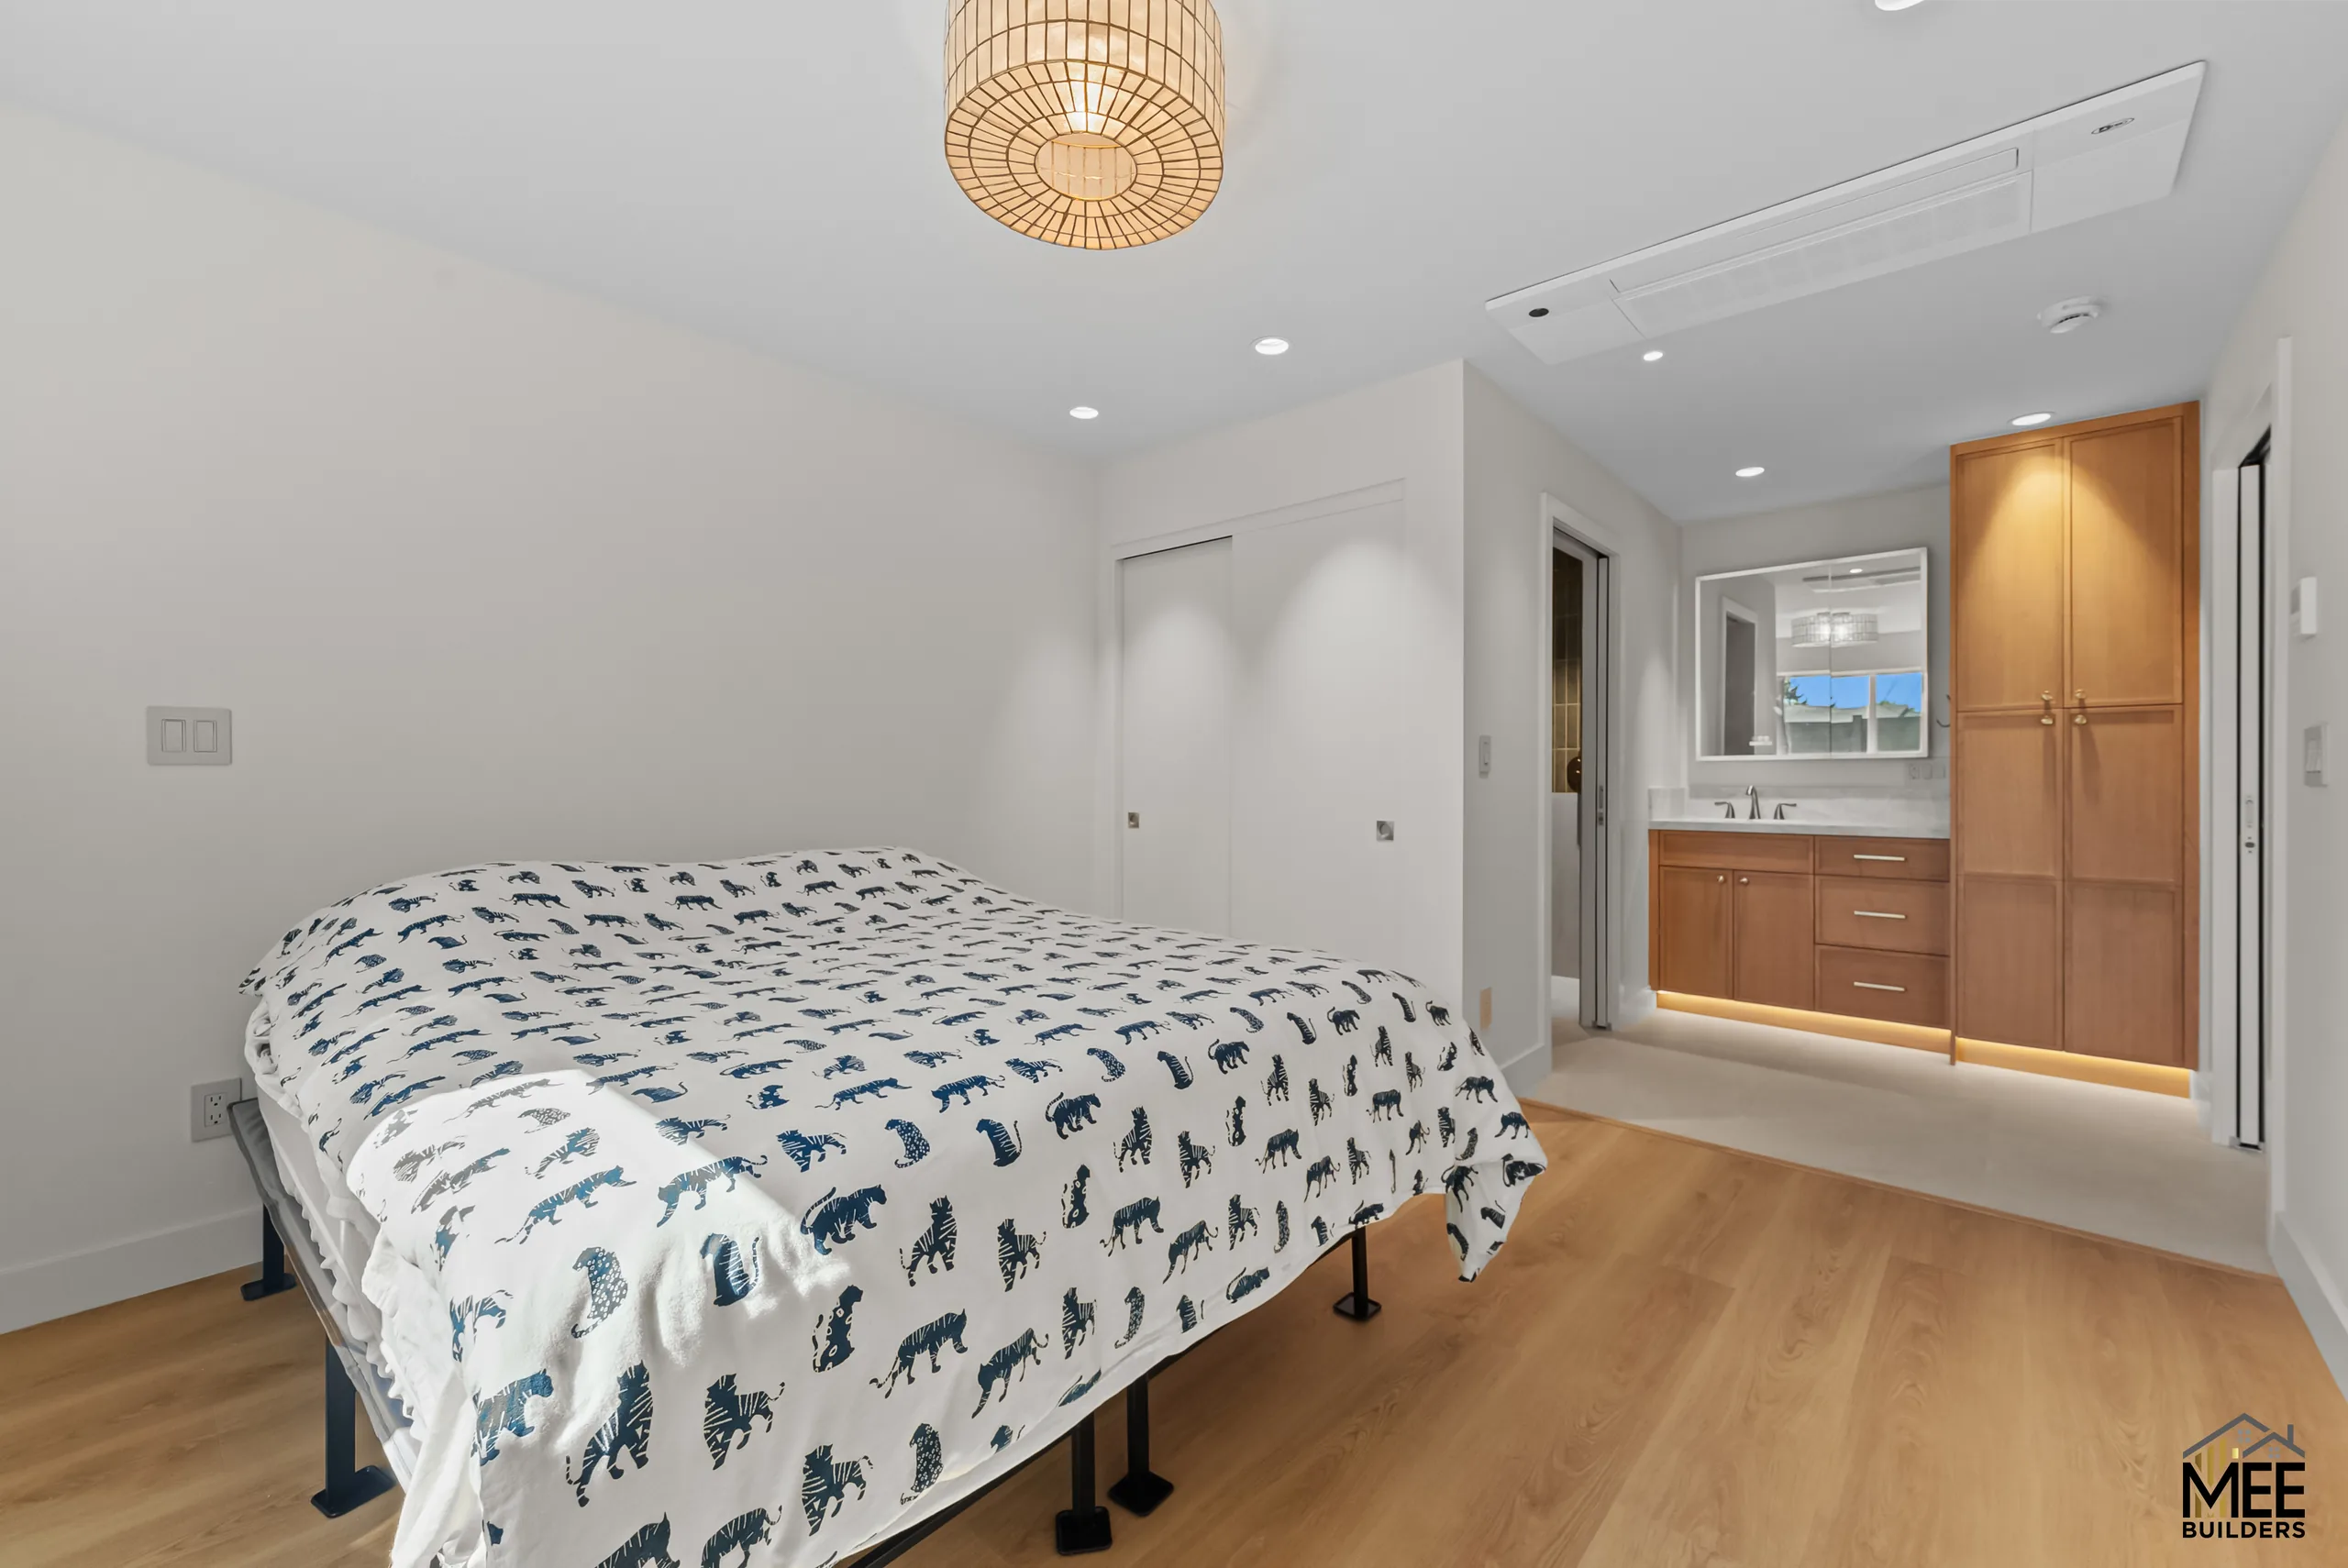
A bedroom suite with a curbless shower
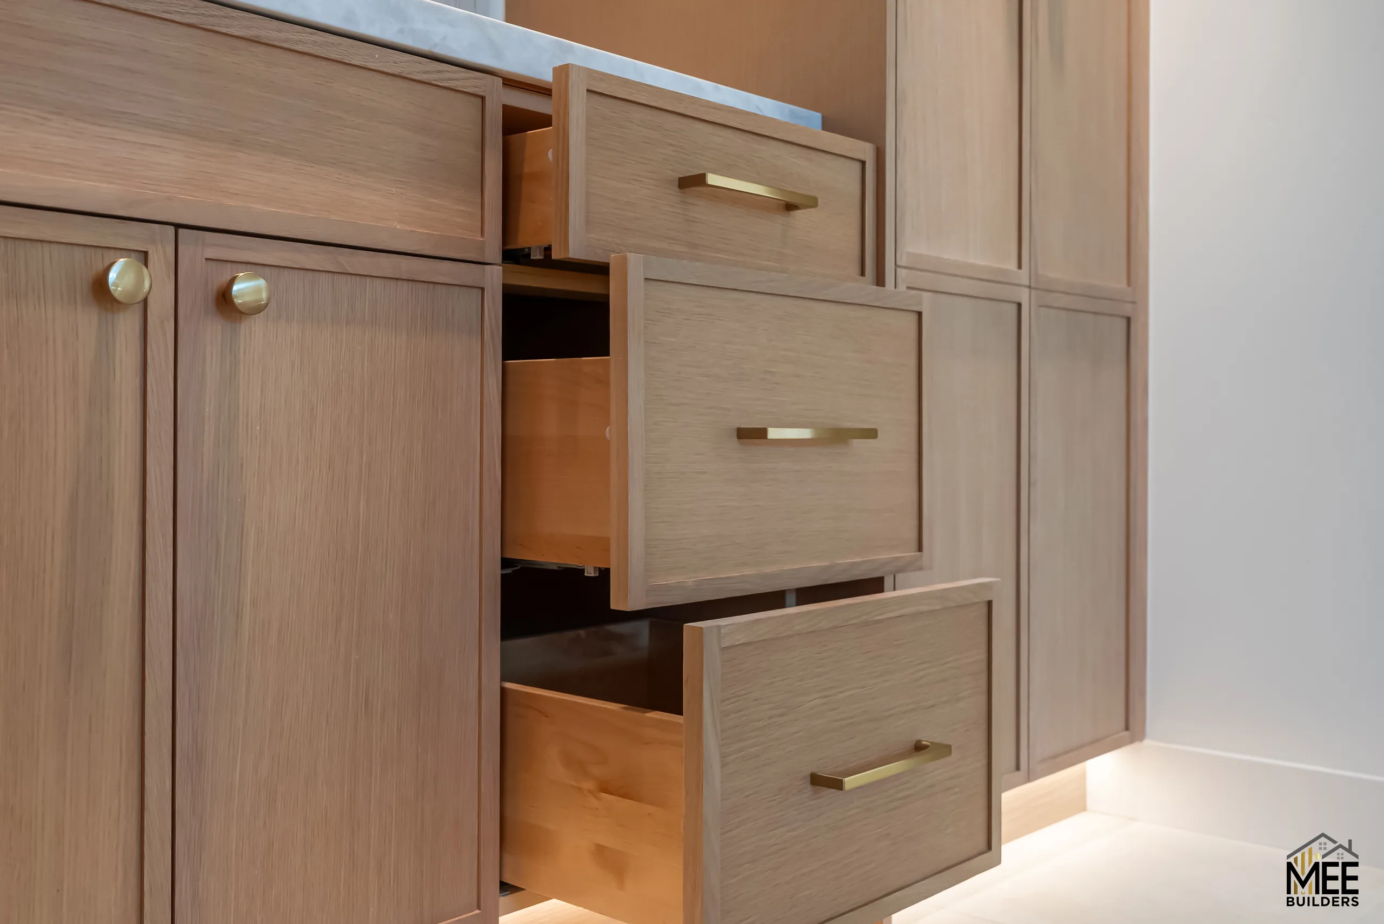
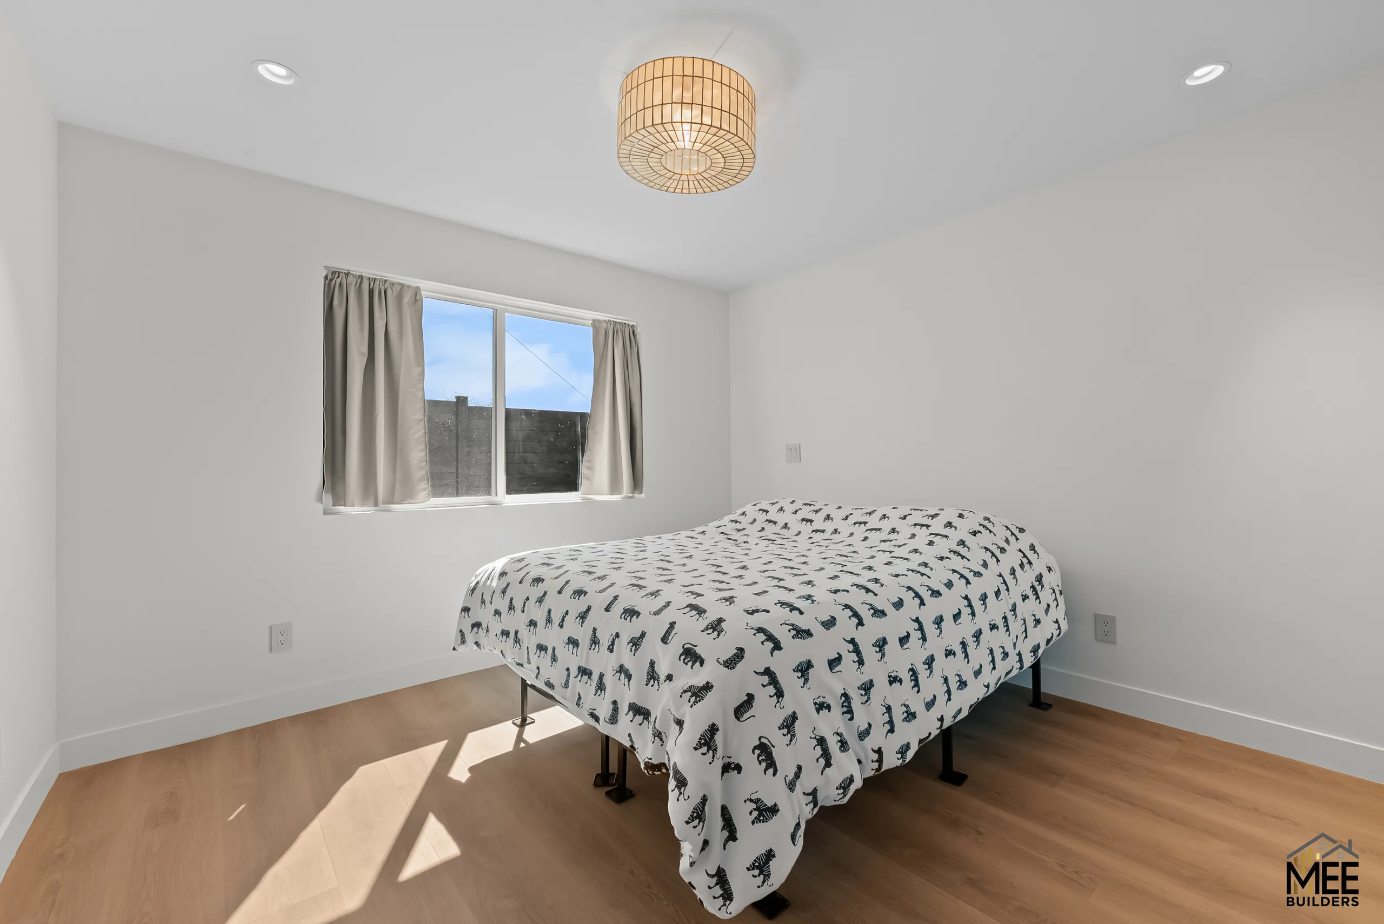
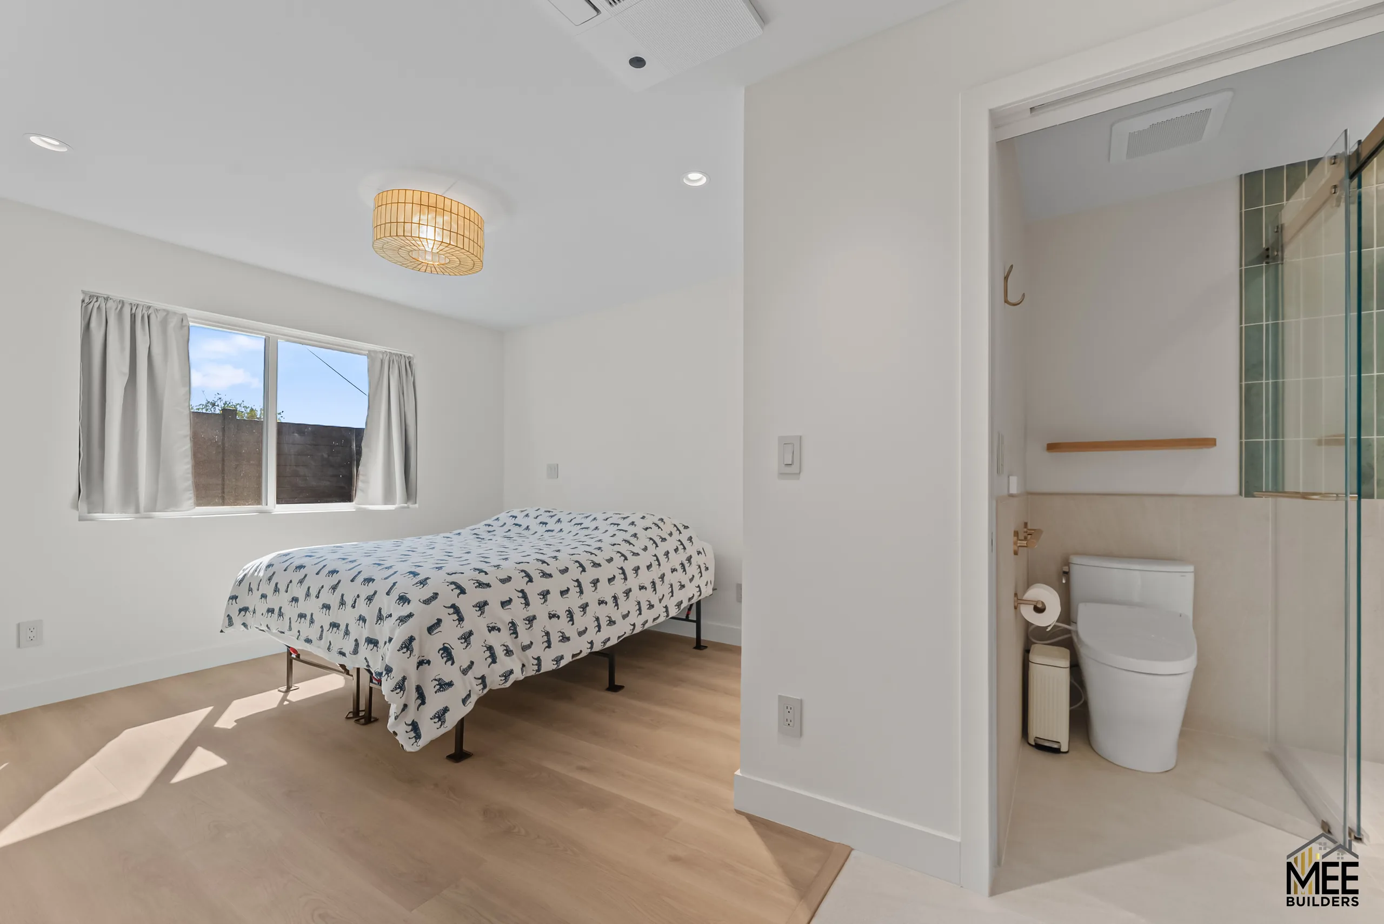
The bedroom opens through a sliding door to its own bathroom. Inside, an oak vanity and a full-height linen cabinet provide real storage, lit from below by a toe-kick light that doubles as a night light.
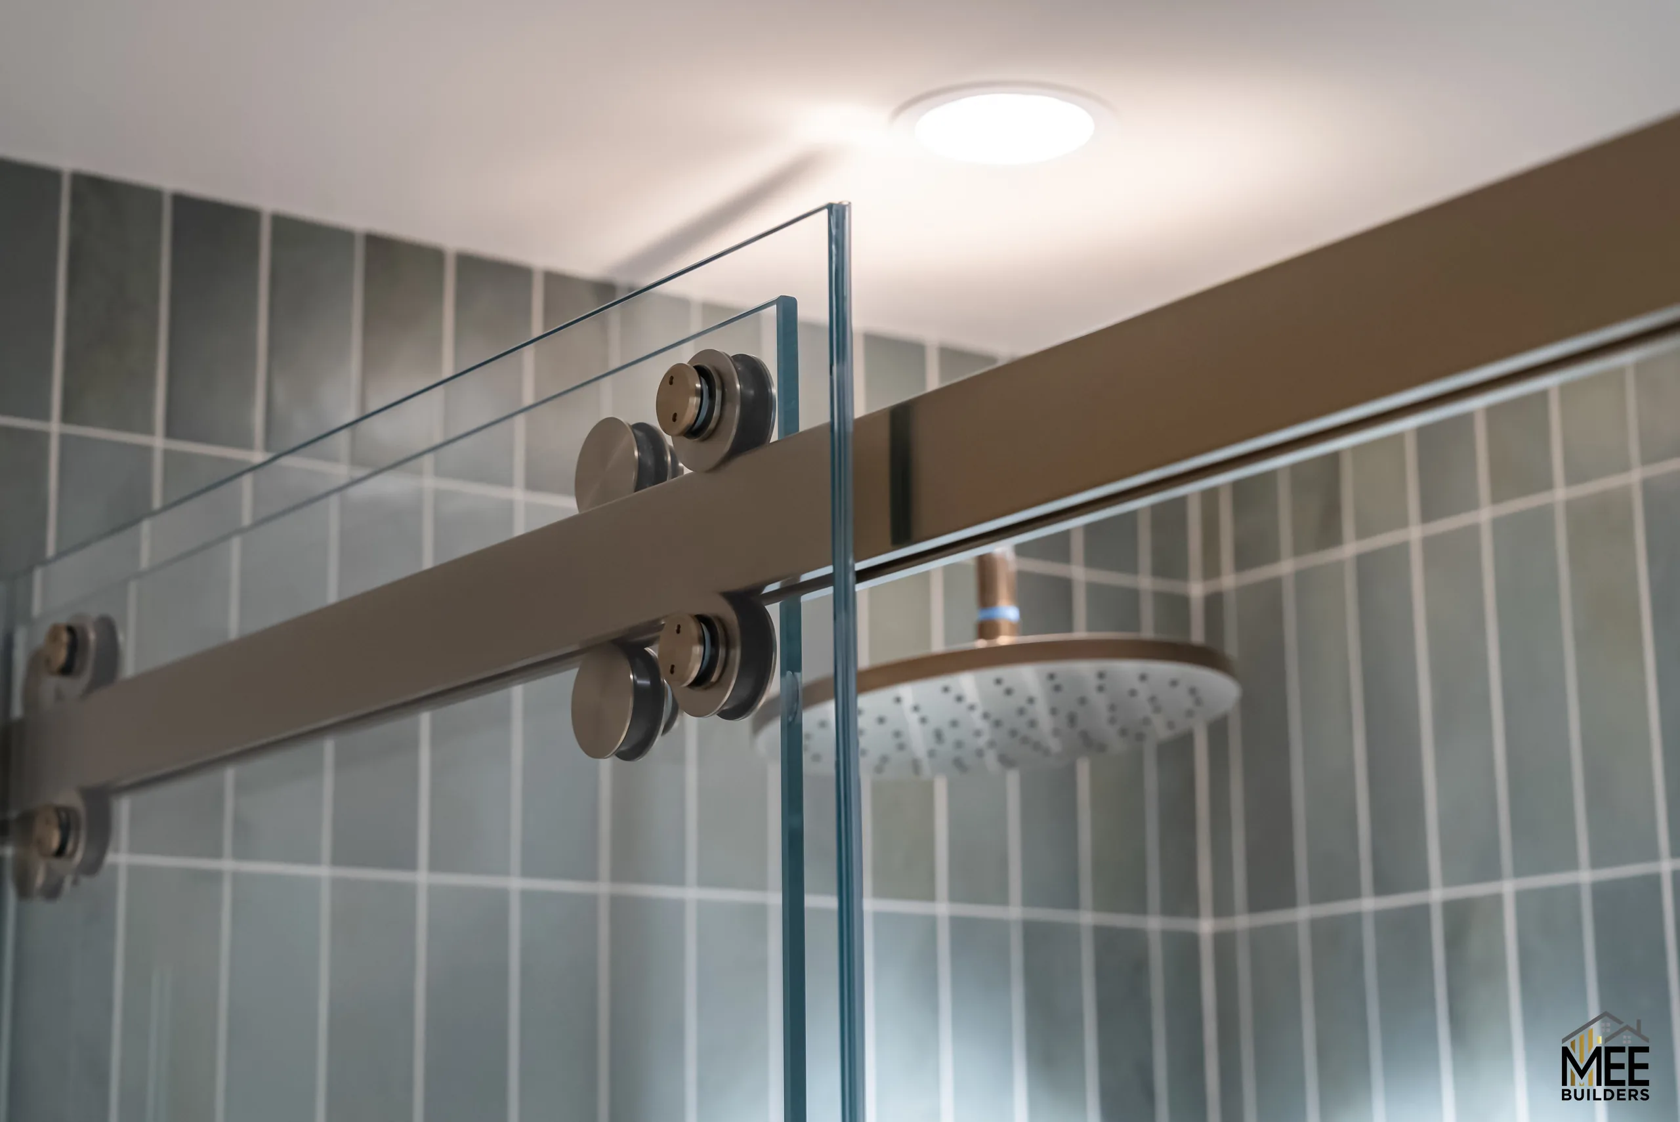
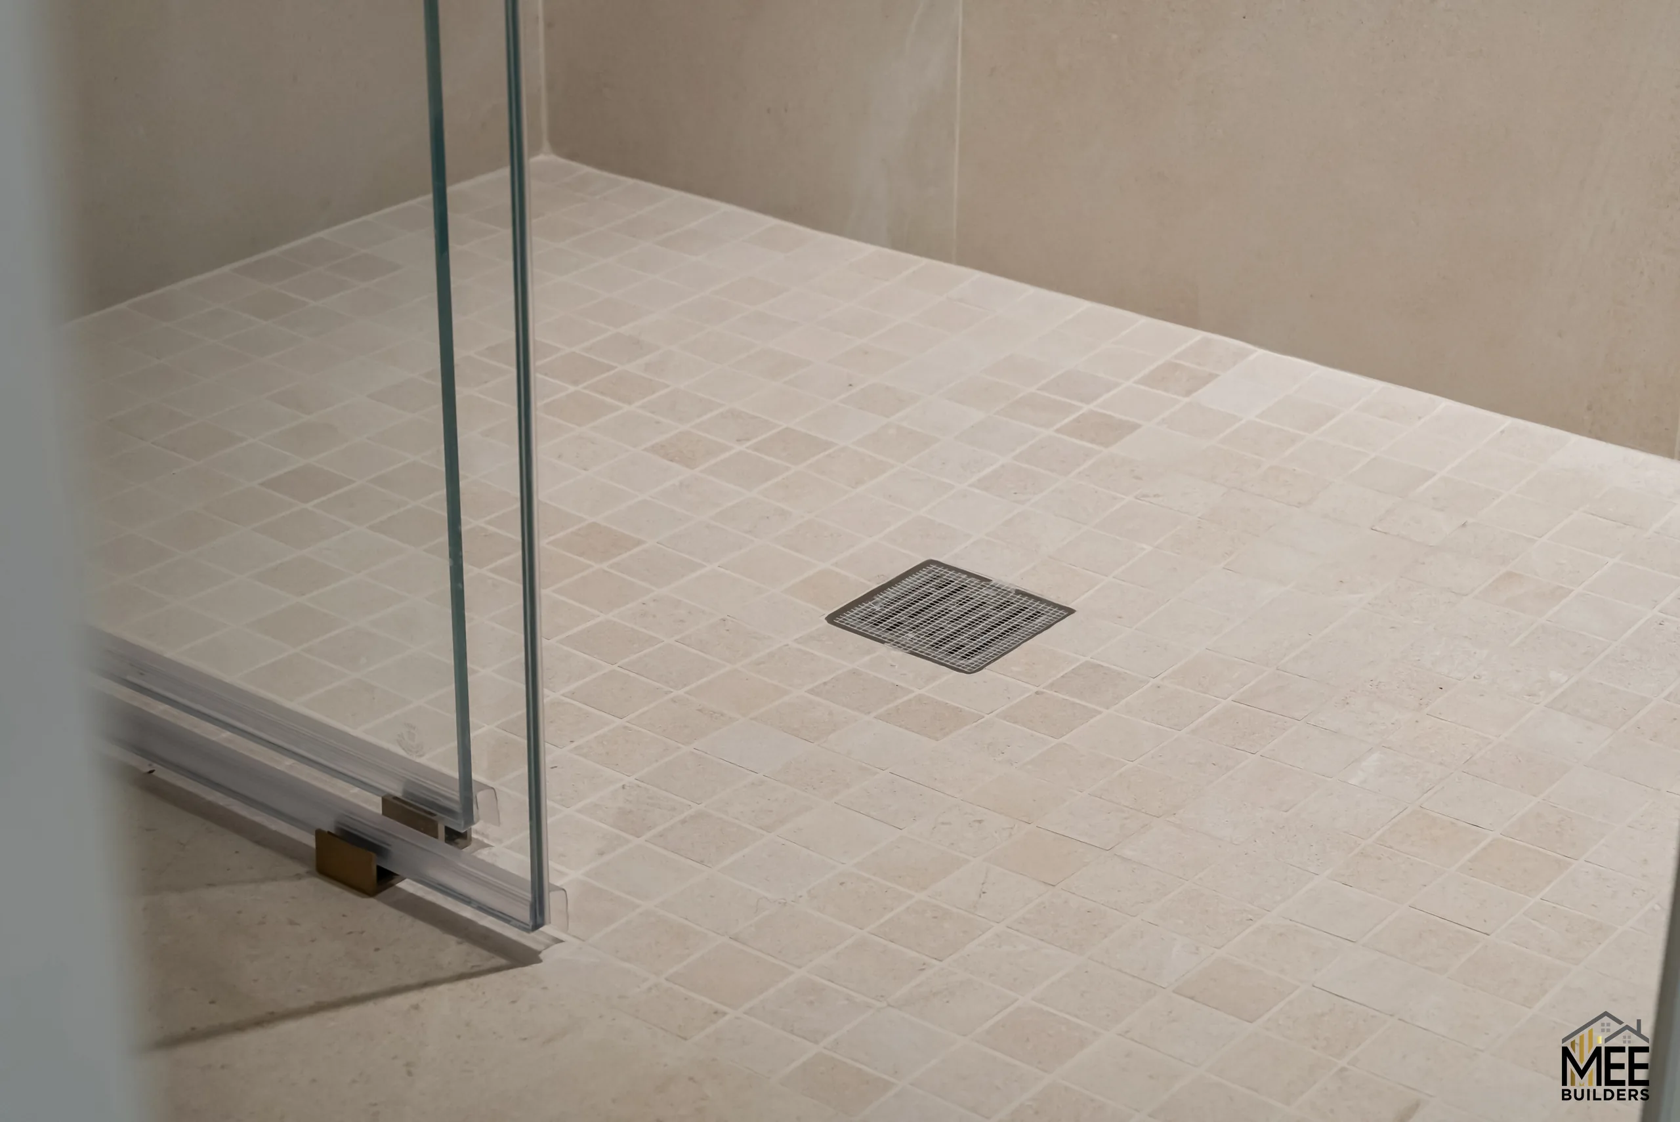
The shower is curbless, with sage green tile, a sliding glass door, a ceiling rain head, a separate hand shower and a fold-down seat. With no step at the entry and grab bars within reach, it is comfortable to use at any age.
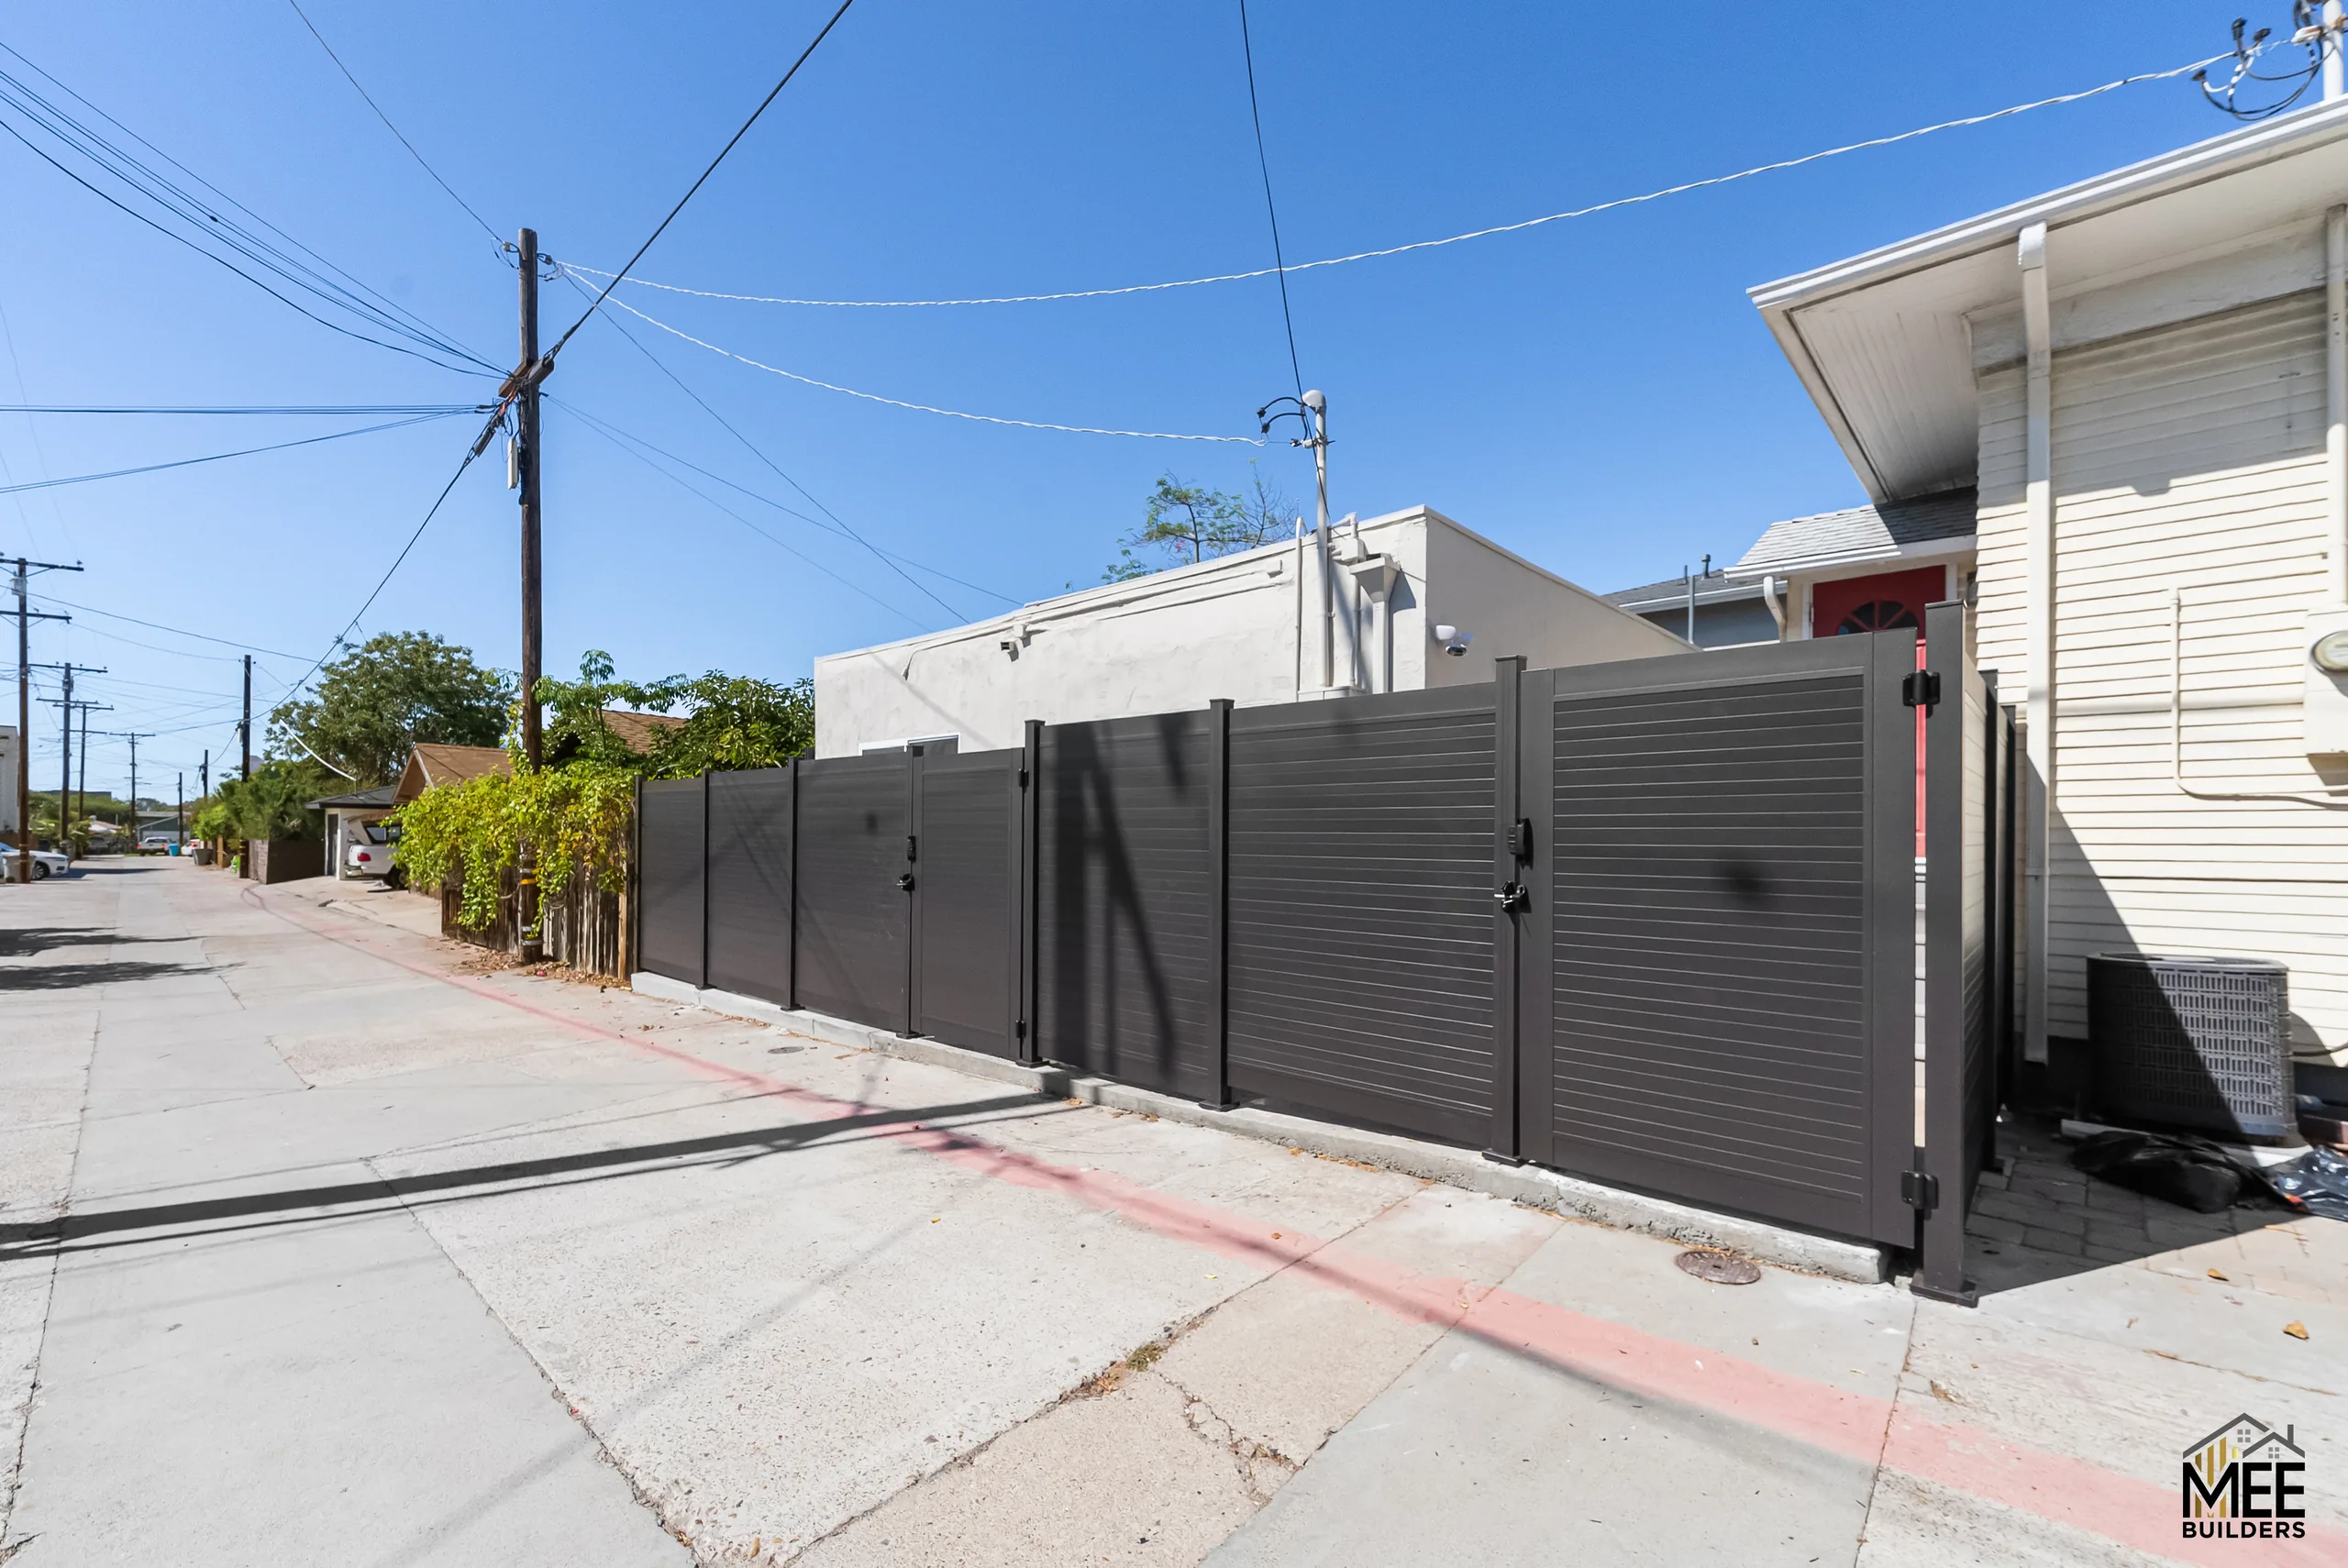
Comfort and privacy, inside and out
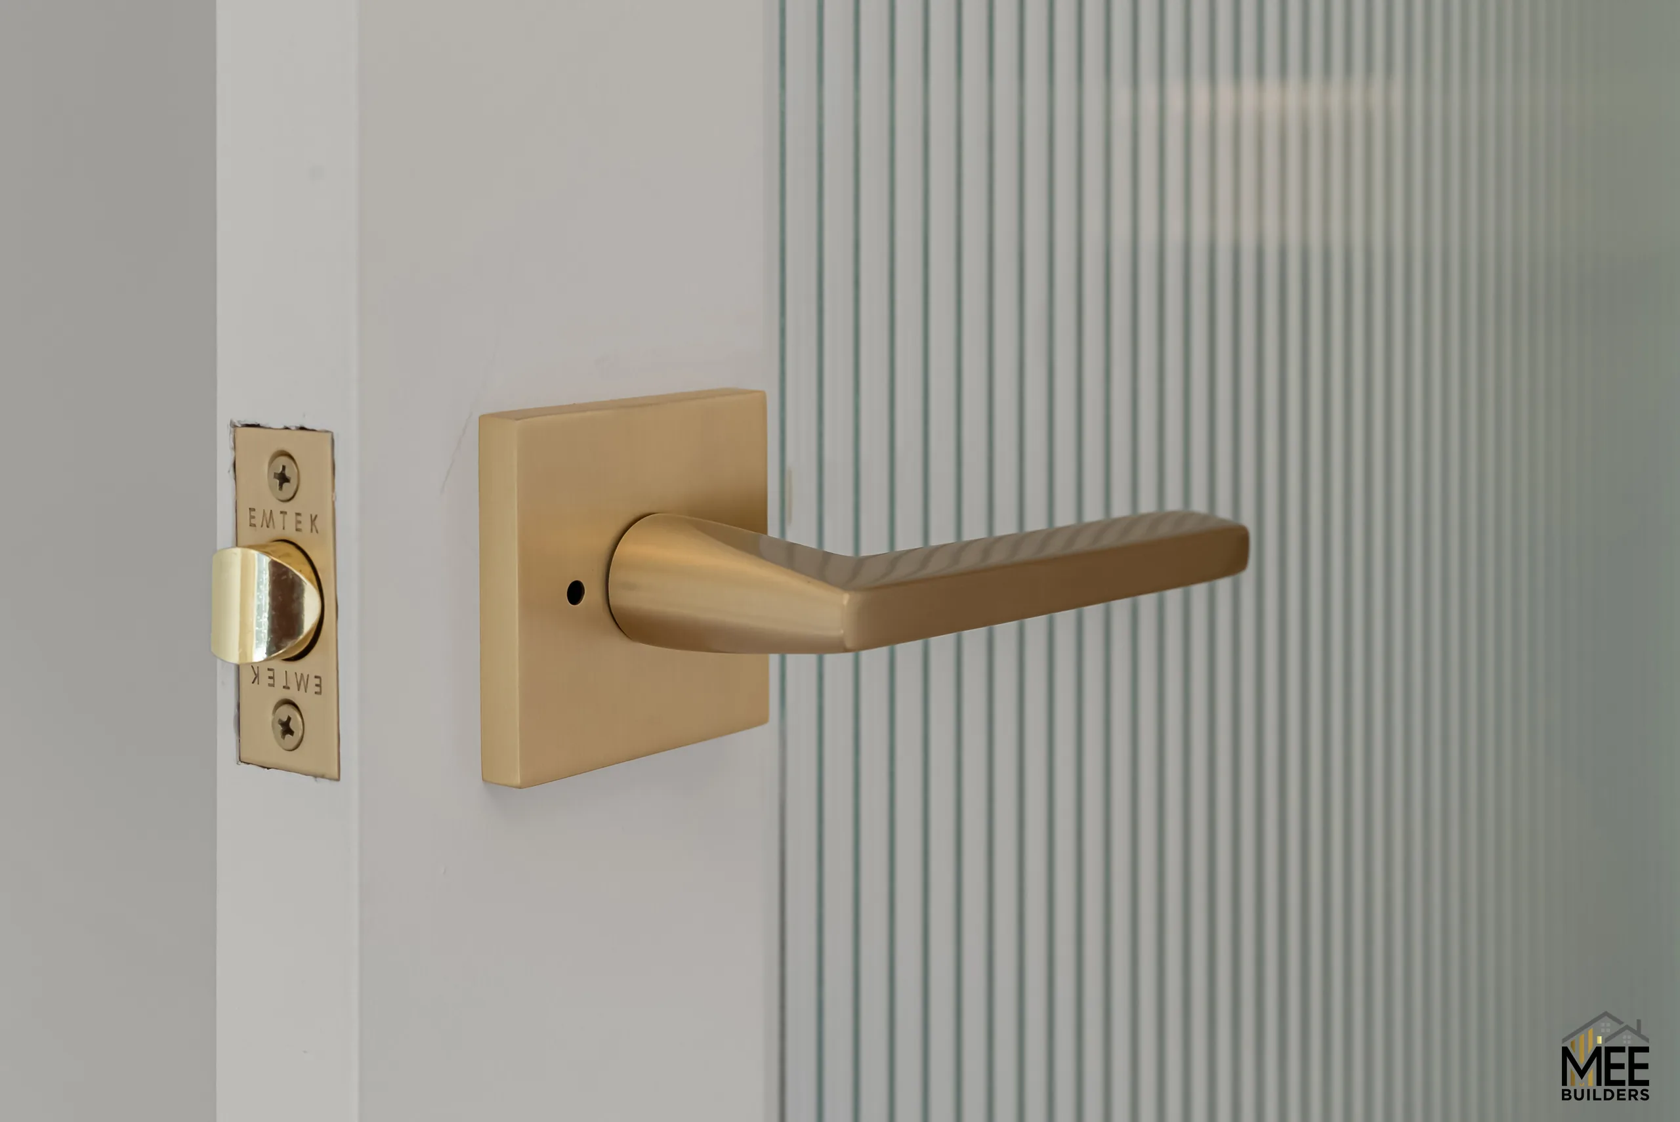
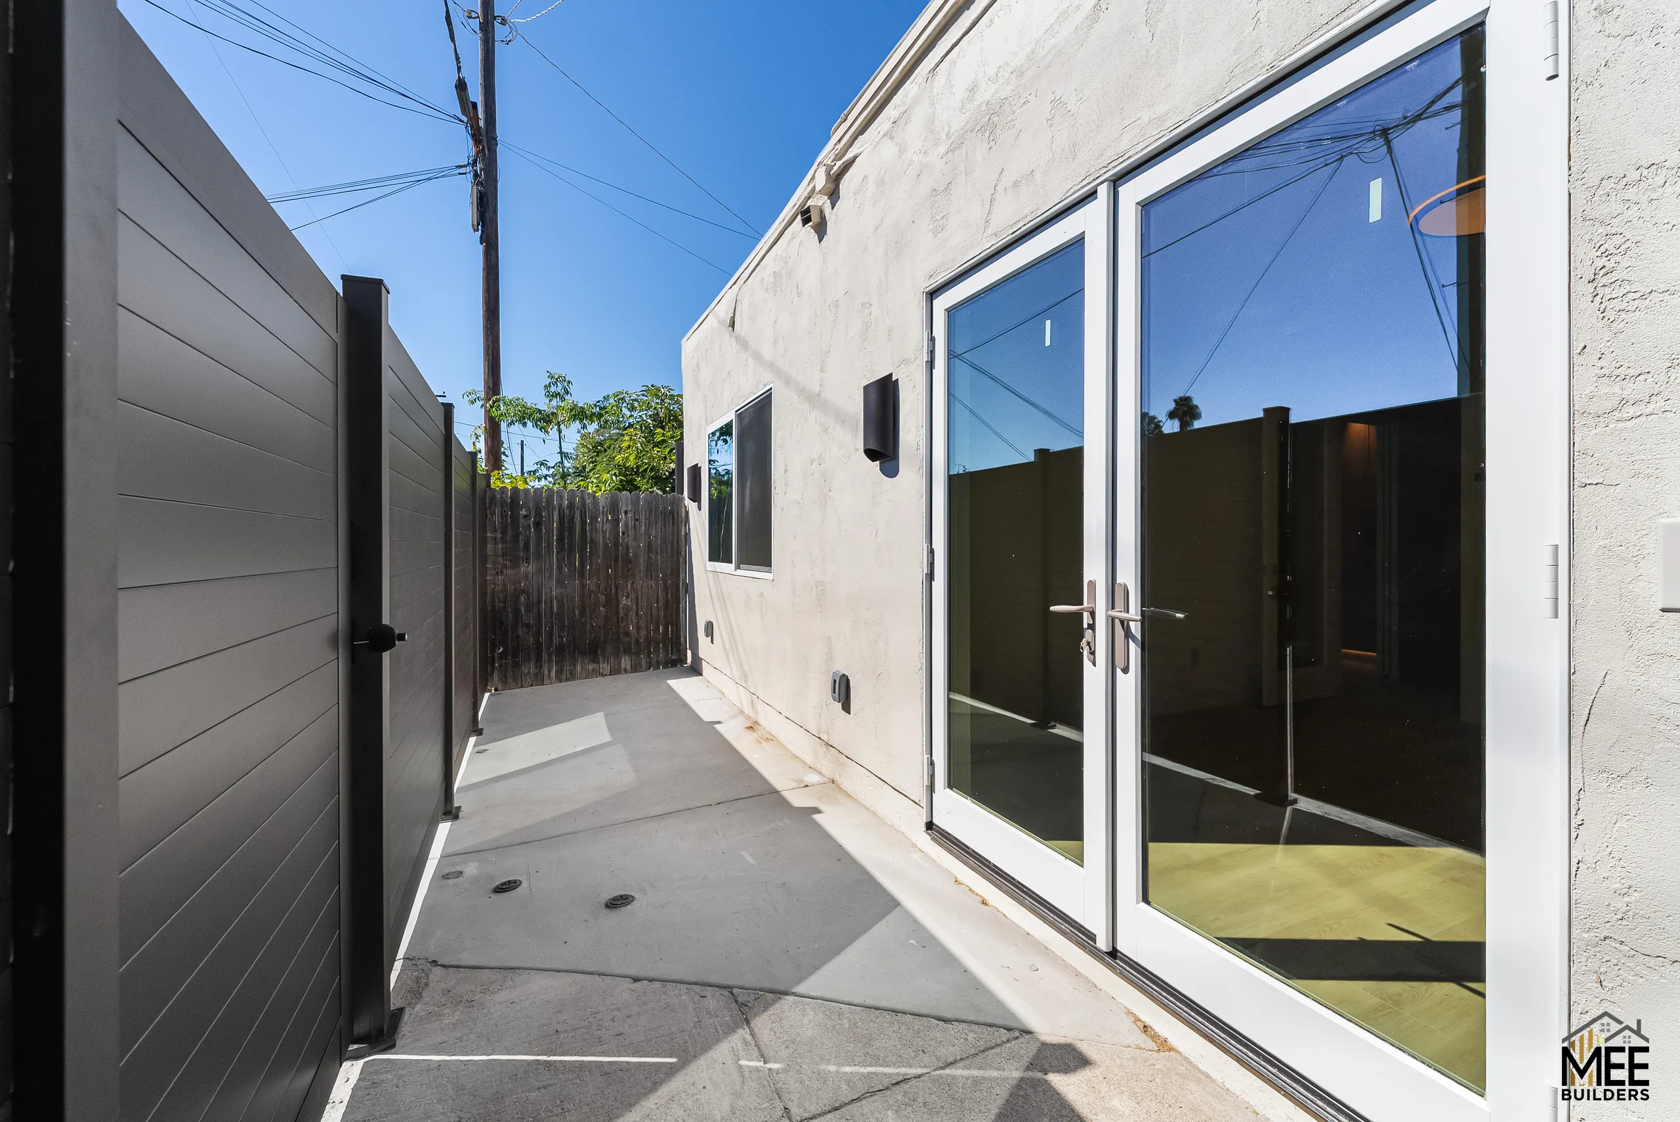
Ceiling-cassette mini-split units heat and cool the rooms without taking up wall space. Wood-look plank flooring runs throughout, a reeded glass door lets light pass between rooms while keeping privacy, and glass French doors open the main room to the side yard.
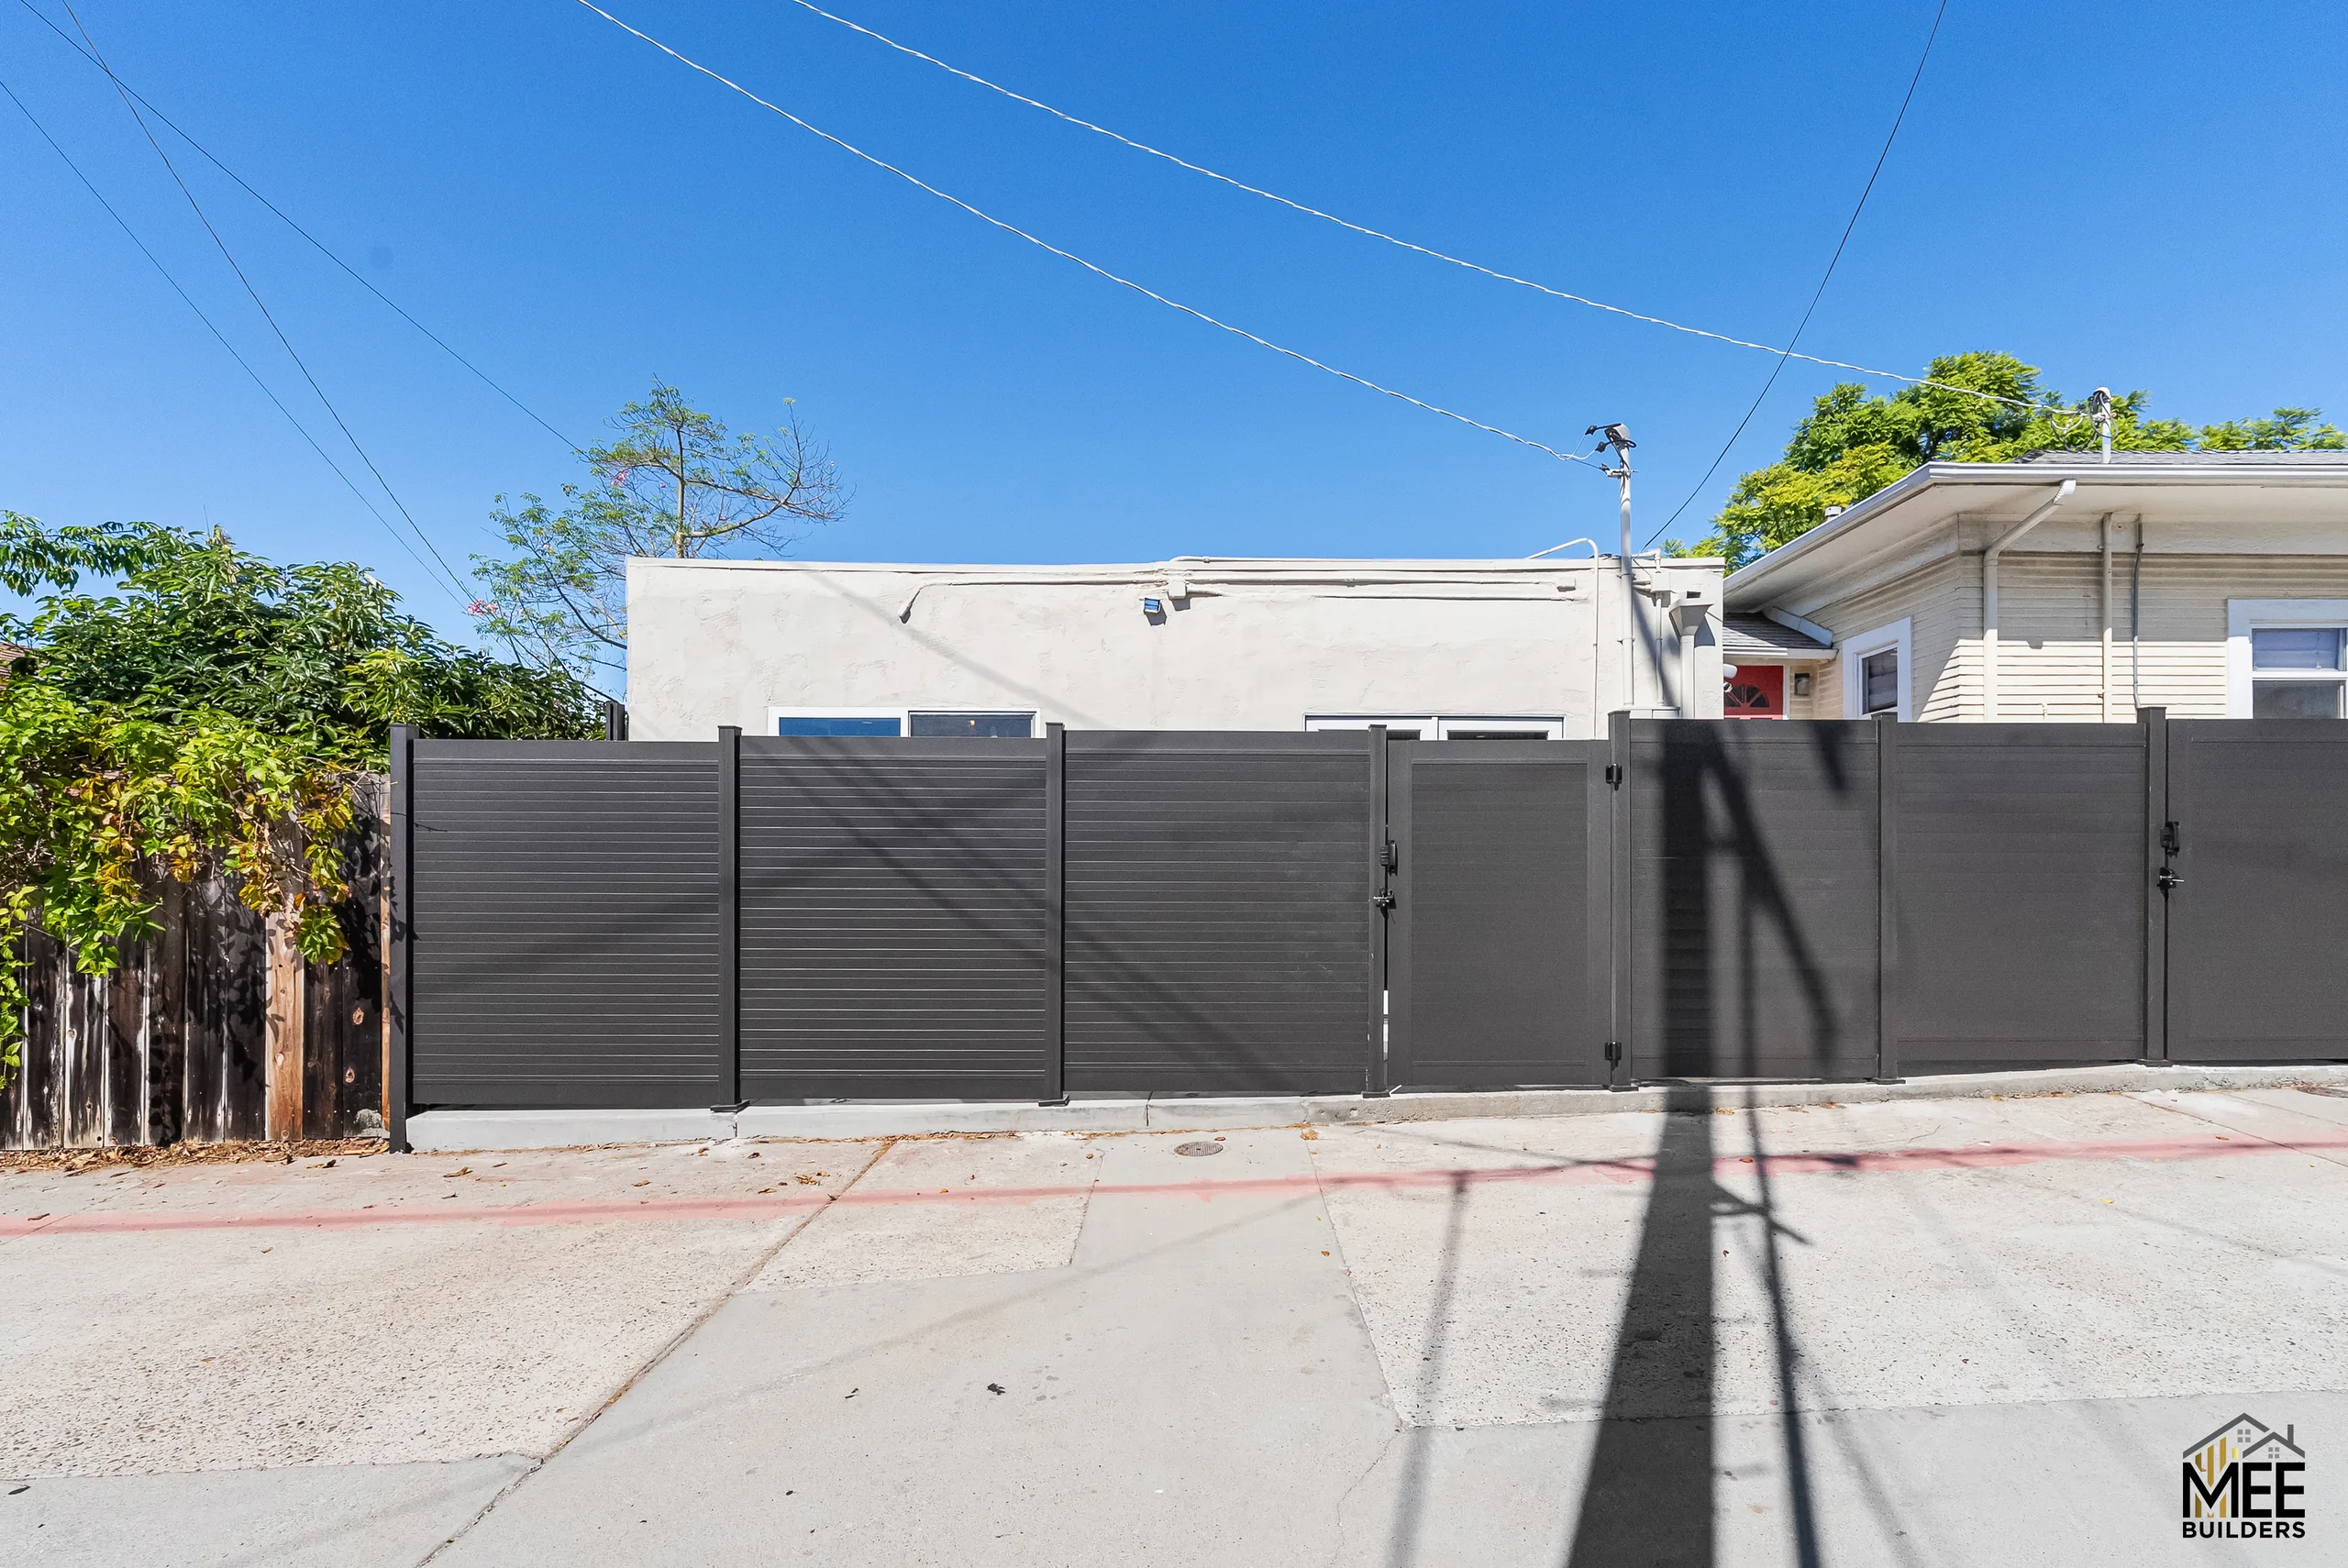
Outside, a dark horizontal-slat fence with matching gates lines the alley, giving the unit a private, secure entry of its own.
What we built
- Walnut kitchenette with induction cooktop and slab backsplash
- Two tiled bathrooms with brushed brass fixtures
- Curbless shower with rain head, hand shower and fold-down seat
- Ceiling-cassette mini-split heating and cooling
- Privacy fence and gates along the alley
The finished work
Project photos
Planning something similar?
Tell us about your property and we will walk the space, talk through what a JADU or ADU could look like there, and give you a realistic scope and budget before any work begins.