
2026 Kitchen Remodel Timeline in San Diego: A Phase-by-Phase Guide
A comprehensive, permitted structural kitchen remodel in San Diego in 2026 takes an average of 8 to 12 weeks of active construction, preceded by 4 to 8 weeks of architectural design and municipal permitting. Navigating this timeline successfully requires strict adherence to San Diego Development Services Department (DSD) regulations, proactive material procurement (specifically 6-to-8-week custom cabinetry lead times), and aggressive project management during the critical demolition and rough-in phases.
At MEE Builders, our crews understand that losing the heart of your home is an incredibly stressful process. Living out of makeshift microwave stations and temporary sinks creates intense timeline anxiety. You do not need vague estimates; you need an exact chronological roadmap so you can plan your family’s daily life during the disruption. Drawing from an active structural tear-out we are currently executing in Carmel Valley, we are breaking down every single phase of the remodel process so you know exactly what to expect.
Phase 1: Pre-Construction, Permitting, and Title 24 Design (Weeks 1–8)
Before our crews ever swing a sledgehammer on your property, the bureaucratic and logistical foundation must be absolutely flawless. If your kitchen renovation involves structural changes—such as removing a load-bearing wall to create an open-concept layout or upgrading the main electrical panel—a basic over-the-counter permit is entirely insufficient.
We must submit detailed architectural plans to secure a Combination Building Permit. During this critical design phase, our engineers focus heavily on the updated 2025/2026 California Building Energy Efficiency Standards.
Upgrading your kitchen often triggers mandatory “electric-readiness” protocols required by the state. This means ensuring your home has the electrical capacity to support modern induction cooktops and high-efficiency heat pump water heaters. Furthermore, our designs must actively account for San Diego’s distinct micro-climates. Whether specifying salt-resistant coastal ventilation systems to combat the damp Del Mar marine layer or upgrading insulation and HVAC load calculations to handle the intense inland summer heat of Carmel Valley or Poway, our Title 24 compliance is hyper-localized to your exact zone. Handling these specific load calculations before submitting to the city prevents costly plan-check revisions and keeps the overarching timeline on track.
To prevent any mid-project delays, we also order all long-lead materials during this phase. High-end, locally fabricated custom cabinetry often requires up to 8 weeks. We schedule these deliveries to align perfectly with the completion of the drywall phase.
Phase 2: The Demolition and Clearing Phase (Week 9)
Once permits are secured and materials are en route, active construction begins with demolition. The tear-out is fast, visually dramatic, and highly calculated.
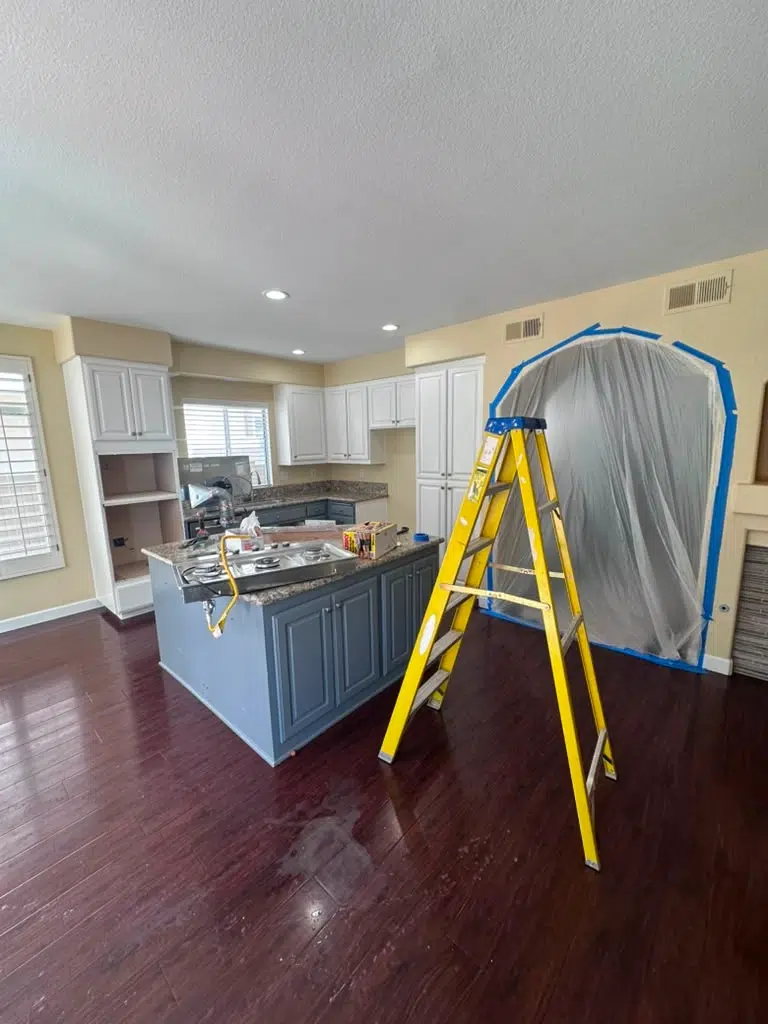
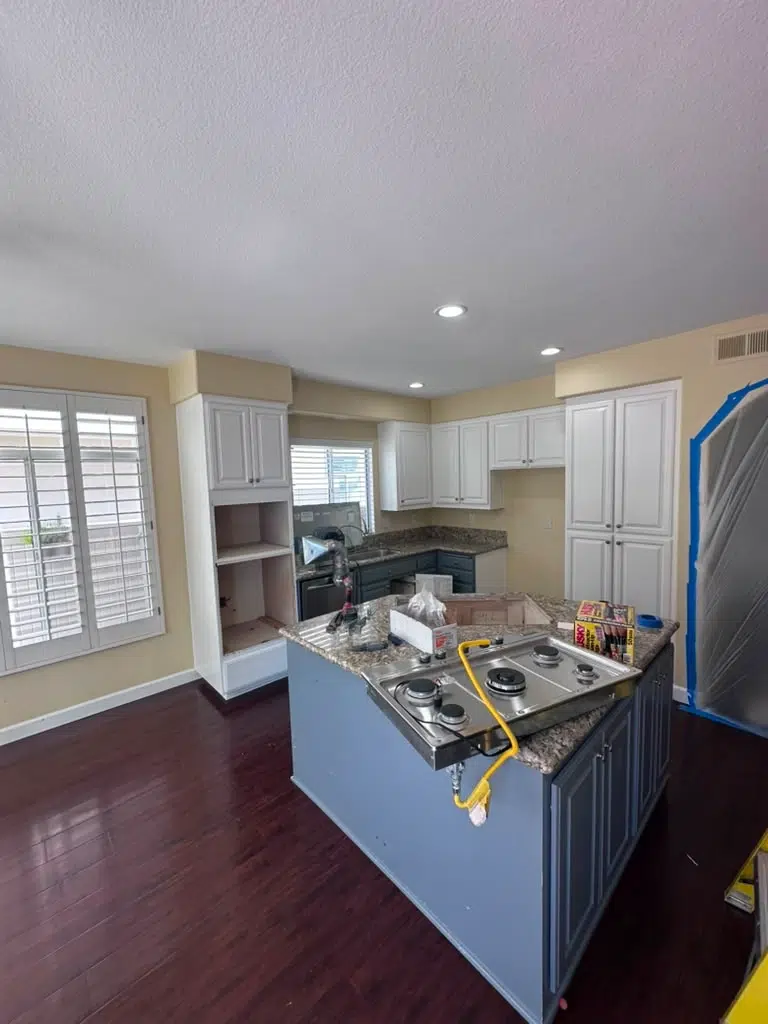
As you can see in the images from our active Carmel Valley site, the kitchen at the very beginning of demolition still has most things in place. During the first 48 hours, our absolute priority is containment. We deploy heavy-duty floor protections across all traffic paths, seal off adjacent rooms with heavy plastic barriers, and establish negative air pressure systems to guarantee that construction dust does not infiltrate the rest of your home. We systematically cap the water and gas lines, disconnect electrical circuits, and safely remove the existing cabinetry and appliances.
Challenge & Solution: Hidden Infrastructure Realities
The Challenge: In aging San Diego homes, opening the walls frequently reveals severely outdated electrical panels, corroded cast-iron plumbing vents, or unpermitted DIY electrical splices that pose immediate fire hazards and threaten to stall the project entirely.
The Solution: Instead of halting construction and waiting weeks for external subcontractors, our in-house drafting team instantly produces updated “as-built” plans utilizing precise Delta symbols to cloud the revised work. Our crews immediately integrate the necessary structural and electrical remediation into the rough-in schedule, ensuring compliance without triggering redundant municipal fees or derailing the timeline.
Phase 3: The Blank Slate and Rough-Ins (Weeks 10–12)
Within a few days, the old kitchen is entirely eradicated.
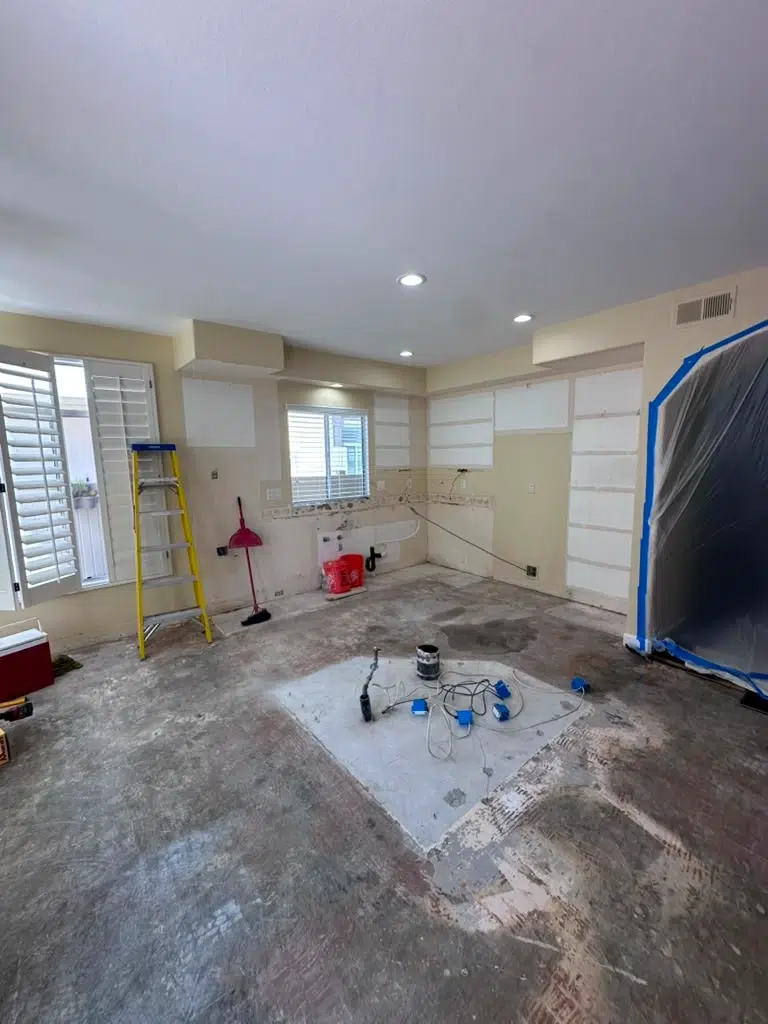
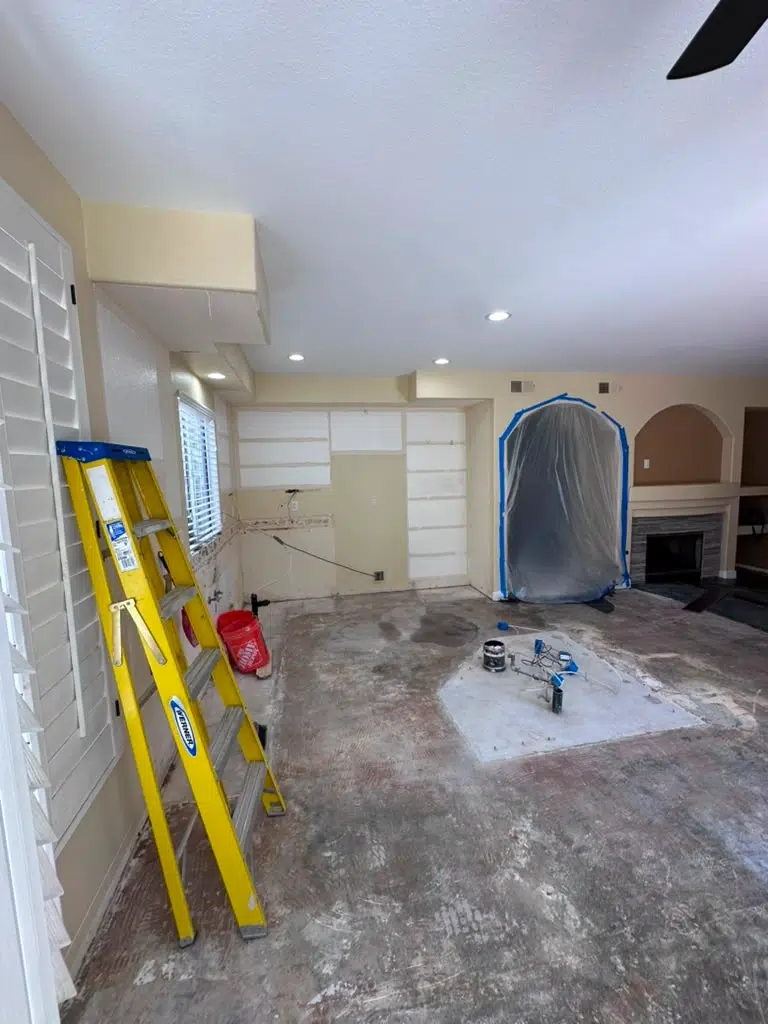
Looking at the later stages of our Carmel Valley demolition, the kitchen is completely removed and stripped down to the bare framing. This “blank slate” is exactly what our licensed tradesmen need.
During the rough-in phase, plumbers trench the concrete slab to run new drainage for a central island sink. Electricians pull fresh wiring for dedicated appliance circuits and Title 24-compliant LED recessed lighting. Once this hidden infrastructure is perfectly in place, the City of San Diego inspector arrives for the mandatory Rough Inspection. We cannot proceed to cover the walls until we receive this critical municipal sign-off.
Phase 4: Drywall, Finishes, and Final Inspections (Weeks 13–20)
Following a successful rough inspection, the space rapidly transforms back into a functional room.
- Drywall and Texture (1–2 Weeks): We install insulation, hang the drywall, and expertly tape, mud, and texture it to perfectly match the surrounding architecture of your home.
- Custom Cabinetry (1–2 Weeks): The custom cabinets ordered during Phase 1 arrive. Our master carpenters meticulously laser-level and anchor the boxes into place.
- Countertop Templating and Fabrication (2–3 Weeks): Stone countertops represent a rigid timeline bottleneck. Fabricators must physically visit the site to laser-template the space only after the base cabinets are permanently set. The slabs are then precision-cut off-site and installed.
- Final Finishes (1–2 Weeks): We install the custom tile backsplash, connect sinks, trim out final lighting fixtures, and integrate your luxury appliances.
We then schedule the final DSD inspection, hand over the warranties, and welcome you back to the heart of your home.
Frequently Asked Questions
How long does a kitchen remodel permit take in San Diego?
In 2026, standard over-the-counter permits can be issued in days, but structural combination building permits requiring DSD plan checks typically take 4 to 8 weeks to clear.
What is the longest phase of a kitchen remodel?
Custom cabinetry fabrication and installation is the longest phase, typically requiring 6 to 8 weeks. Countertop templating cannot begin until base cabinets are permanently set, adding further delay.
Can I live in my house during a structural kitchen remodel?
Yes, but it requires preparation. We set up heavy plastic dust barriers and negative air pressure systems. You will need a temporary kitchenette setup for the 8 to 12-week construction period.
2026 San Diego Kitchen Remodeling Costs
A realistic timeline is deeply intertwined with your financial scope. To provide complete transparency, we have outlined the baseline cost estimates for a full gut-and-rebuild kitchen remodel in San Diego for 2026.
| Construction Phase | 2026 Estimated Cost Range | Variables Influencing Cost |
|---|---|---|
| Permits & Architectural Design | $4,500 – $8,500 | DSD review times, structural engineering requirements. |
| Demolition & Site Prep | $3,500 – $6,500 | Hazardous material testing, load-bearing wall removal. |
| MEP Rough-Ins (Plumbing/Electrical) | $10,000 – $20,000 | Trenching concrete slabs, massive Title 24 panel upgrades. |
| Custom Cabinetry & Millwork | $25,000 – $50,000+ | Plywood core vs. MDF, intricate hardware, scale of design. |
| Countertops (Quartz/Stone) | $8,000 – $18,000 | Slab rarity, waterfall edges, complex cutouts. |
| Labor, Finishes & Final Trims | $18,000 – $35,000+ | Custom tile setting, appliance integration, finish painting. |
| Total Active Construction Estimate | $69,000 – $138,000+ | Excludes luxury appliance packages. |
For a deeper understanding of how these figures impact your overarching budget, we highly recommend reviewing our detailed breakdown on the kitchen remodel cost San Diego 2026. If you are looking to expand further into the house, you might also consider the adding a second story cost San Diego.
Every project we undertake at MEE Builders is designed to merge stunning aesthetics with uncompromised structural integrity, ensuring your timeline is respected and your home is protected.
About the Author
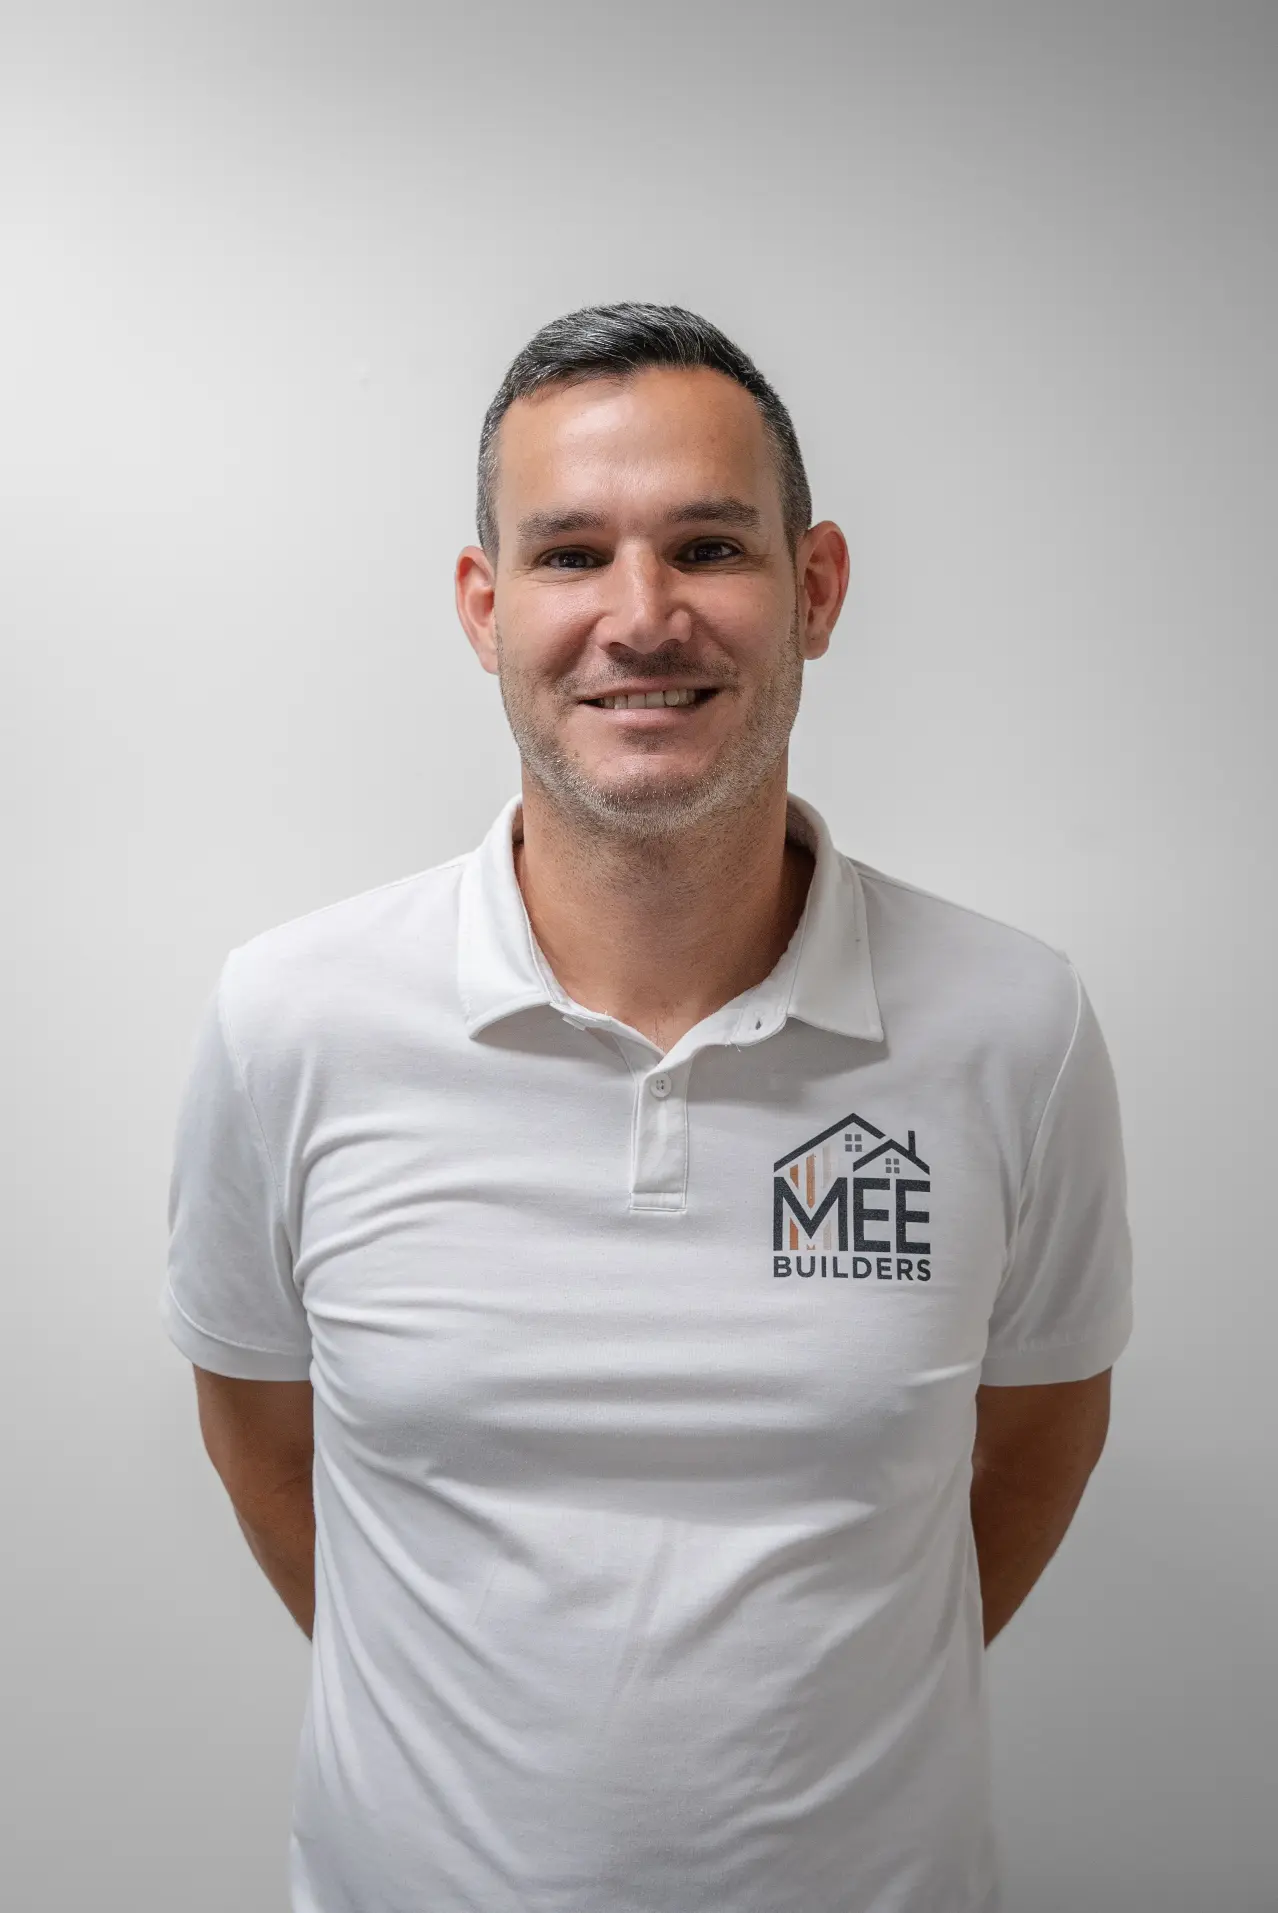
This article was written by Yaron Gauzner, Founder of MEE Builders. As a licensed California general contractor (CSLB #1046249) with over a decade of hands-on structural engineering and construction management experience across San Diego County, Yaron specializes in complex structural remodeling, strict Title 24 compliance, and transforming aging properties into high-performance, luxury homes. Learn more on our About Us page.
Contact Us
Ready to discuss your vision and establish a firm timeline for your 2026 kitchen remodel? Reach out to our San Diego crews today to schedule a consultation.
MEE Builders
Address: 8400 Miramar Rd Ste 200a, San Diego, CA 92126
Phone: (858) 330-3173
Email: info@meebuilders.com
Website: meebuilders.com