
North Park Remodel: Adding a Bedroom and Bathroom Without Expanding
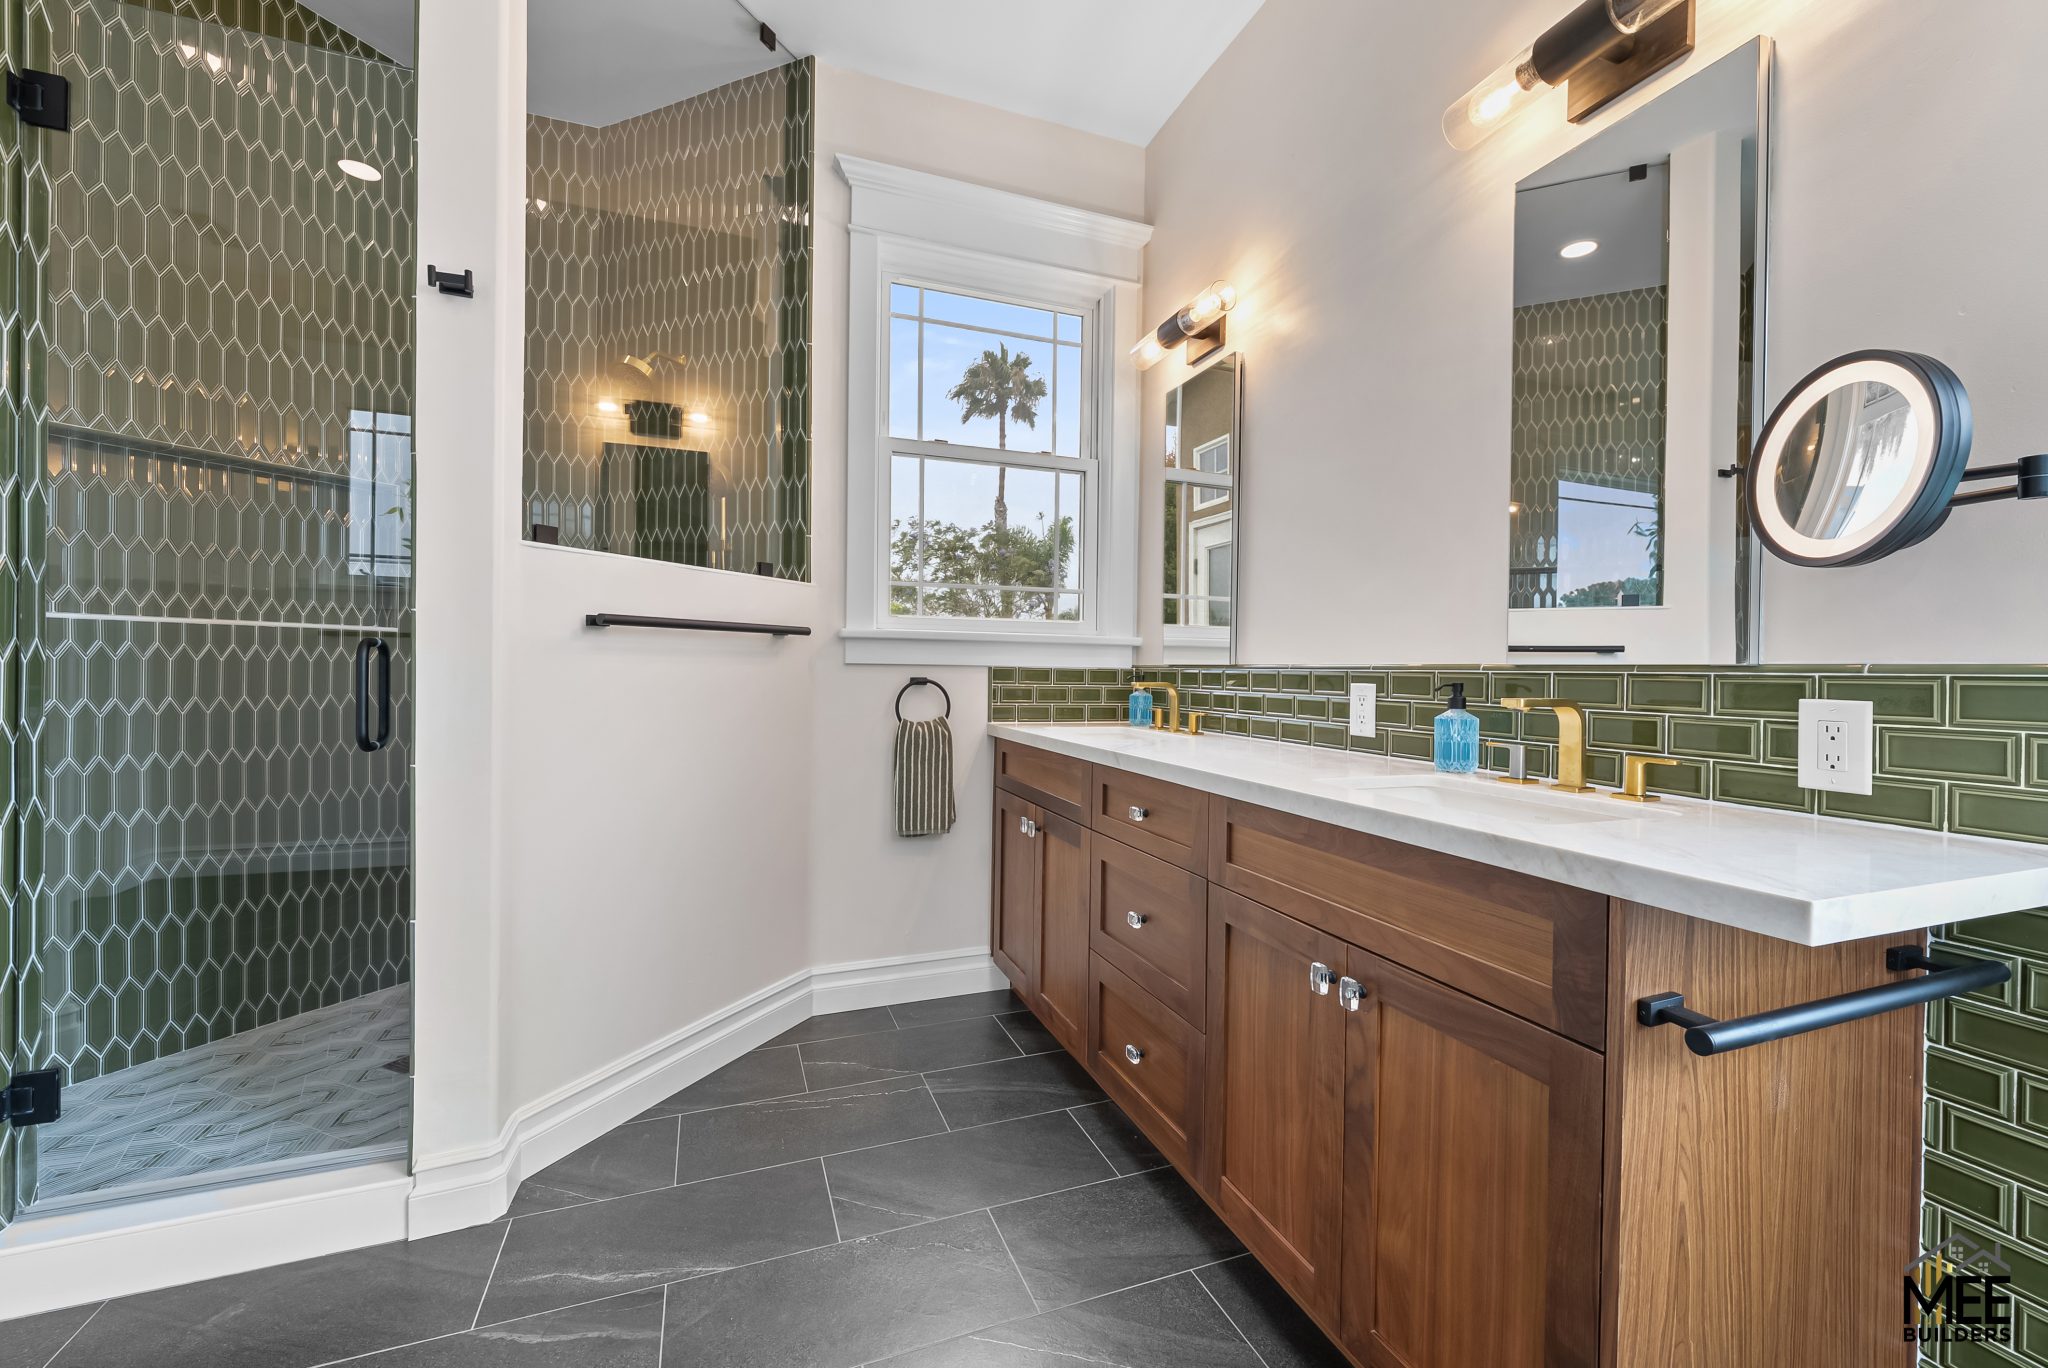
Reconfiguring your existing floor plan to add a bedroom and a bathroom is one of the most cost-effective ways to increase your home’s value without the expense of a new foundation. However, because this process involves structural framing, running new plumbing, and upgrading electrical circuits, it strictly requires a full building permit and plan review from the San Diego Development Services Department (DSD). For this project in North Park, we are transforming an oversized, underutilized living space into a functional primary suite — all within the home’s original footprint. If you’re weighing a larger reconfiguration, many of the same principles apply to a room addition in San Diego. Here is a behind-the-scenes look from our active job site on how we manage the structural changes, city inspections, and older-home regulations.
What Regulations Mean for Your North Park Remodel
San Diego sits in a high seismic zone and follows California’s strict energy and building standards. Interior remodels that touch framing, plumbing, or electrical frequently trigger inspections and full plan review. Overlooking these requirements can stop a project mid-construction and add thousands in correction costs.
- San Diego Municipal Code – “No-Plan” Permit Limits (Information Bulletin 203): No-Plan permits cover only cosmetic updates like swapping cabinets or replacing fixtures in the exact same location. Adding a bathroom or building new walls falls outside this scope and requires full review.
- Structural Framing & 2026 California Residential Code: Removing partitions, erecting new walls, and altering framing require proper structural calculations and permitted plan review. Older homes often reveal knob-and-tube wiring or galvanized plumbing that must be brought up to current code.
- Plumbing & Electrical Modifications: Running new plumbing to a new bathroom and adding electrical circuits for the bedroom both mandate permits and inspection under the San Diego Municipal Code.
- San Diego Municipal Code 143.0212 – Historical Review: Any permit involving a structure 45 years or older triggers a Potential Historical Resource Review before plans can be approved.
We recommend verifying the currently adopted code edition with the local building department before finalizing plans, as updates occur periodically. In our projects, clear permit documentation prevents delays and protects homeowner investment.
Questions to Ask and How the Process Unfolds
A clear planning process reduces surprises and keeps an interior remodel in San Diego aligned with expectations. We guide homeowners through a structured sequence.
- Initial consultation and site evaluation
- Preliminary layout and scope definition
- Permit documentation and engineering (structural and plumbing changes apply here)
- 45-year historical review submittal (for qualifying older homes)
- Construction and city inspections
Clients should ask:
- Will structural engineering be required to remove this wall?
- Is the existing panel capacity enough for the new circuits?
- Does the quote include permit fees, plan check, and the historical review?
- How will the new bathroom tie into the existing sewer lateral?
In our experience, homeowners assume that skipping square footage means skipping permits — a costly misconception. Because this North Park project adds a full bathroom and encloses a new bedroom, it crosses firmly into permitted territory, and the San Diego Municipal Code mandates full review and inspection for electrical, plumbing, or structural work. When we opened the walls, we brought the space down to the studs to remove non-load-bearing partitions and expose the plumbing stacks, which is often where older-home surprises appear. Under California Business and Professions Code 7057, a project involving framing or at least two unrelated building trades requires a Class B General Building Contractor — which is exactly our scope, since we coordinate carpenters, electricians, and plumbers under one roof so inspections pass smoothly. Typical timelines range from design and feasibility (2–4 weeks), through the 45-year historical review (10–20 business days) and city plan check (4–6 weeks), to construction (8–12 weeks). Detailed planning at the beginning keeps the project predictable and protects resale value.
Make an Informed Investment in Your North Park Home
An interior remodel in San Diego requires more than choosing finishes. Structural integrity, plumbing and electrical upgrades, permit coordination, and — in older neighborhoods like North Park — historical review all shape the true cost and timeline. We help homeowners evaluate scope, clarify priorities, and build realistic budgets before demolition begins. Because we stay within the existing footprint, you also minimize the risk of a major property tax reassessment compared to building an addition. Whether your plans are ready or you’re unsure where to start, we provide expert guidance rooted in years of hands-on project oversight. A thorough consultation protects you from unexpected change orders and inspection failures. Let’s review your goals, assess your home’s structure, and map out a remodel plan that fits your budget and long-term value expectations.
FAQs
Yes. This is one of the most common misconceptions we hear. San Diego’s “No-Plan” permits (Information Bulletin 203) only cover cosmetic updates like swapping cabinets or replacing a fixture in the same location. The moment you add a new bathroom, run new plumbing, or build walls to enclose a bedroom, the San Diego Municipal Code requires full plan review and inspection — regardless of whether the footprint changes.
Very likely. Under San Diego Municipal Code 143.0212, any permit involving a structure 45 years or older triggers a Potential Historical Resource Review before plans can be approved. Even for interior-only work, this step is mandatory to confirm exterior historical fabric isn’t being improperly altered. It typically adds 10 to 20 business days, and we handle the submittal of site plans and photographs to Heritage Preservation staff on your behalf.
Because you avoid the single most expensive part of expanding a home: a new foundation and exterior envelope. Working within the existing footprint also minimizes the risk of a major property tax reassessment, since you’re not adding square footage. You still get a new bedroom and bathroom, but the structural and site costs are substantially lower than building outward.
When we open walls in established San Diego neighborhoods, we frequently find knob-and-tube wiring or galvanized plumbing that must be brought up to current 2026 California Residential Code. Panel capacity is another common one — adding circuits for a new bedroom and bathroom sometimes requires an electrical upgrade. We assess for these during planning so they’re scoped up front rather than becoming mid-project change orders.
Yes. MEE Builders holds California State License Board license #1046249. Under California Business and Professions Code 7057, a project involving framing or at least two unrelated building trades requires a Class B General Building Contractor, which is exactly our scope. We coordinate carpenters, electricians, and plumbers under one roof so inspections pass smoothly and delays are minimized. We’re happy to provide documentation during your consultation.
Plan for design and feasibility (2–4 weeks), the 45-year historical review (10–20 business days), city plan check (4–6 weeks), and construction (8–12 weeks). Timelines shift with scope, city workload, and what we find once walls are open. We provide a realistic schedule before construction begins and build in time for review and inspections rather than treating them as afterthoughts.
In many cases, yes. For a contained interior project like this, families can often remain in the home while we establish temporary dust barriers and site isolation to keep the rest of the house clean during framing and drywall. San Diego also limits construction noise — under SDMC 59.5.0404 we restrict heavy demolition and power-tool use to 7:00 a.m.–7:00 p.m., Monday through Saturday, to stay respectful of the neighborhood.
Schedule a design consultation with our team to discuss your home’s layout, structural feasibility, and DSD permit requirements. We’ll walk your space, talk through your goals and budget, and outline a realistic path forward before any commitment is made. Call (858) 330-3173 to begin.